

771 De Passe Way
Hemet, CA 92544

 3
3
Bed
 2
2
Bath
 1,654
1,654Sqft
7,405Sqft(Lot)
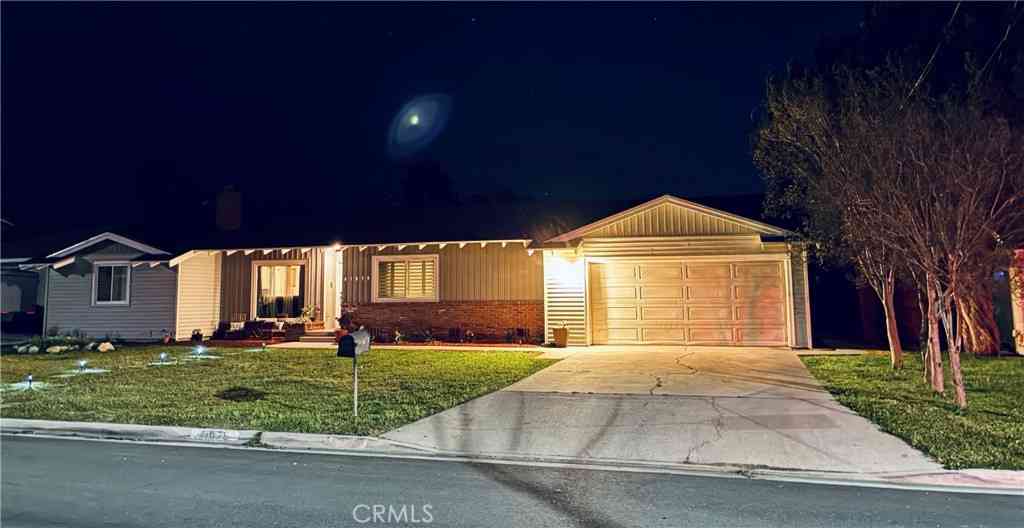
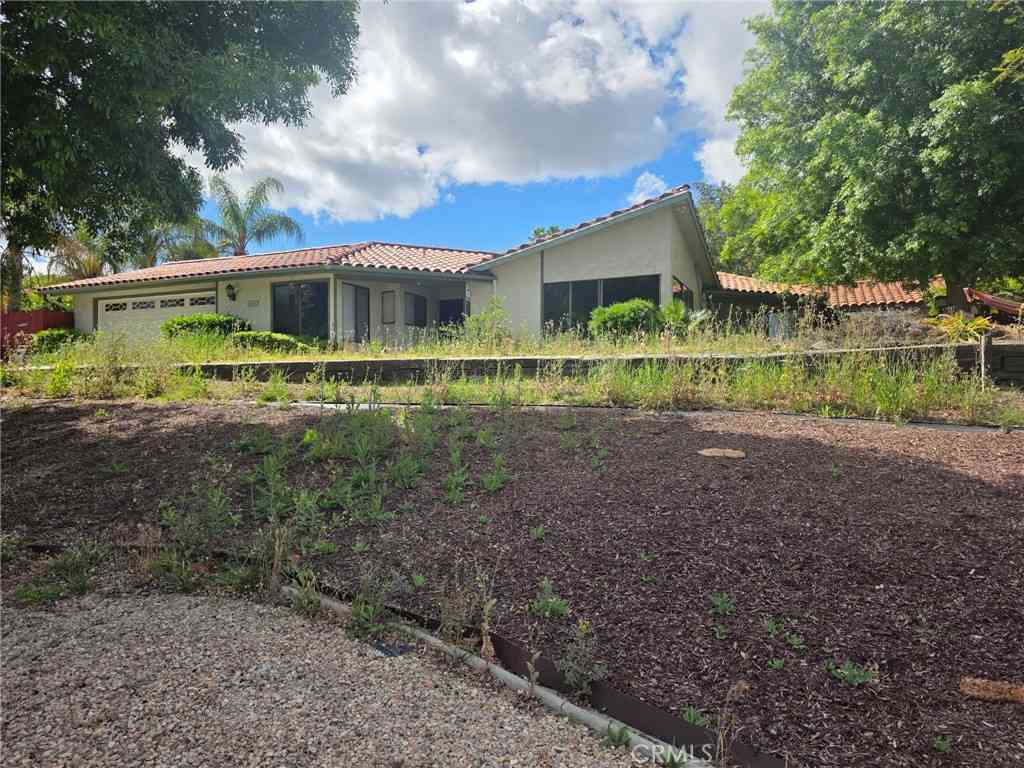
Never before on the market! One-owner custom 3 bedroom home with triple car garage and idyllic backyard featuring vine-covered pergolas, garden area, grape arbor, and peaceful waterfall koi pond. Open-flow floor plan connects living/dining/family rooms, perfect for gatherings of friends and family. Vaulted ceilings and laminated wood flooring throughout main living areas. Large kitchen with stainless steel appliances including 5-burner gas stove, dishwasher, oven, refrigerator, and a convenient breakfast/buffet bar. Tiled fireplace for those cozy nights staying in and sliding glass door for easy access to covered patio to enjoy those temperate days out-of-doors. Master suite/retreat has dressing area and two closets (1 walk-in). Inside laundry closet. Spacious guest bedrooms. Mirrored clos

 Property Details
 Map
Map
 Map
Map
What's Nearby
Nearby Areas
 Features
-
Bedroom Information
Total beds: 3Bathroom Information
Total Baths: 2 Full Baths: 1Roofing Information
TileFlooring Information
Carpet, Laminate, Tile, Wood -
Interior Features
BreakfastBar, CeilingFans, CathedralCeilings, HighCeilings, LaminateCounters, OpenFloorplan, AllBedroomsDown, BedroomOnMainLevel, MainLevelPrimary, PrimarySuite, WalkInClosetsRoof: TileAppliances: Dishwasher, Disposal, GasOven, GasRange, GasWaterHeater, Refrigerator, WaterHeater, Dryer, WasherLaundry Features: WasherHookup, GasDryerHookup, Inside, LaundryClosetWindow Features: Blinds, Screens, Shutters -
Heating & Cooling
Has Heating: Yes Heating: Central, ForcedAir, Fireplaces, NaturalGas Has Cooling: Yes Cooling: CentralAir, Electric
-
Building Information
Year Built: 2002Construction Materials: Drywall, Frame, StuccoStories: 1Patio And Porch Features: Concrete, Covered, PatioPool Features: NonePrivate Pool: NoView: Neighborhood -
Exterior Features
Exterior Features: KoiPond, Lighting, RainGutters
-
Lot Information
Main Square Feet: 7405 Lot Size Acres: 0.17 Lot Size Source: Assessor Lot Size Square Feet: 7,405 Lot Description: CornerLot,DripIrrigationBubblers,FrontYard,SprinklersInRear,RectangularLot,SprinklerSystem,Yard
-
Listing Price Information
Listing Price: $485000Cash, CashToNewLoan, Conventional, FHA, VaLoan
-
Tax Information
Parcel Number: 447212001 Tax Lot: 12
-
Virtual Tour
Parking Information
Parking Total: 9 Concrete, DoorMulti, DirectAccess, Driveway, GarageFacesFront, Garage, GarageDoorOpener, RvPotentialGarage Information
Has Garage: Yes Has Attached Garage: Yes Garage Space: 3
-
School Information
Elementary School: Hemet Junior High School: Acacia Senior High School: West Valley -
Utility Information
CableAvailable, ElectricityConnected, NaturalGasConnected, PhoneConnected, SewerConnected, WaterConnected -
Location Information
Direction: From Stetson, head north on San Jacinto St., Turn right on Lucerne Dr. then left onto DePasse. Home is on the left on corner of Leslie and De Passe. WaterSource: Public Security Features: CarbonMonoxideDetectors,SmokeDetectors,WindowBars
How much is this property worth?
Curious about this home's true market value? Use our free Home Evaluation Tool to instantly get a personalized Comparative Market Analysis (CMA) report. Make smarter, data-driven decisions before you buy.

Nearby Home Value
| Address | Estimate | Bed | Bath | Sq. Ft | Lot Size |
|---|---|---|---|---|---|
| 25952 Valle Vue Place, Hemet, CA, 92544 | $379,900 | 2 | 1 | 864 | 11,326 Sqft |
| 45850 Florida, Hemet, CA, 92544 | $205,000 | 3 | 2 | 900 | 11,761 Sqft |
| 45521 State Highway 74 .., Hemet, CA, 92544 | $110,000 | 2 | 2 | 1,344 | -- |
| 45521 State Highway 74 #6, Hemet, CA, 92544 | $145,000 | 3 | 2 | 1,325 | -- |
| 45695 Buckeye, Hemet, CA, 92544 | $475,000 | 4 | 2 | 1,993 | 19,166 Sqft |
| 45540 Denizen Heights, Hemet, CA, 92544 | $775,000 | 5 | 4 | 3,100 | 38,768 Sqft |
| 45265 Cash, Hemet, CA, 92544 | $389,000 | 3 | 2 | 1,440 | 10,019 Sqft |
| 45055 E Florida Avenue .., Hemet, CA, 92544 | $55,000 | 2 | 2 | 1,440 | -- |
| 45055 E Florida Ave #69, Hemet, CA, 92544 | $54,999 | 2 | 2 | 1,100 | -- |
| 44802 Orpington Avenue, Hemet, CA, 92544 | $275,000 | 2 | 2 | 1,200 | 7,405 Sqft |
Similar Homes To 771 De Passe Way
Nearby For Sale




The information being provided by Miami Association of REALTORS® is for the consumer's personal, non-commercial use. Any information relating to real estate for sale referenced on this web site comes from the Internet Data Exchange (IDX) program of the Miami Association of REALTORS®. The accuracy of all information is deemed reliable but not guaranteed and should be personally verified through personal inspection by and/or with the appropriate professionals. The data contained herein is copyrighted by Miami Association of REALTORS® and is protected by all applicable copyright laws. Any unauthorized dissemination of this information is in violation of copyright laws and is strictly prohibited. Copyright 2026 Miami Association of REALTORS®. All rights reserved.
ByOwner last updated this listing 09/06/2026 @ 02:03
More Cities with for Sale by Owner Homes
- Hemet Homes For Sale By Owner
- San Jacinto Homes For Sale By Owner
- Winchester Homes For Sale By Owner
- Homeland Homes For Sale By Owner
- Nuevo Homes For Sale By Owner
- Sun City Homes For Sale By Owner
- Menifee Homes For Sale By Owner
- Anza Homes For Sale By Owner
- Idyllwild Homes For Sale By Owner
- Banning Homes For Sale By Owner
- Canyon Lake Homes For Sale By Owner
- Beaumont Homes For Sale By Owner
- Cherry Valley Homes For Sale By Owner
- Wildomar Homes For Sale By Owner
- Cabazon Homes For Sale By Owner
- Moreno Valley Homes For Sale By Owner
- Calimesa Homes For Sale By Owner
- Temecula Homes For Sale By Owner
- Murrieta Homes For Sale By Owner
- Perris Homes For Sale By Owner
Homes around $485,000






Verify Your Email
Please enter the 6-digit verification code
sent to your email address.
Verify Your Phone Number
Please enter the 6-digit verification code
sent to your mobile phone.