

3422 Marvel Street
Hemet, CA 92543

 4
4
Bed
 3
3
Bath
 3,621
3,621Sqft
20,473Sqft(Lot)
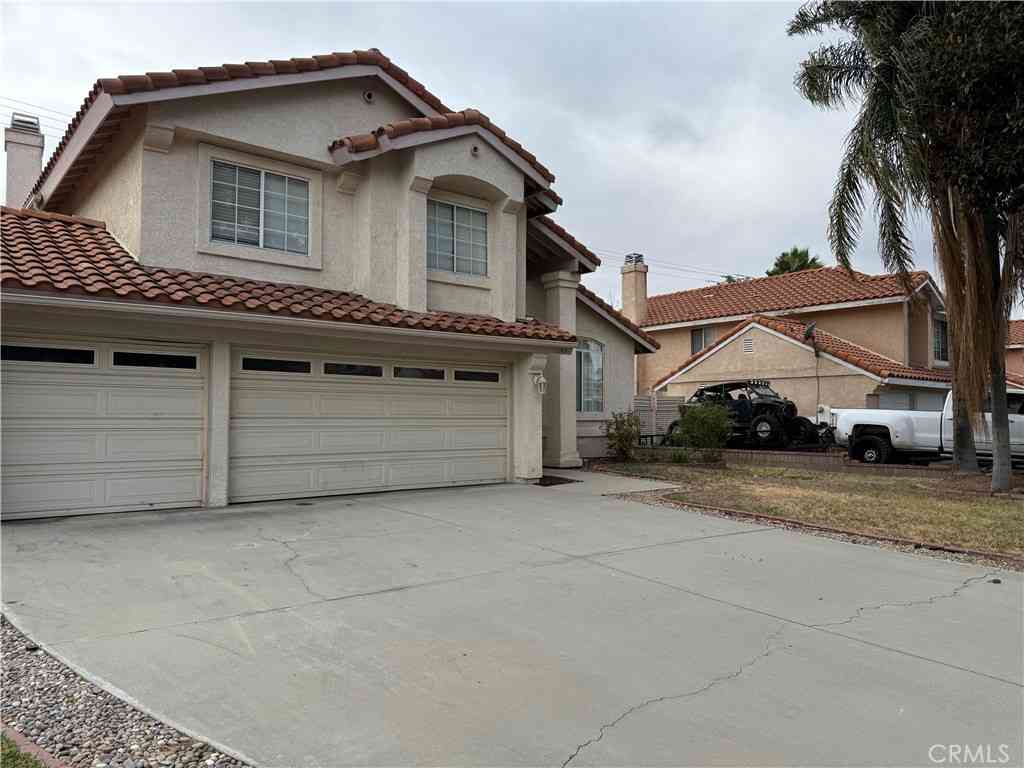
Such a fitting street name for this marvelous single story home in the desired McSweeny Farms community. You don't see many single story homes in this development on 20,000+ sqft lot with two separate direct access 2-car garages, plenty of driveway parking and gated RV area. Not only is it already energy efficient & has multiple ceiling fans, but it has 22 solar panels on the roof that are paid for keeping your electrical expenses to a minimum. Primary suite w/retreat on one side of the home has two walk-in closets, soaking tub & step-in shower. Three generously sized additional bedrooms located on the other side of the home. The kitchen is a chef's dream complete with granite countertops, lots of storage, island w/sink, gas stove top, double oven, builtin microwave, and even a butler's p

 Property Details
 Map
Map
 Map
Map
What's Nearby
Nearby Areas
 Features
-
Bedroom Information
Total beds: 4Bathroom Information
Total Baths: 3 Full Baths: 2 Half Baths: 1Roofing Information
TileFlooring Information
Carpet, Laminate, Tile -
Interior Features
BreakfastBar, CeilingFans, SeparateFormalDiningRoom, Pantry, RecessedLighting, AllBedroomsDown, PrimarySuite, WalkInPantryRoof: TileAppliances: DoubleOven, Dishwasher, GasCooktop, Disposal, GasOven, Microwave, RangeHood, Dryer, WasherLaundry Features: Inside, LaundryRoomWindow Features: Blinds, DoublePaneWindows, Screens, Shutters -
Heating & Cooling
Has Heating: Yes Heating: Central, ForcedAir Has Cooling: Yes Cooling: CentralAir
-
Building Information
Year Built: 2007Stories: 1Patio And Porch Features: Concrete, Covered, FrontPorch, PatioPool Features: Community, AssociationPrivate Pool: NoView: HillsAssociation Fee Frequency: Monthly -
Exterior Features
Exterior Features: RainGutters
-
Lot Information
Main Square Feet: 20473 Lot Size Acres: 0.47 Lot Size Source: Assessor Lot Size Square Feet: 20,473 Lot Description: BackYard,CornerLot,Landscaped,SprinklerSystem
-
Listing Price Information
Listing Price: $674000Cash, CashToNewLoan
-
Tax Information
Parcel Number: 454430010 Tax Lot: 10
-
Virtual Tour
Parking Information
Parking Total: 4 DirectAccess, Driveway, Garage, GarageDoorOpener, RvGated, RvAccessParkingGarage Information
Has Garage: Yes Has Attached Garage: Yes Garage Space: 4Homeowners Association Information
Has Association: YesHOA: $194.00Association Amenities: Clubhouse, FitnessCenter, FirePit, OutdoorCookingArea, Barbecue, PicnicArea, Playground, Pool, SpaHotTub, TrailsCommunity Features: Curbs, Gutters, Hiking, StreetLights, Sidewalks, Pool
-
School Information
Elementary School: Winchester Junior High School: Diamond Valley Senior High School: West Valley -
Utility Information
ElectricityConnected, NaturalGasConnected, SewerConnected, WaterConnected -
Location Information
Direction: From State St, turn onto South Village Loop, then right on Marvel St & home will be on your left WaterSource: Public Security Features: CarbonMonoxideDetectors,SmokeDetectors
How much is this property worth?
Curious about this home's true market value? Use our free Home Evaluation Tool to instantly get a personalized Comparative Market Analysis (CMA) report. Make smarter, data-driven decisions before you buy.

Nearby Home Value
| Address | Estimate | Bed | Bath | Sq. Ft | Lot Size |
|---|---|---|---|---|---|
| 415 N Santa Fe, Hemet, CA, 92543 | $396,900 | 3 | 2 | 950 | 9,583 Sqft |
| 1240 E Mayberry, Hemet, CA, 92543 | $290,000 | 1 | 1 | 625 | 7,841 Sqft |
| 733 Haley Way, Hemet, CA, 92543 | $280,000 | 2 | 2 | 1,080 | 7,405 Sqft |
| 905 N Santa Fe Street, Hemet, CA, 92543 | $398,000 | 4 | 2 | 1,104 | 19,166 Sqft |
| 581 E Menlo, Hemet, CA, 92543 | $538,000 | -- | -- | 1,608 | 17,860 Sqft |
| 924 Aria, Hemet, CA, 92543 | $585,000 | 5 | 3 | 2,327 | 10,019 Sqft |
| 605 Los Tilos, Hemet, CA, 92543 | $399,999 | 2 | 2 | 1,366 | 6,970 Sqft |
| 561 Lanier St, Hemet, CA, 92543 | $379,950 | 2 | 1 | 1,026 | 7,405 Sqft |
| 1455 S State Street #112, Hemet, CA, 92543 | $92,500 | 2 | 2 | 720 | -- |
| 1700 State #56, Hemet, CA, 92543 | $65,000 | 2 | 1 | -- | -- |
Similar Homes To 3422 Marvel Street
Nearby For Sale




The information being provided by Miami Association of REALTORS® is for the consumer's personal, non-commercial use. Any information relating to real estate for sale referenced on this web site comes from the Internet Data Exchange (IDX) program of the Miami Association of REALTORS®. The accuracy of all information is deemed reliable but not guaranteed and should be personally verified through personal inspection by and/or with the appropriate professionals. The data contained herein is copyrighted by Miami Association of REALTORS® and is protected by all applicable copyright laws. Any unauthorized dissemination of this information is in violation of copyright laws and is strictly prohibited. Copyright 2026 Miami Association of REALTORS®. All rights reserved.
ByOwner last updated this listing 09/09/2026 @ 15:59
More Cities with for Sale by Owner Homes
- Hemet Homes For Sale By Owner
- San Jacinto Homes For Sale By Owner
- Winchester Homes For Sale By Owner
- Homeland Homes For Sale By Owner
- Nuevo Homes For Sale By Owner
- Sun City Homes For Sale By Owner
- Menifee Homes For Sale By Owner
- Anza Homes For Sale By Owner
- Idyllwild Homes For Sale By Owner
- Banning Homes For Sale By Owner
- Canyon Lake Homes For Sale By Owner
- Beaumont Homes For Sale By Owner
- Cherry Valley Homes For Sale By Owner
- Wildomar Homes For Sale By Owner
- Cabazon Homes For Sale By Owner
- Moreno Valley Homes For Sale By Owner
- Calimesa Homes For Sale By Owner
- Temecula Homes For Sale By Owner
- Murrieta Homes For Sale By Owner
- Perris Homes For Sale By Owner
Homes around $674,000





Verify Your Email
Please enter the 6-digit verification code
sent to your email address.
Verify Your Phone Number
Please enter the 6-digit verification code
sent to your mobile phone.