

2699 Peach Tree St
Hemet, CA 92545

 3
3
Bed
 2
2
Bath
 1,834
1,834Sqft
7,841Sqft(Lot)
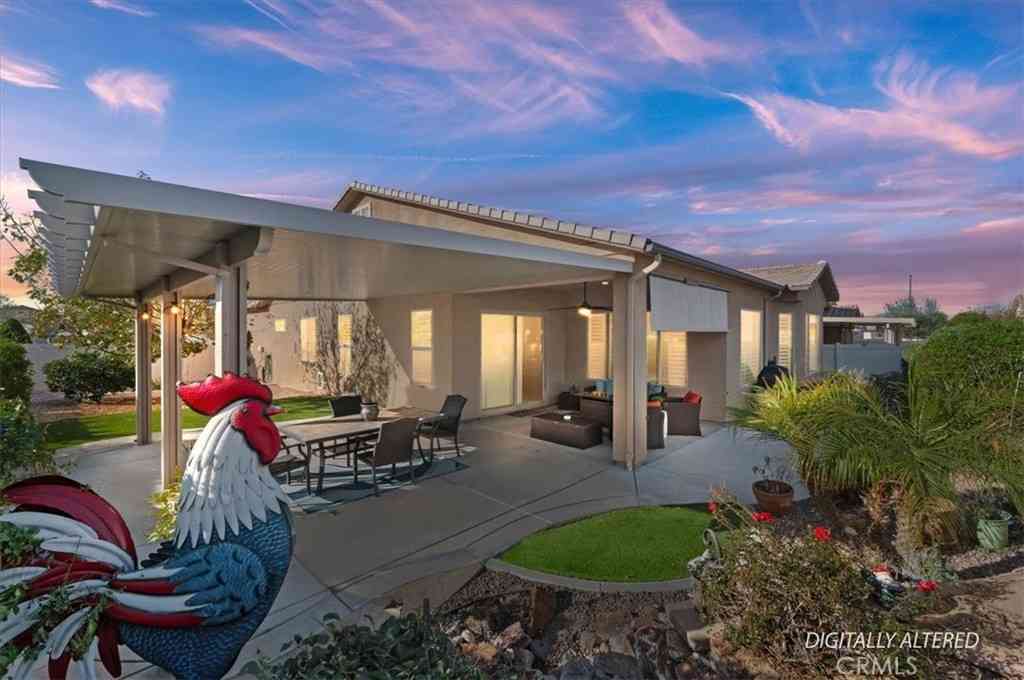
New to the market; this beautifully appointed 3 bedroom 2 bathroom single story, in the sought after Seven Hills 55+ community in West Hemet; featuring a rare 3 car garage layout on the 13th hole at the tee. With scenic views, and peace of mind. Step inside you'll find an open floorplan, vaulted ceilings, and bay windows that bring in abundant natural light. The two-way fireplace makes a statement with marble hearths on each side! The kitchen is a chief's delight with recessed lighting, stainless steel appliances, elegant marble countertops, full tile backsplash at the sink, gas oven and range, and thoughtfully designed pots and pan drawers. Durable, laminate flooring throughout the common areas, and bathrooms compliment the brand-new carpet in the bedrooms. Double doors lead you into the

 Property Details
 Map
Map
 Map
Map
What's Nearby
Nearby Areas
 Features
-
Bedroom Information
Total beds: 3Bathroom Information
Total Baths: 2 Full Baths: 2Roofing Information
TileFlooring Information
Carpet, Laminate -
Interior Features
BreakfastBar, BuiltInFeatures, CeilingFans, SeparateFormalDiningRoom, HighCeilings, OpenFloorplan, PullDownAtticStairs, StoneCounters, RecessedLighting, Storage, WiredForData, AllBedroomsDown, Attic, EntranceFoyer, MainLevelPrimary, WalkInClosets, WorkshopRoof: TileAppliances: Dishwasher, Freezer, GasOven, GasRange, GasWaterHeater, IceMaker, Microwave, Refrigerator, RangeHood, VentedExhaustFan, WaterToRefrigerator, WaterHeater, Dryer, WasherLaundry Features: WasherHookup, ElectricDryerHookup, GasDryerHookup, LaundryRoomWindow Features: Blinds, BayWindows, CustomCoverings, PlantationShutters, Screens -
Heating & Cooling
Has Heating: Yes Heating: Central, ForcedAir Has Cooling: Yes Cooling: CentralAir
-
Building Information
Year Built: 1990Construction Materials: Concrete, StuccoStories: 1Patio And Porch Features: Concrete, Covered, Open, Patio, WrapAroundPool Features: NonePrivate Pool: NoView: GolfCourse, Mountains, TreesWoodsAssociation Fee Frequency: Monthly -
Exterior Features
Exterior Features: Awnings, Lighting, RainGutters
-
Lot Information
Main Square Feet: 7841 Lot Size Acres: 0.18 Lot Size Source: Assessor Lot Size Square Feet: 7,841 Lot Description: BackYard,FrontYard,GentleSloping,SprinklersInRear,SprinklersInFront,IrregularLot,Lawn,Landscaped,OnGolfCourse,SprinklersTimer,SprinklerSystem,Yard
-
Listing Price Information
Listing Price: $450000Cash, Conventional, CalVetLoan, FHA, FannieMae, FreddieMac, GovernmentLoan, VaLoan
-
Tax Information
Parcel Number: 464193001 Tax Lot: 104
-
Virtual Tour
Parking Information
Parking Total: 3 DoorMulti, DoorSingle, Driveway, GarageFacesFront, Garage, GarageDoorOpener, Private, WorkshopInGarageGarage Information
Has Garage: Yes Has Attached Garage: Yes Garage Space: 3Homeowners Association Information
Has Association: YesHOA: $43.00Association Amenities: CallForRules, PetRestrictionsCommunity Features: Curbs, Golf, StreetLights, Sidewalks
-
Utility Information
CableConnected, ElectricityConnected, NaturalGasConnected, SewerConnected, UndergroundUtilities, WaterConnected -
Location Information
Direction: Route 74-exit warren rd Left on W Stetson Ave right on Seven hills dr right on Peach tree Street WaterSource: Public Security Features: CarbonMonoxideDetectors,SmokeDetectors
How much is this property worth?
Curious about this home's true market value? Use our free Home Evaluation Tool to instantly get a personalized Comparative Market Analysis (CMA) report. Make smarter, data-driven decisions before you buy.

Nearby Home Value
| Address | Estimate | Bed | Bath | Sq. Ft | Lot Size |
|---|---|---|---|---|---|
| 5001 Florida Avenue #724, Hemet, CA, 92545 | $60,000 | 2 | 2 | 1,700 | 1,700 SqFt |
| 1097 North State St #164, Hemet, CA, 92545 | $108,999 | 2 | 1 | -- | |
| 1086 Morning Mist Court, Hemet, CA, 92545 | $293,500 | 2 | 2 | 1,124 | 1,124 SqFt |
| 1740 Walden Lane, Hemet, CA, 92545 | $465,000 | 3 | 2 | 1,327 | 1,327 SqFt |
| 1250 N Kirby, Hemet, CA, 92545 | $85,000 | 2 | 1 | 1,392 | 1,392 SqFt |
| 1250 N Kirby Street #132, Hemet, CA, 92545 | $107,500 | 2 | 2 | 1,128 | 1,128 SqFt |
| 615 Toledo Drive, Hemet, CA, 92545 | $230,000 | 2 | 2 | 882 | 882 SqFt |
| 639 Solano, Hemet, CA, 92545 | $228,000 | 2 | 1 | 820 | 820 SqFt |
| 1835 Pueblo, Hemet, CA, 92545 | $279,900 | 2 | 2 | 977 | 977 SqFt |
| 1150 N Kirby N #109, Hemet, CA, 92545 | $99,999 | 3 | 2 | 1,320 | 1,320 SqFt |
Similar Homes To 2699 Peach Tree St
Nearby For Sale




The information being provided by Miami Association of REALTORS® is for the consumer's personal, non-commercial use. Any information relating to real estate for sale referenced on this web site comes from the Internet Data Exchange (IDX) program of the Miami Association of REALTORS®. The accuracy of all information is deemed reliable but not guaranteed and should be personally verified through personal inspection by and/or with the appropriate professionals. The data contained herein is copyrighted by Miami Association of REALTORS® and is protected by all applicable copyright laws. Any unauthorized dissemination of this information is in violation of copyright laws and is strictly prohibited. Copyright 2026 Miami Association of REALTORS®. All rights reserved.
ByOwner last updated this listing 07/24/2026 @ 12:09
More Cities with for Sale by Owner Homes
- Hemet Homes For Sale By Owner
- San Jacinto Homes For Sale By Owner
- Winchester Homes For Sale By Owner
- Homeland Homes For Sale By Owner
- Nuevo Homes For Sale By Owner
- Sun City Homes For Sale By Owner
- Menifee Homes For Sale By Owner
- Anza Homes For Sale By Owner
- Idyllwild Homes For Sale By Owner
- Banning Homes For Sale By Owner
- Canyon Lake Homes For Sale By Owner
- Cherry Valley Homes For Sale By Owner
- Beaumont Homes For Sale By Owner
- Wildomar Homes For Sale By Owner
- Cabazon Homes For Sale By Owner
- Moreno Valley Homes For Sale By Owner
- Calimesa Homes For Sale By Owner
- Temecula Homes For Sale By Owner
- Murrieta Homes For Sale By Owner
- Perris Homes For Sale By Owner
Homes around $450,000








Verify Your Email
Please enter the 6-digit verification code
sent to your email address.