

2005 Penrose Street
Hellertown Boro, PA 18055

 4
4
Bed
 2
2
Bath
 2,013
2,013Sqft
13,420Sqft(Lot)

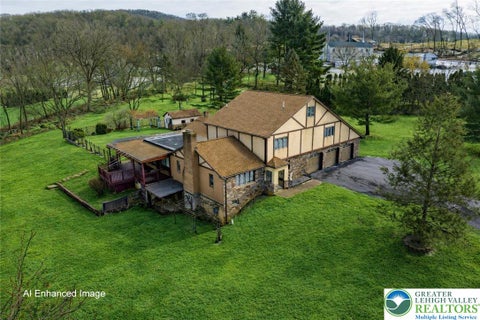
This large colonial is a wonderful opportunity for an investor, flipper or buyer to make it their own home. This property sits quietly in a Lower Saucon country setting, next to a beautiful field at the end of the street. Its location is near the school district, to that charming small town life, restaurants, shopping at the Promenades of Saucon Valley and Windcreek Casino in Bethlehem, near Lake Nockamixon and so many other treasures. This home is minutes from 78 and just short rides to 22 and the turn pike. You have access to the entire Lehigh Valley and close proximity to Bucks county, truly a great place to be. When you walk in the front doors, you're greeted with a nice dining area or what could be a living room, facing a breakfast bar attached to the kitchen. Aside the kitchen is th

 Property Details
 Map
Map
 Map
Map
What's Nearby
Nearby Areas
 Features
-
Bedroom Information
Total beds: 4Bathroom Information
Total Baths: 2 Full Baths: 2Room Information
Rooms Total: 8 Has Basement: Yes Basement: Concrete, Sump Pump -
Flooring Information
Carpet, Ceramic Tile, Hardwood -
Roofing Information
Asphalt, Fiberglass -
Interior Features
Eat-in Kitchen, Kitchen Island Roof: Asphalt, Fiberglass Appliances: Gas Oven, Gas Range, Gas Water Heater -
Heating & Cooling
Has Heating: Yes Heating: Electric, Hot Water, Natural Gas Cooling: None
-
Building Information
Year Built: 1955 Construction Materials: Brick, Vinyl Siding Stories: 2 Private Pool: No
-
Lot Information
Main Square Feet: 13420 Square Feet Lot Size Acres: 0.308 Lot Size Source: Estimated Lot Size Square Feet: 13420Property Information
Subdivision: Not in Development Source Property Type: Residential Postal Code Plus 4: 2933 Property SubType: Single Family Residence Property Age: 71
-
Listing Price Information
Listing Price: $359900
-
Tax Information
Parcel Number: R7NW2-12-1-0719 Annual Tax: $4247.31
-
Parking Information
Attached, GarageGarage Information
Has Garage: Yes Has Attached Garage: Yes Garage Space: 2
-
School Information
Elementary School: Saucon Valley ElJunior High School: Saucon Valley MiddleSenior High School: Saucon Valley Senior High School -
Location Information
Direction: From 412 S, make left onto Springtownhill Rd, left onto Penrose. House at end of street on the left. 412 N, turn right onto Springtownhill Rd and left onto Penrose. WaterSource: Public, Well
How much is this property worth?
Curious about this home's true market value? Use our free Home Evaluation Tool to instantly get a personalized Comparative Market Analysis (CMA) report. Make smarter, data-driven decisions before you buy.

Nearby Home Value
| Address | Estimate | Bed | Bath | Sq. Ft | Lot Size |
|---|---|---|---|---|---|
| 3590 Drifting Drive, Hellertown, PA, 18055 | $850,000 | 3 | 3 | 2,717 | 2.26 Acres |
| 55 Church Road, Hellertown, PA, 18055 | $1,187,000 | 4 | 5 | 3,850 | 8.60 Acres |
| 2244 Springtown Hill Road, Hellertown, PA, 18055 | $724,900 | 3 | 2 | 2,894 | 4.61 Acres |
Similar Homes To 2005 Penrose Street
Nearby For Sale


The data relating to real estate for sale on this website comes in part from the Internet Data exchange (IDX) program of the Greater Lehigh Valley REALTORS®. IDX information is provided exclusively for consumers' personal, non-commercial use and may not be used for any purpose other than to identify prospective properties consumers may be interested in purchasing. Real estate listings held by brokerage firms other than ByOwner, are indicated by detailed information about them such as the name of the listing firms. Information Deemed Reliable But Not Guaranteed. Copyright © 2026 Greater Lehigh Valley REALTORS®
ByOwner last updated this listing 10/07/2026 @ 14:03
More Cities with for Sale by Owner Homes
- Hellertown Homes For Sale By Owner
- Bethlehem Homes For Sale By Owner
- Riegelsville Homes For Sale By Owner
- Center Valley Homes For Sale By Owner
- Coopersburg Homes For Sale By Owner
- Kintnersville Homes For Sale By Owner
- Allentown Homes For Sale By Owner
- Catasauqua Homes For Sale By Owner
- Palmer TWP Homes For Sale By Owner
- Quakertown Homes For Sale By Owner
- Emmaus Homes For Sale By Owner
- Easton Homes For Sale By Owner
- Whitehall Homes For Sale By Owner
- Upper Black Eddy Homes For Sale By Owner
- Nazareth Homes For Sale By Owner
- Northampton Homes For Sale By Owner
- Tatamy Homes For Sale By Owner
- Coplay Homes For Sale By Owner
- Ottsville Homes For Sale By Owner
- Macungie Homes For Sale By Owner
Homes around $359,900








Verify Your Email
Please enter the 6-digit verification code
sent to your email address.
Verify Your Phone Number
Please enter the 6-digit verification code
sent to your mobile phone.