
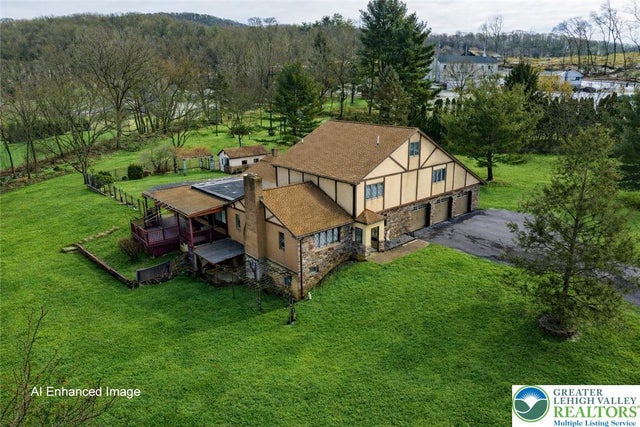
1501 Detweiler Avenue
Hellertown Boro, PA 18055

 4
4
Bed
 5
5
Bath
 6,335
6,335Sqft
292,288Sqft(Lot)
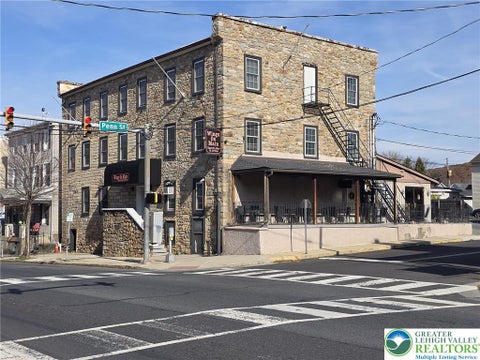

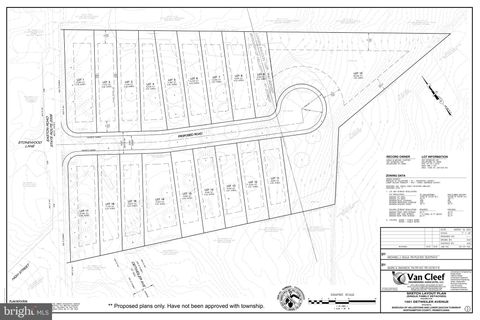
JUST REDUCED! A UNIQUE OPPORTUNITY to own or DEVELOP 6.71 ACRES in Hellertown Borough! Price includes an expansive colonial TUDOR-STYLE HOME of 6,335 SQ FT with INGROUND POOL & POOL HOUSE, a separate 2 UNIT RENTAL PROPERTY, & plenty of ACREAGE for POSSIBLE SUBDIVISION! The main CUSTOM BUILT, SINGLE OWNER HOME of 4-5 BEDROOMS and 4.5 BATHS is privately located via its own lengthy driveway surrounded by a buffer of mature landscape. Enjoy spacious luxury & QUALITY CONSTRUCTION featuring STAINED GLASS & SOLID PINE windows, doors, and cabinetry throughout. The 1st level includes a gourmet kitchen with CHERRY & GRANITE finishes, formal living room with fireplace, family room with deck access & SUNKEN 7 PERSON HOT TUB, DEN/OFFICE with ENSUITE FULL BATHROOM, 1st FLOOR PRIMARY BEDROOM SUITE with s

 Property Details
 Map
Map
 Map
Map
What's Nearby
Nearby Areas
 Features
-
Bedroom Information
Total beds: 4Bathroom Information
Total Baths: 5 Full Baths: 4 Half Baths: 1Room Information
Rooms Total: 12 Has Basement: Yes Basement: Exterior Entry, Other, Concrete, Partially Finished, Walk-Out Access -
Flooring Information
Carpet, Laminate, Marble -
Roofing Information
Asphalt, Fiberglass -
Interior Features
Entrance Foyer, Eat-in Kitchen, In-Law Floorplan, Storage, Walk-In Closet(s), Central Vacuum Roof: Asphalt, Fiberglass Appliances: Dryer, Dishwasher, Gas Oven, Gas Range, Gas Water Heater, Microwave, Refrigerator, Washer Laundry Features: Main Level -
Heating & Cooling
Has Heating: Yes Heating: Forced Air, Fireplace(s), Wood Stove, Natural Gas Has Cooling: Yes Cooling: Central Air, Ceiling Fan(s)
-
Building Information
Year Built: 1987 Construction Materials: Stucco Stories: 3 Patio And Porch Features: Covered, Deck, Patio Pool Features: In Ground, Outdoor Pool Private Pool: No View: Hills -
Exterior Features
Exterior Features: Awning(s)
-
Lot Information
Main Square Feet: 292288 Square Feet Lot Size Acres: 6.71 Lot Size Source: Public Records Lot Size Square Feet: 292288 Lot Description: LevelProperty Information
Subdivision: Not in Development Source Property Type: Residential Postal Code Plus 4: 1165 Property SubType: Single Family Residence Property Age: 39
-
Listing Price Information
Listing Price: $2250000
-
Tax Information
Parcel Number: Q7 16 1 0715 Annual Tax: $17929.77
-
Parking Information
Attached, Driveway, Garage, Garage Door OpenerGarage Information
Has Garage: Yes Has Attached Garage: Yes Garage Space: 3
-
School Information
Elementary School: Saucon ValleyJunior High School: Saucon ValleySenior High School: Saucon Valley -
Location Information
Direction: From Route 412, turn onto Cherry Lane. Right onto Easton Rd, left onto Apple St, left on Detweiler Ave, follow road to end and continue on driveway back to property. WaterSource: Public Security Features: Security System
How much is this property worth?
Curious about this home's true market value? Use our free Home Evaluation Tool to instantly get a personalized Comparative Market Analysis (CMA) report. Make smarter, data-driven decisions before you buy.

Nearby Home Value
| Address | Estimate | Bed | Bath | Sq. Ft | Lot Size |
|---|---|---|---|---|---|
| 3590 Drifting Drive, Hellertown, PA, 18055 | $850,000 | 3 | 3 | 2,717 | 2.26 Acres |
| 55 Church Road, Hellertown, PA, 18055 | $1,187,000 | 4 | 5 | 3,850 | 8.60 Acres |
| 2244 Springtown Hill Road, Hellertown, PA, 18055 | $724,900 | 3 | 2 | 2,894 | 4.61 Acres |
Similar Homes To 1501 Detweiler Avenue
Nearby For Sale
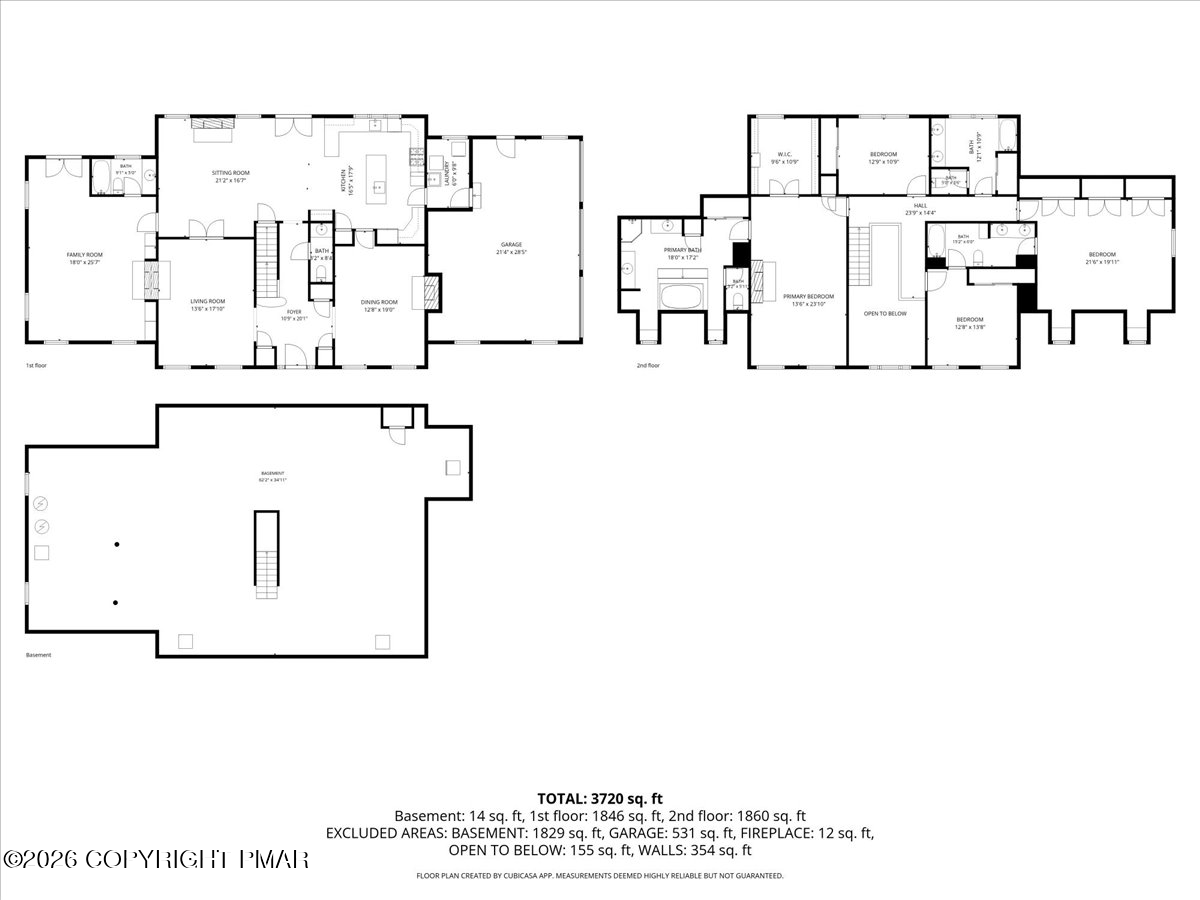

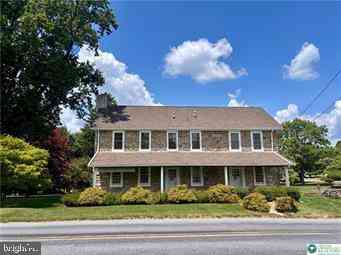

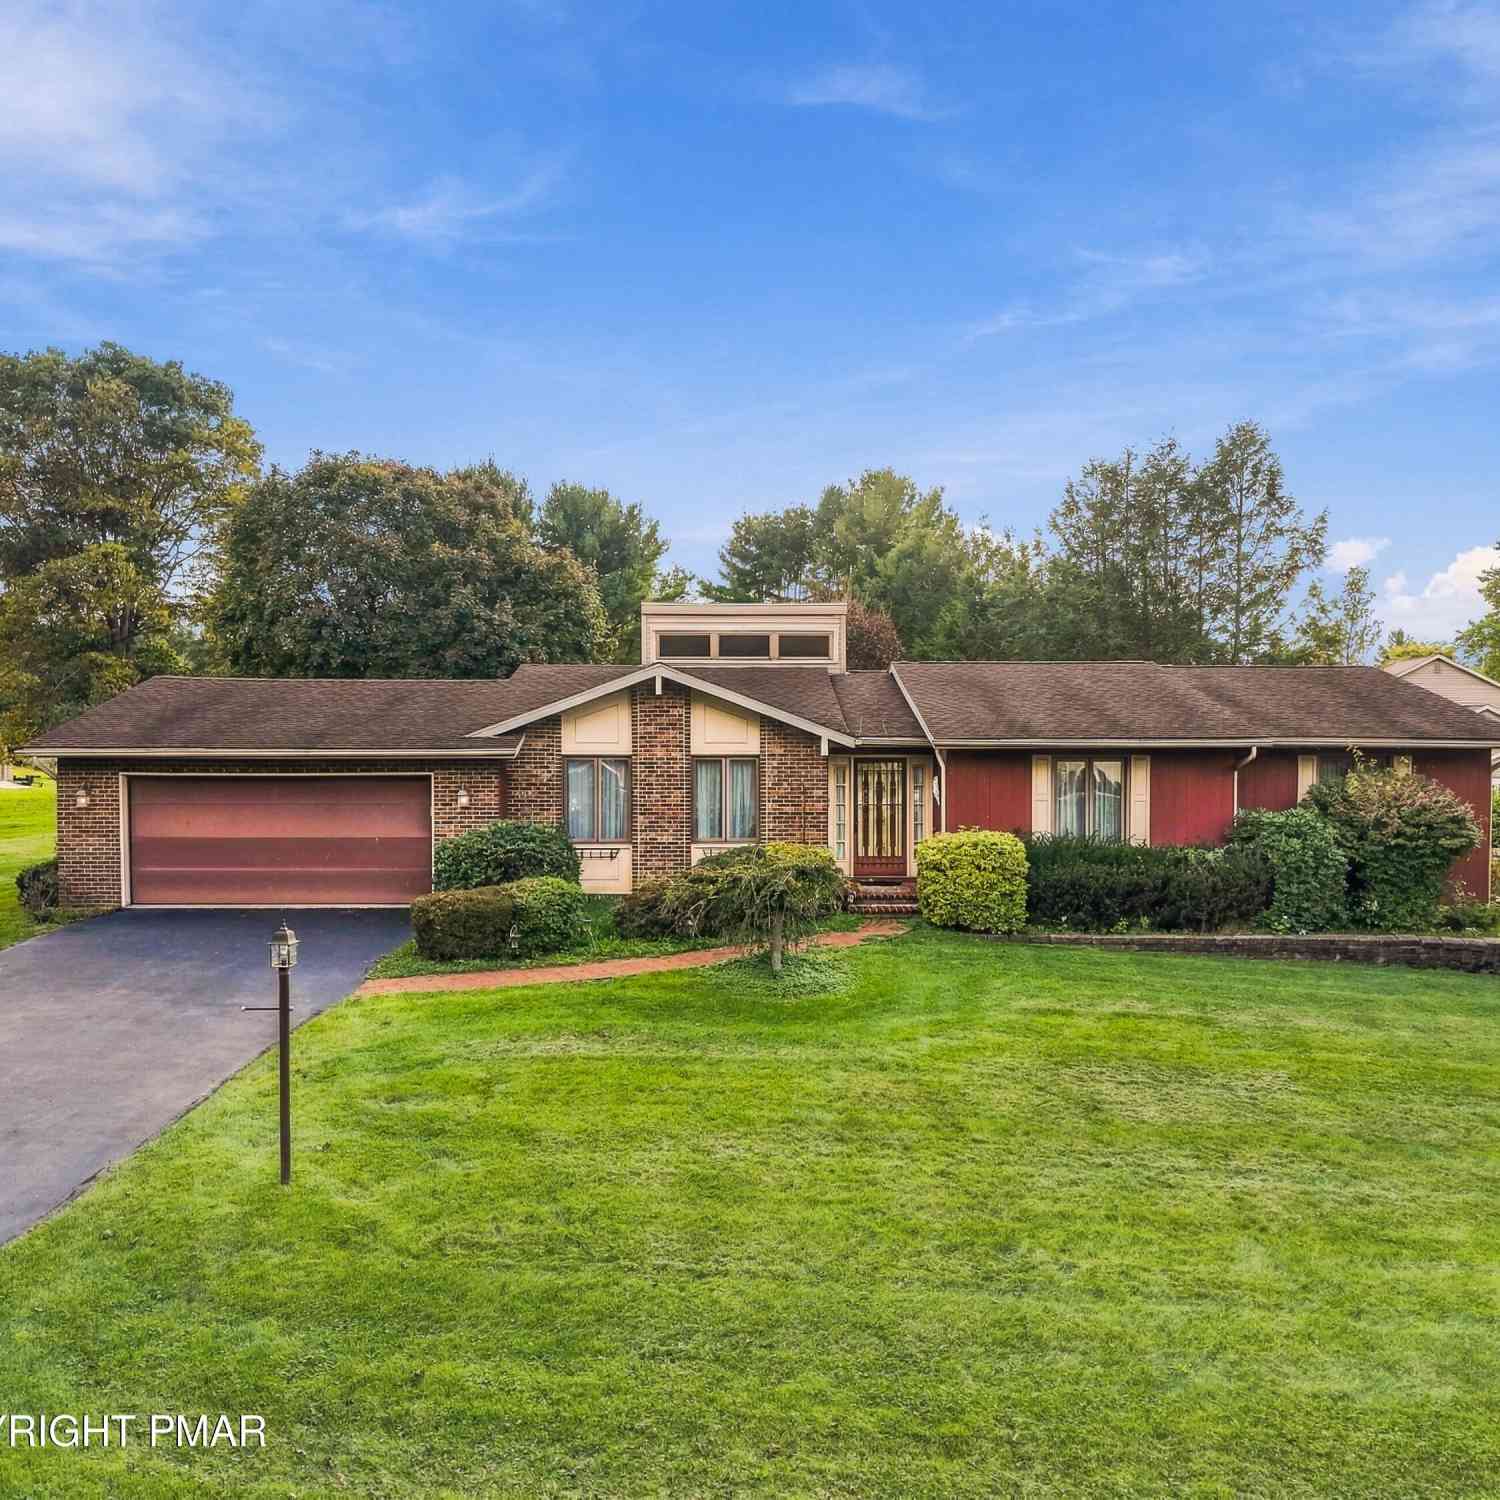
The data relating to real estate for sale on this website comes in part from the Internet Data exchange (IDX) program of the Greater Lehigh Valley REALTORS®. IDX information is provided exclusively for consumers' personal, non-commercial use and may not be used for any purpose other than to identify prospective properties consumers may be interested in purchasing. Real estate listings held by brokerage firms other than ByOwner, are indicated by detailed information about them such as the name of the listing firms. Information Deemed Reliable But Not Guaranteed. Copyright © 2026 Greater Lehigh Valley REALTORS®
ByOwner last updated this listing 10/07/2026 @ 14:45
More Cities with for Sale by Owner Homes
- Hellertown Homes For Sale By Owner
- Bethlehem Homes For Sale By Owner
- Riegelsville Homes For Sale By Owner
- Center Valley Homes For Sale By Owner
- Coopersburg Homes For Sale By Owner
- Kintnersville Homes For Sale By Owner
- Allentown Homes For Sale By Owner
- Catasauqua Homes For Sale By Owner
- Palmer TWP Homes For Sale By Owner
- Quakertown Homes For Sale By Owner
- Emmaus Homes For Sale By Owner
- Easton Homes For Sale By Owner
- Whitehall Homes For Sale By Owner
- Upper Black Eddy Homes For Sale By Owner
- Nazareth Homes For Sale By Owner
- Northampton Homes For Sale By Owner
- Tatamy Homes For Sale By Owner
- Coplay Homes For Sale By Owner
- Ottsville Homes For Sale By Owner
- Macungie Homes For Sale By Owner
Homes around $2,250,000









Verify Your Email
Please enter the 6-digit verification code
sent to your email address.
Verify Your Phone Number
Please enter the 6-digit verification code
sent to your mobile phone.