
988 Boozer Road
Heflin, AL 36264

 5
5
Bed
 5
5
Bath
 5,637
5,637Sqft
 4.98
4.98Acres(Lot)
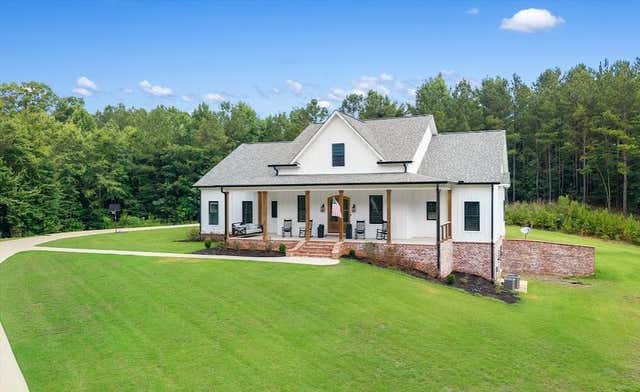
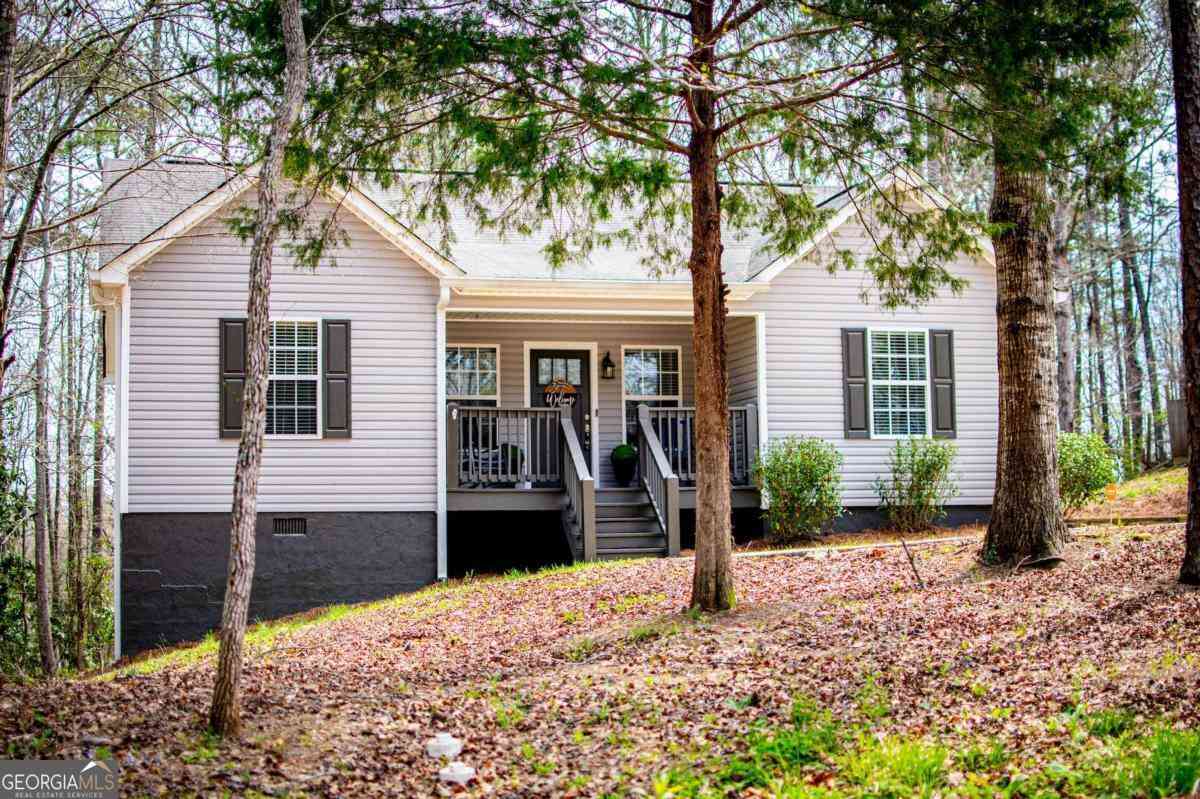
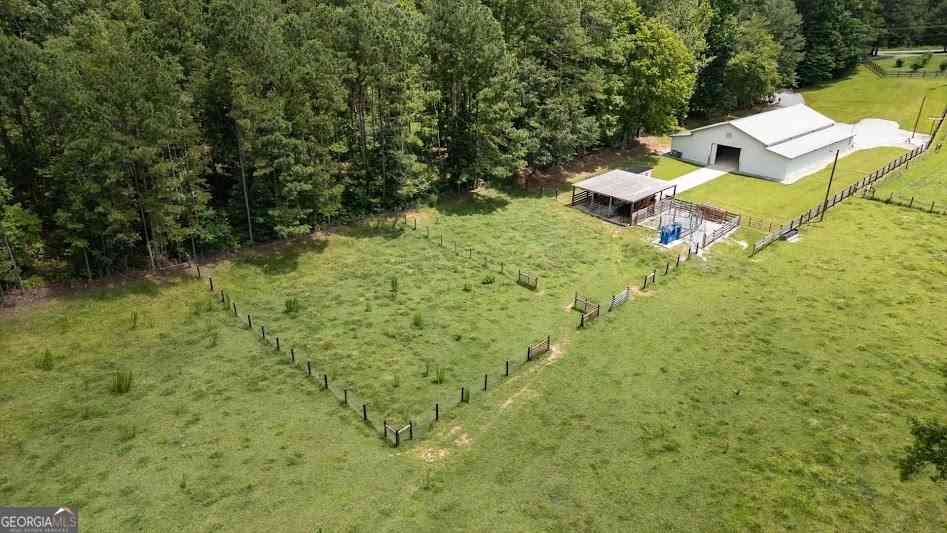
Welcome to this exceptional custom-built home situated on nearly 5 acres in the heart of Heflin. Thoughtfully designed with quality craftsmanship and upscale finishes throughout. The chef's kitchen features Bosch double ovens, a pot filler, a garbage disposal, designer fixtures, and custom cabinetry, including a beautifully designed walk-in pantry with custom cabinets. The spacious primary suite offers a spa-like bath with an oversized tiled shower, soaking tub, and an expansive walk-in closet. Additional highlights include a large laundry room with built-in shelving, a dedicated home office, a brick entryway, and a spacious 24 x 12 attached garage. Enjoy relaxing or entertaining outdoors around the wood-burning fireplace. The fully finished walk-out basement is an entertainer's dream, off

 Property Details
 Map
Map
 Map
Map
What's Nearby
Nearby Areas
 Features
-
Bedroom Information
Total beds: 5Bathroom Information
Total Baths: 5 Full Baths: 4 Half Baths: 1Room Information
Has Basement: Yes Basement: Daylight, Exterior Entry, Finished, Full, Interior Entry -
Flooring Information
Carpet, Hardwood, Tile -
Roofing Information
Composition -
Interior Features
Breakfast Bar, Pantry, Kitchen Island, Double Vanity, High Speed Internet, Walk-In Closet(s), Other, Master Downstairs Roof: Composition Appliances: Dishwasher, Disposal, Double Oven, Electric Cooktop, Gas Water Heater, Refrigerator, Tankless Water Heater, Trash Compactor, Other Laundry Features: Other Window Features: Double Pane Windows -
Heating & Cooling
Has Heating: Yes Heating: Electric, Propane Has Cooling: Yes Cooling: Ceiling Fan(s), Central Air, Electric
-
Building Information
Year Built: 2022 Building Area Total: 5791 Construction Materials: Brick, Concrete Patio And Porch Features: Front Porch, Patio Pool Features: None Private Pool: No View: Other -
Exterior Features
Exterior Features: None
-
Lot Information
Lot Dimensions: x Lot Size Acres: 4.98 Lot Size Source: Owner Lot Description: LevelProperty Information
Subdivision: None Source Property Type: Residential Property SubType: Single Family Residence Levels: Two Property Age: 4
-
Listing Price Information
Listing Price: $769000 Original Price: $799000 Cash, Conventional, FHA, VA Loan
-
Tax Information
Parcel Number: 1502043000005005 Tax Legal Desc: BEG AT NE COR NE1/4 SW1/4 TH: W ALG 1/4 LN 520.38' TO INT E R/W BOOZER RD TH: SE ALG E R/W 307'(S); TH: NE 100'(S); SE 308'(S) TO INT NE R/W BOOZER RD TH: SE ALG R/W 123'(S); TH: N 232.61'; TH: E 172.96'; TH: N 369.91' TO POB D2019 PG 1815; D2020 PG 96; D
-
Parking Information
Attached, Garage, Garage Door Opener, Kitchen Level, Parking Pad, RV Access/Parking, StorageGarage Information
Has Garage: Yes Has Attached Garage: Yes Garage Space: 3
-
School Information
Elementary School: Cleburne CountyJunior High School: Cleburne CountySenior High School: Cleburne County -
Utility Information
Other -
Location Information
Direction: Take exit 205 Heflin (46 to 78). Cross the train tracks on Owens Cir, take a left on Oxford St, Right on Campbell St, Left on Boozer Rd. Home is on the right. WaterSource: Public Security Features: Smoke Detector(s)
How much is this property worth?
Curious about this home's true market value? Use our free Home Evaluation Tool to instantly get a personalized Comparative Market Analysis (CMA) report. Make smarter, data-driven decisions before you buy.

Nearby Home Value
| Address | Estimate | Bed | Bath | Sq. Ft | Lot Size |
|---|---|---|---|---|---|
| 794 County Road 447, Heflin, AL, 36264 | $160,000 | 3 | 3 | 1,584 | 0.97 Acre |
| 3443 County Road 60, Heflin, AL, 36264 | $325,000 | 4 | 2 | 2,200 | 5 Acres |
| 14885 Hwy 46, Heflin, AL, 36264 | $289,900 | 3 | 2 | 1,600 | 1.23 Acres |
| 5142 Cr 852, Heflin, AL, 36264 | $1,295,000 | 4 | 4 | 5,595 | 9.20 Acres |
| 74 County Road 603, Heflin, AL, 36264 | $729,900 | 5 | 4 | 3,829 | 6.04 Acres |
| 4122 Jacksonville Street, Heflin, AL, 36264 | $48,000 | 3 | 1 | 1,260 | 0.57 Acre |
| 106 Anna Ridge Drive, Heflin, AL, 36264 | $520,000 | 5 | 4 | 6,107 | 3.54 Acres |
| 227 Bennett Street, Heflin, AL, 36264 | $279,000 | 3 | 2 | 1,638 | 0.47 Acre |
| 74 Adams Street, Heflin, AL, 36264 | $229,900 | 3 | 2 | 2,184 | 0.45 Acre |
| 605 Perryman Bridge Road, Heflin, AL, 36264 | $95,000 | 3 | 1 | 1,100 | 0.40 Acre |
Similar Homes To 988 Boozer Road
Nearby For Sale



Listings on this website come from the FMLS IDX Compilation and may be held by brokerage firms other than the owner of this website. The listing brokerage is identified in any listing details. Information is deemed reliable but is not guaranteed. If you believe any FMLS listing contains material that infringes your copyrighted work, please (https://www.fmls.com/dmca.htm) to review our DMCA policy and learn how to submit a takedown request. © 2026 FMLS.
ByOwner last updated this listing 09/27/2026 @ 03:52
More Cities with for Sale by Owner Homes
- Heflin Homes For Sale By Owner
- Fruithurst Homes For Sale By Owner
- Ranburne Homes For Sale By Owner
- Anniston Homes For Sale By Owner
- Oxford Homes For Sale By Owner
- Tallapoosa Homes For Sale By Owner
- Piedmont Homes For Sale By Owner
- Waco Homes For Sale By Owner
- Bowdon Homes For Sale By Owner
- Wedowee Homes For Sale By Owner
- Lineville Homes For Sale By Owner
- Woodland Homes For Sale By Owner
- Buchanan Homes For Sale By Owner
- Ohatchee Homes For Sale By Owner
- Bremen Homes For Sale By Owner
- Roopville Homes For Sale By Owner
- Carrollton Homes For Sale By Owner
- Ashland Homes For Sale By Owner
- Hokes Bluff Homes For Sale By Owner
- Cedartown Homes For Sale By Owner
Homes around $769,000








Verify Your Email
Please enter the 6-digit verification code
sent to your email address.
Verify Your Phone Number
Please enter the 6-digit verification code
sent to your mobile phone.