
74 County Road 603
Heflin, AL 36264

 5
5
Bed
 4
4
Bath
 3,829
3,829Sqft
 6.04
6.04Acres(Lot)
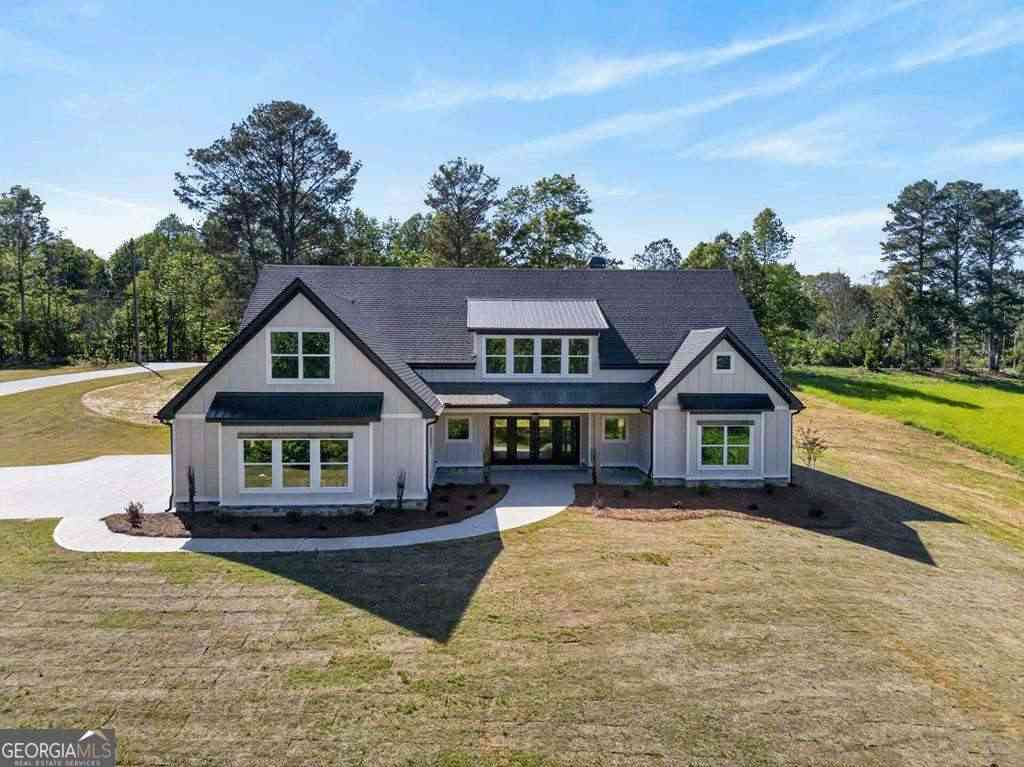
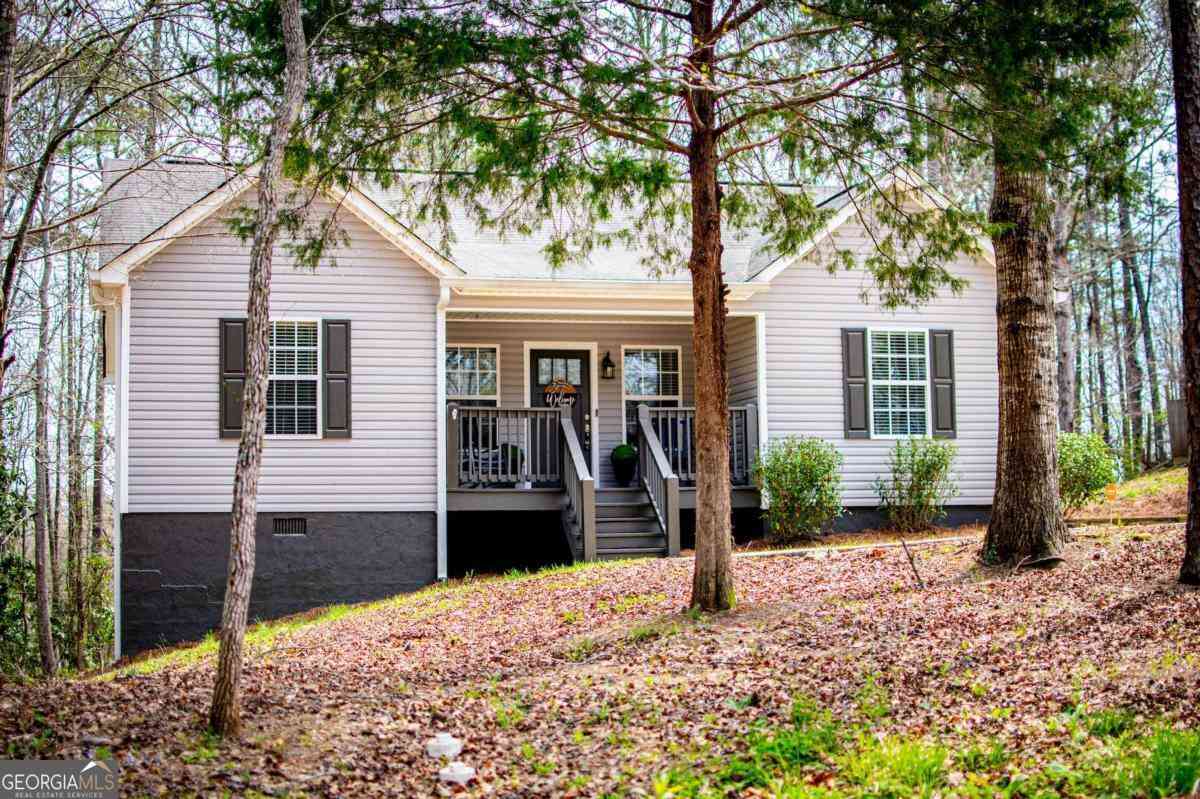
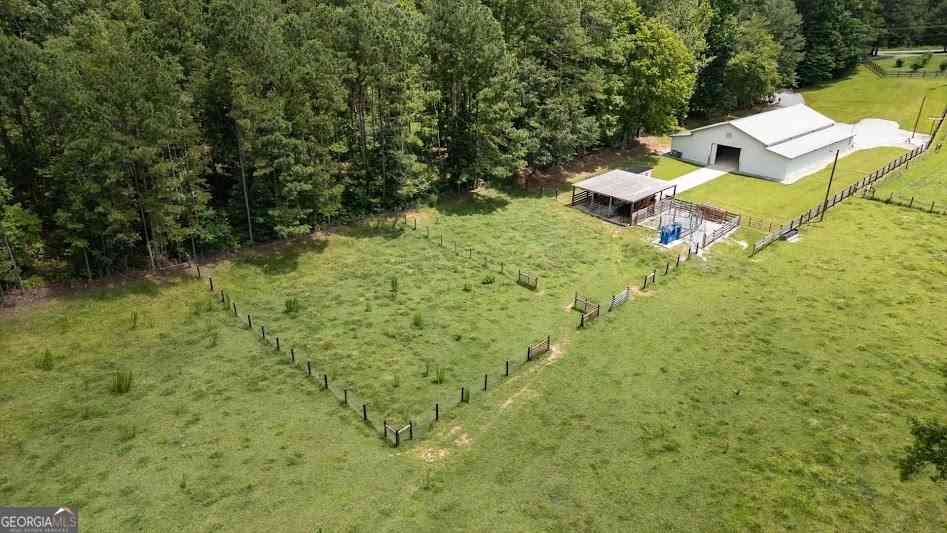
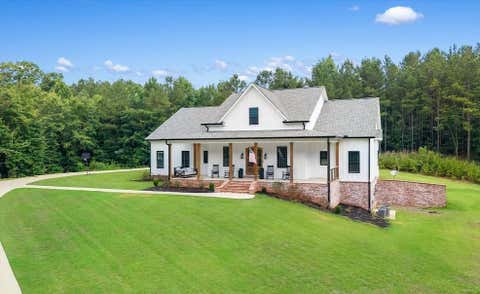
SWEET HOME ALABAMA.....Another home where the skies are so BLUE and the property taxes are MORE AFFORDABLE! This is a GLORIOUS HOME that will make you smile every day! The Bradbury Plan is one of our newest plans that we've welcomed into our catalog of FANTASTIC HOMES! It is stately and chic. Board and Batten siding greets you at the front of the home with a stone foundation on the front. A gracious front door with a sprawling foyer with a designer ceiling welcomes you into the family room with beams and wood burning fireplace and wood floors. There is a chef's kitchen with commercial Gas THOR Range and decorative venthood. An office is tucked in the kitchen area and a "hidden walk-in pantry" with cabinet doors. The dining area is oversized, there's a grilling patio and a covered outdoor p

 Property Details
 Map
Map
 Map
Map
What's Nearby
Nearby Areas
 Features
-
Bedroom Information
Total Bedrooms: 5 Bedrooms On Upper Level: 3 Bedrooms On Lower Level: 0 Main Bedrooms: 2 Room Type: Family Room,Foyer,Laundry,Loft Window Features: Double Pane WindowsBathroom Information
Total Baths: 4 Full Baths: 4 Half Baths: 0 Full Baths Main: 2 Baths Full Lower: 0 Baths Full Upper: 2Water/Sewer
Water Source: Public Sewer: Septic Tank -
Kitchen Information
Kitchen: Kitchen Island,Pantry,Walk-in Pantry Dining Room: Separate RoomInterior Features
Beamed Ceilings,Double Vanity,Master On Main Level,Pulldown Attic Stairs,Rear Stairs,Separate Shower,Soaking Tub,Split Bedroom Plan,Walk-In Closet(s) Flooring: Carpet,Other,TileAppliances
Dishwasher,Electric Water Heater,Microwave,Oven/Range (Combo),Smart Appliance(s),Stainless Steel Appliance(s)Utilities
Electricity Available,Water Available -
Cooling Features
Ceiling Fan(s),Central Air,Electric,Heat Pump,ZonedEnergy
Green Energy: Appliances,Insulation,Roof,Thermostat,Water Heater,WindowsHeating Source
Central,Electric,Forced Air,Heat Pump,ZonedFireplace
Number of Fireplaces: 1 Fireplace Features: Family Room
-
Building Information
Built Year: 2025 Roof Type: Composition Basement: None Common Walls: No Common Walls Levels: Two Property Age: 1 -
Foundation
SlabSecurity Features
Security System,Smoke Detector(s) -
Laundry Features
OtherPatio And Porch
Deck,PatioConstruction Materials
Concrete,StoneProperty Condition
New Construction
-
Lot Information
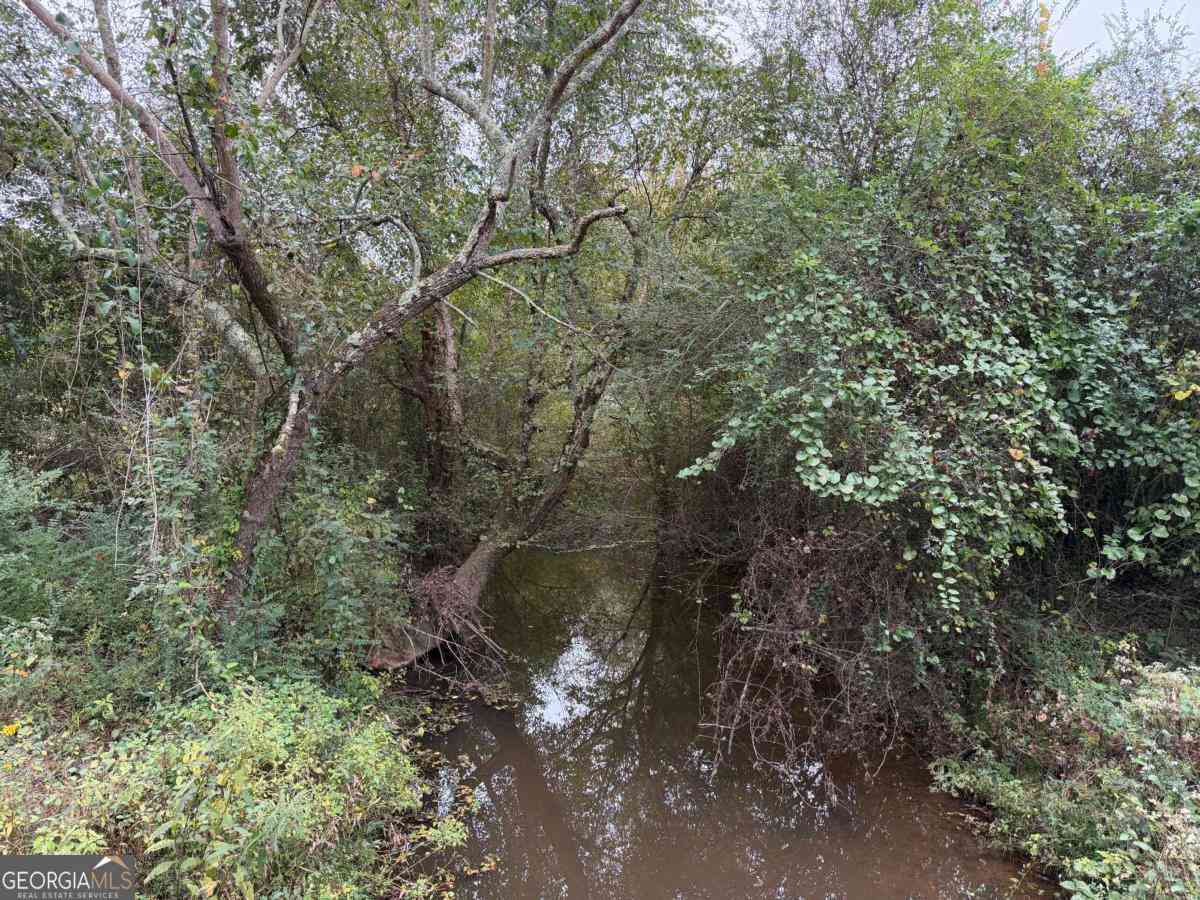
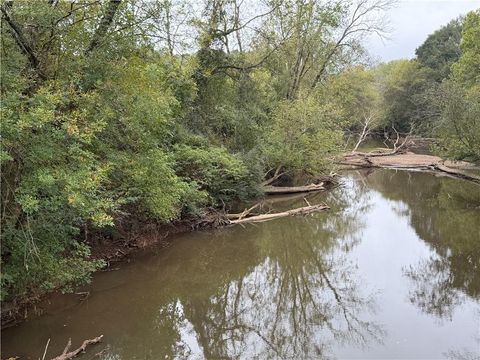
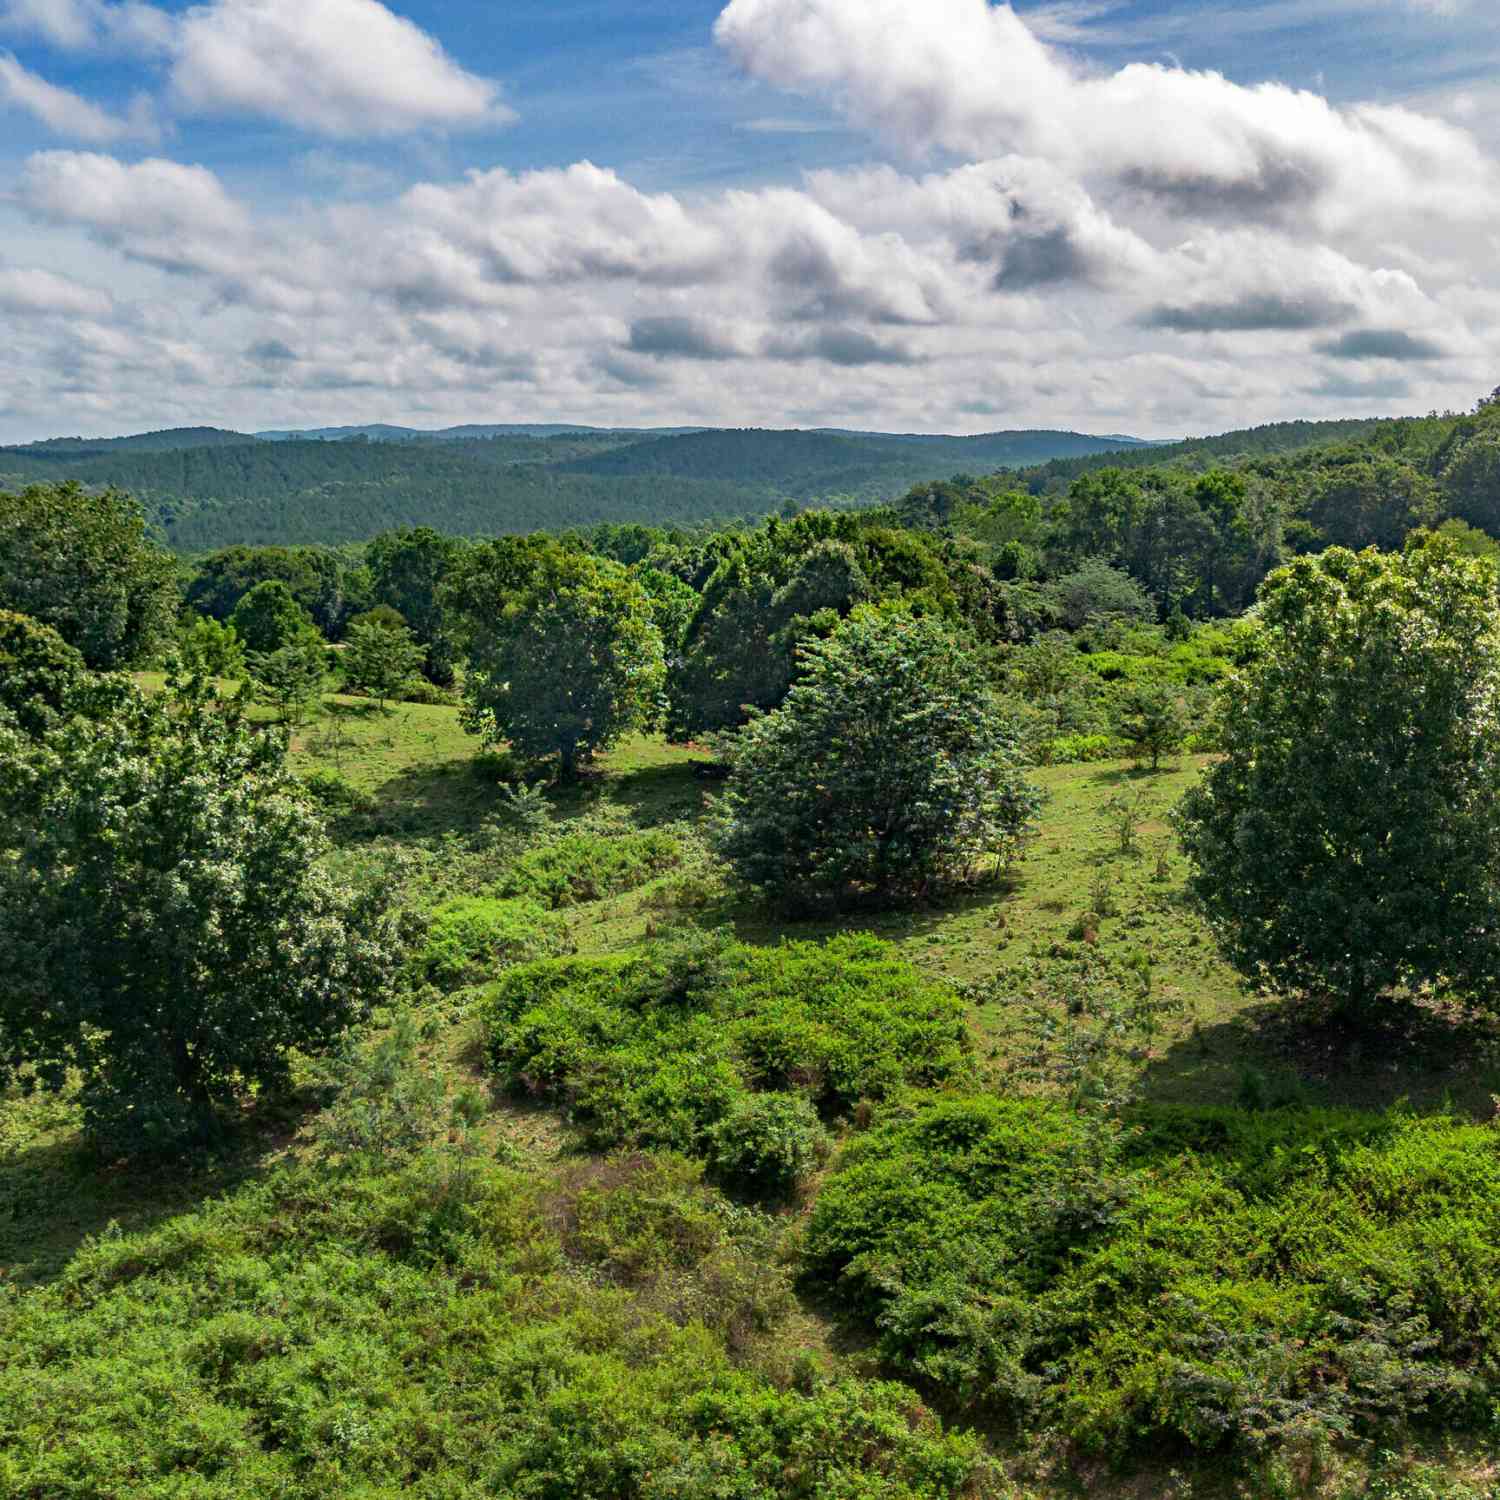
Lot Size (Acr): 6.04 Lot Size Source: Public Records Lot Features: Pasture,Private -
Property Information
Property Type: Residential Property Sub Type: Single Family Residence Structure Type: House Subdivision: none - 6.04 acres City: Heflin State: AL Directions: USE COORDINATES 33.55060N AND 85.39021W Property Status: Active
-
Listing Price Information
Original List Price: $729,900
-
Tax Information
Annual Tax: $1 Tax Year: 2026 Tax Lot: 1 -
Home Warranty
Home Warranty Paid: Yes
-
Parking Information
Parking: 0 Parking Features: Garage Door Opener,Kitchen Level,Side/Rear Entrance -
Homeowners Association Information
Association: No Annual Association Fee: 0 Calculated Total Monthly Association Fees: 0 Association Fee Includes: None Community Features: None
-
School Information
Elementary School: Pleasant Grove High School: Cleburne High School Bus: Yes Middle School: Cleburne Middle School Bus: Yes Source Neighborhood: none - 6.04 acres
How much is this property worth?
Curious about this home's true market value? Use our free Home Evaluation Tool to instantly get a personalized Comparative Market Analysis (CMA) report. Make smarter, data-driven decisions before you buy.

Nearby Home Value
| Address | Estimate | Bed | Bath | Sq. Ft | Lot Size |
|---|---|---|---|---|---|
| 794 County Road 447, Heflin, AL, 36264 | $150,000 | 3 | 3 | 1,584 | 0.97 Acre |
| 3443 County Road 60, Heflin, AL, 36264 | $325,000 | 4 | 2 | 2,200 | 5 Acres |
| 14885 Hwy 46, Heflin, AL, 36264 | $289,900 | 3 | 2 | 1,600 | 1.23 Acres |
| 5142 Cr 852, Heflin, AL, 36264 | $1,295,000 | 4 | 4 | 5,595 | 9.20 Acres |
| 4122 Jacksonville Street, Heflin, AL, 36264 | $48,000 | 3 | 1 | 1,260 | 0.57 Acre |
| 106 Anna Ridge Drive, Heflin, AL, 36264 | $520,000 | 5 | 4 | 6,107 | 3.54 Acres |
| 227 Bennett Street, Heflin, AL, 36264 | $279,000 | 3 | 2 | 1,638 | 0.47 Acre |
| 74 Adams Street, Heflin, AL, 36264 | $229,900 | 3 | 2 | 2,184 | 0.45 Acre |
| 605 Perryman Bridge Road, Heflin, AL, 36264 | $95,000 | 3 | 1 | 1,100 | 0.40 Acre |
| 784 Bedwell Street, Heflin, AL, 36264 | $229,000 | 3 | 2 | 1,358 | 0.48 Acre |
Similar Homes To 74 County Road 603
Nearby For Sale




The data relating to real estate for sale on this web site comes in part from the Broker Reciprocity Program of Georgia MLS. Real estate listings held by brokerage firms other than Byowner are marked with the Broker Reciprocity logo and detailed information about them includes the name of the listing brokers. Information deemed reliable but not guaranteed. Copyright 2026 Georgia MLS. All rights reserved.
ByOwner last updated this listing 09/27/2026 @ 11:13
More Cities with for Sale by Owner Homes
- Heflin Homes For Sale By Owner
- Fruithurst Homes For Sale By Owner
- Ranburne Homes For Sale By Owner
- Anniston Homes For Sale By Owner
- Oxford Homes For Sale By Owner
- Tallapoosa Homes For Sale By Owner
- Piedmont Homes For Sale By Owner
- Waco Homes For Sale By Owner
- Bowdon Homes For Sale By Owner
- Wedowee Homes For Sale By Owner
- Lineville Homes For Sale By Owner
- Woodland Homes For Sale By Owner
- Buchanan Homes For Sale By Owner
- Ohatchee Homes For Sale By Owner
- Bremen Homes For Sale By Owner
- Roopville Homes For Sale By Owner
- Carrollton Homes For Sale By Owner
- Ashland Homes For Sale By Owner
- Hokes Bluff Homes For Sale By Owner
- Cedartown Homes For Sale By Owner
Homes around $729,900









Verify Your Email
Please enter the 6-digit verification code
sent to your email address.
Verify Your Phone Number
Please enter the 6-digit verification code
sent to your mobile phone.