
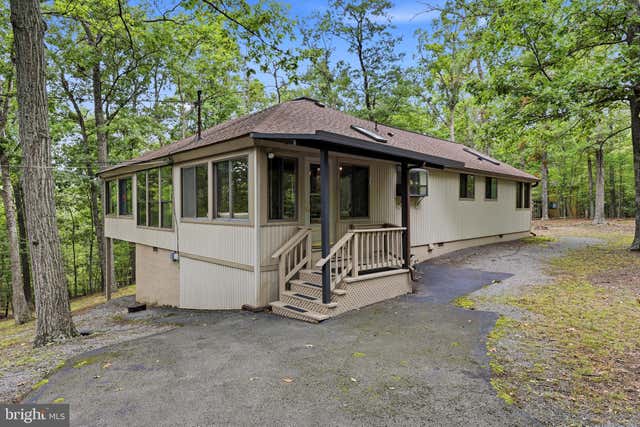
MLS: #WVBE2053758, Listed By: Laura Corbin, Pearson Smith Realty, LLC, Source:Bright MLS
22 Liskey Lane
HEDGESVILLE, WV 25427

 3
3
Bed
 2
2
Bath
 1,767
1,767Sqft
 2.90
2.90Acres(Lot)
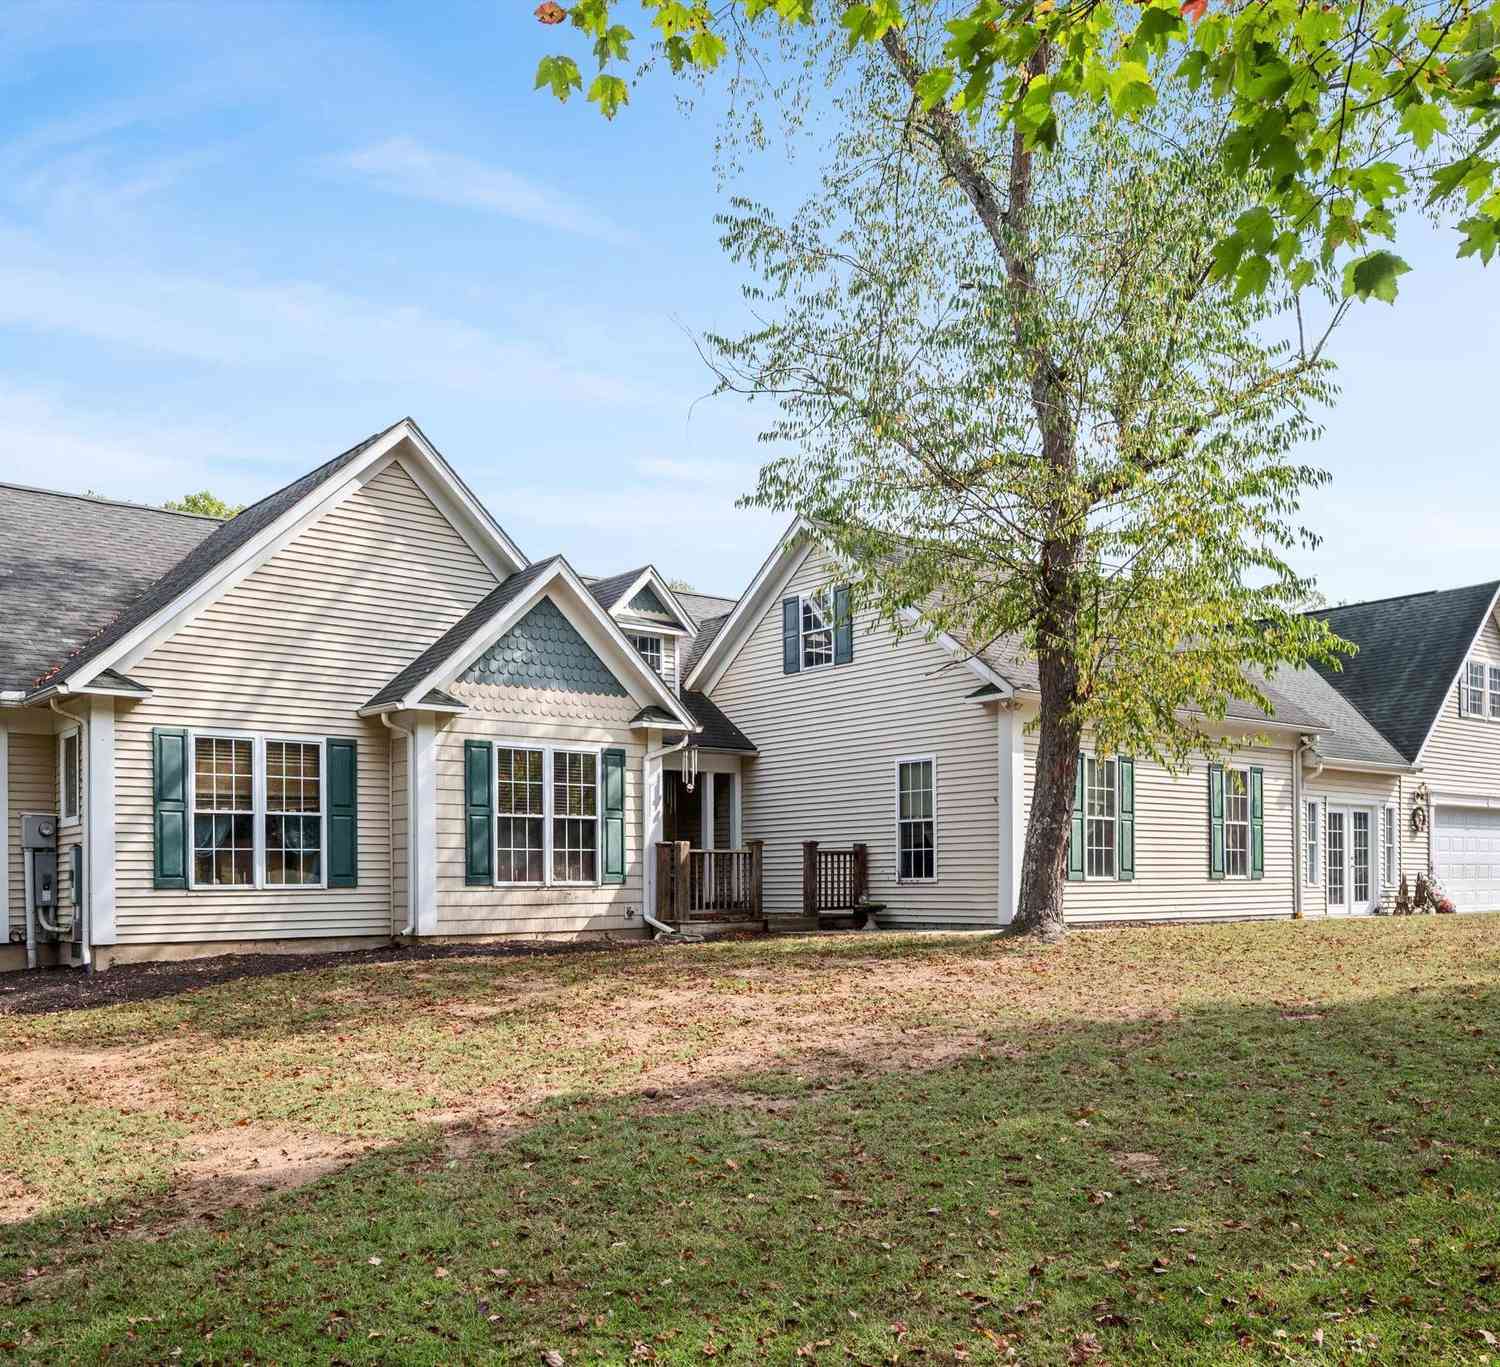
Welcome to 22 Liskey Lane, a charming cottage tucked away on 2.9 mostly level, wooded acres in the sought-after The Woods community in Hedgesville, WV. Offering 3 bedrooms, 2 baths, this home provides a peaceful setting with plenty of space to relax and enjoy the beauty of West Virginia. Step inside to an inviting open floor plan highlighted by vaulted ceilings, exposed beams, skylights and an abundance of natural light. The spacious living room features a gas fireplace, creating a cozy gathering space year-round. The main level also offers a dining area, kitchen, sunroom and screened porch, providing plenty of space for everyday living and entertaining. The spacious main-level primary suite includes a walk-in closet and private bath with a soaking tub and separate shower. A second bedro

 Property Details
 Map
Map
 Map
Map
What's Nearby
Nearby Areas
 Features
-
Bedroom Information
Total beds: 3Bathroom Information
Total Baths: 2 Full Baths: 2 -
Flooring Information
Carpet, Vinyl -
Roofing Information
Shingle -
Interior Features
Ceiling Fan(s), Recessed Lighting, Walk-In Closet(s), Vaulted Ceiling(s), Beamed Ceilings, Open Floorplan, Soaking Tub Roof: Shingle Appliances: Range, Cooktop, Electric Water Heater, Built-In Range, Dishwasher, Disposal, Ice Maker, Microwave, Refrigerator, Washer/Dryer Stacked, Water Heater Laundry Features: Main Level Window Features: Skylight(s), Window Coverings, Double Pane Windows, Screens, Window Treatments -
Heating & Cooling
Has Heating: Yes Heating: Electric, Heat Pump Has Cooling: Yes Cooling: Central Air, Heat Pump, Ceiling Fan(s), Electric
-
Building Information
Year Built: 1986 Building Area Total: 1767 Construction Materials: Vinyl Siding Patio And Porch Features: Deck, Porch Pool Features: Community, Lap Private Pool: No Water front Features: Lake View: Trees/Woods Association Fee Frequency: Monthly -
Exterior Features
Exterior Features: Lighting, Rain Gutters
-
Lot Information
Lot Size Acres: 2.9 Lot Size Source: Estimated Lot Size Square Feet: 126324 Lot Description: LevelProperty Information
Subdivision: THE WOODS Source Property Type: Residential Postal Code Plus 4: 7011 Property SubType: Single Family Residence Levels: One and One Half Property Age: 40
-
Listing Price Information
Listing Price: $450000
-
Tax Information
Parcel Number: 04 12R001300000000 Tax Lot: 113 Tax Year: 2026 Annual Tax: $2085
-
Parking Information
Parking Total: 2 Garage Door Opener, Garage, DetachedGarage Information
Has Garage: Yes Garage Space: 2 Pets Allowed: Cats OK, Dogs OK, YesHomeowners Association InformationHas Association: Yes Included Fees: Snow Removal, Trash HOA: $66.67 Association Amenities: Clubhouse, Fitness Center, Golf Course, Meeting Room, Racquetball, Sauna, Tennis Court(s), Basketball Court, Spa/Hot Tub, Laundry, Shuffleboard Court, Playground Community Features: Pool
-
School Information
Elementary School:Junior High School:Senior High School: CALL SCHOOL BOARD -
Utility Information
Cable Available, Electricity Available -
Location Information
Direction: From 81 N or S take exit 16W onto Route 9W. Turn left onto Mountain Lake Rd. Turn Left onto Walden Rd. Turn right onto Liskey Lane and house is first driveway on the right with sign in yard. WaterSource: Public Security Features: Security System
How much is this property worth?
Curious about this home's true market value? Use our free Home Evaluation Tool to instantly get a personalized Comparative Market Analysis (CMA) report. Make smarter, data-driven decisions before you buy.

Nearby Home Value
| Address | Estimate | Bed | Bath | Sq. Ft | Lot Size |
|---|---|---|---|---|---|
| LOT 40 Spicebush, Hedgesville, WV, 25427 | $485,000 | 3 | 4 | 2,146 | 3.24 Acres |
| LOT 41 Spicebush (garag.., Hedgesville, WV, 25427 | $515,000 | 3 | 4 | 2,146 | 3.15 Acres |
| Clavius Way, Hedgesville, WV, 25427 | $229,000 | 1 | 1 | 768 | 5.10 Acres |
| LOT 1 Swinging Bridge R.., Hedgesville, WV, 25427 | $250,000 | 1 | 1 | -- | 2.98 Acres |
| 214 Otero Lane, Hedgesville, WV, 25427 | $399,900 | 4 | 4 | 2,900 | 0.20 Acre |
| 31 Costilla Way, Hedgesville, WV, 25427 | $425,000 | 4 | 3 | 1,900 | 0.18 Acre |
| 73 Perspective Place, Hedgesville, WV, 25427 | $389,900 | 3 | 2 | 1,576 | 0.18 Acre |
| 28 Opulent Court, Hedgesville, WV, 25427 | $324,900 | 2 | 2 | 1,156 | -- |
| 218 Wyoming Way, Hedgesville, WV, 25427 | $429,000 | 3 | 3 | 2,585 | 0.17 Acre |
| 78 Statice Drive, Hedgesville, WV, 25427 | $599,990 | 4 | 2 | 3,412 | 1.38 Acres |
Similar Homes To 22 Liskey Lane
Nearby For Sale
The data relating to real estate for sale on this website appears in part through the BRIGHT Internet Data Exchange program, a voluntary cooperative exchange of property listing data between licensed real estate brokerage firms in which ByOwner participates, and is provided by BRIGHT through a licensing agreement. The information provided by this website is for the personal, non-commercial use of consumers and may not be used for any purpose other than to identify prospective properties consumers may be interested in purchasing. Some properties which appear for sale on this website may no longer be available because they are under contract, have closed or are no longer being offered for sale. Information Deemed Reliable But Not Guaranteed. Copyright © 2026 Bright MLS. All rights reserved.
ByOwner last updated this listing 10/11/2026 @ 15:19
More Cities with for Sale by Owner Homes
- Hedgesville Homes For Sale By Owner
- Berkeley Springs Homes For Sale By Owner
- Martinsburg Homes For Sale By Owner
- Falling Waters Homes For Sale By Owner
- Clear Spring Homes For Sale By Owner
- Gerrardstown Homes For Sale By Owner
- Hancock Homes For Sale By Owner
- Inwood Homes For Sale By Owner
- Williamsport Homes For Sale By Owner
- Kearneysville Homes For Sale By Owner
- Shepherdstown Homes For Sale By Owner
- Fairplay Homes For Sale By Owner
- Bunker Hill Homes For Sale By Owner
- Warfordsburg Homes For Sale By Owner
- Cross Junction Homes For Sale By Owner
- Great Cacapon Homes For Sale By Owner
- Shenandoah Junction Homes For Sale By Owner
- Sharpsburg Homes For Sale By Owner
- Mercersburg Homes For Sale By Owner
- Little Orleans Homes For Sale By Owner
Homes around $450,000









Verify Your Email
Please enter the 6-digit verification code
sent to your email address.
Verify Your Phone Number
Please enter the 6-digit verification code
sent to your mobile phone.