
MLS: #WVBE2054400, Listed By: Teddi Segal, Honey House, Source:Bright MLS
132 Algonquin Trl Trail
HEDGESVILLE, WV 25427

 2
2
Bed
 1
1
Bath
 922
922Sqft
 0.78
0.78Acre(Lot)
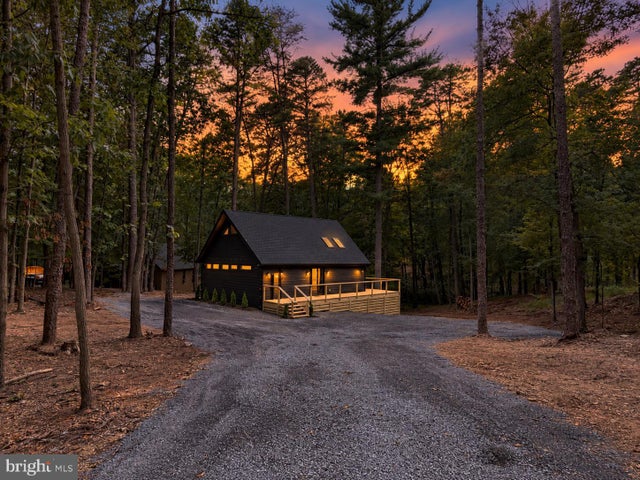
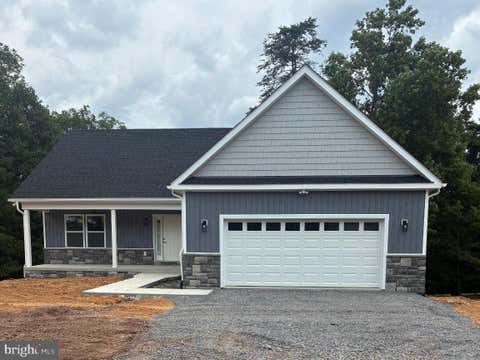
A Luxury Retreat. An Airbnb Opportunity. Less Than Two Hours From DC & Baltimore. What if your weekend house could also work when you aren't there? Tucked into the trees in The Woods of West Virginia, 132 Algonquin Trail is a completely reimagined luxury retreat designed for buyers who want a place of their own and the potential of a distinctive short-term rental. Originally built in 1977, the house was taken down to the studs and completely remodeled in 2026. The result feels nothing like a typical cabin—or a quick investor reno. It's dark, unapologetically dramatic, sophisticated, intentionally different and professionally designed. In a sea of beige cabins and predictable mountain rentals, this house was designed to photograph beautifully and give guests something they'll remember.

 Property Details
 Map
Map
 Map
Map
What's Nearby
Nearby Areas
 Features
-
Bedroom Information
Total beds: 2Bathroom Information
Total Baths: 1 Full Baths: 1Room Information
Basement: Crawl Space -
Flooring Information
Vinyl -
Roofing Information
Shingle -
Interior Features
Ceiling Fan(s), Kitchen Island, Recessed Lighting, Walk-In Closet(s), Other, Vaulted Ceiling(s), High Ceilings, Built-in Features, Open Floorplan Roof: Shingle Appliances: Oven, Electric Range, Electric Oven, Washer, Electric Water Heater, Dishwasher, Ice Maker, Range Hood, Refrigerator, Microwave, ENERGY STAR Qualified Refrigerator, ENERGY STAR Qualified Dishwasher, ENERGY STAR Qualified Washer, ENERGY STAR Qualified Appliances, ENERGY STAR Qualified Water Heater Laundry Features: Main Level Window Features: Skylight(s), Window Coverings, Insulated Windows, Double Pane Windows, Screens, Window Treatments -
Heating & Cooling
Has Heating: Yes Heating: Electric, Zoned, Heat Pump Has Cooling: Yes Cooling: Central Air, Ceiling Fan(s), Zoned, Ductless, Electric
-
Building Information
Year Built: 1977 Building Area Total: 922 Construction Materials: HardiPlank Type Pool Features: None Private Pool: No View: Trees/Woods, Valley, Scenic Association Fee Frequency: Monthly -
Exterior Features
Exterior Features: Lighting, Rain Gutters
-
Lot Information
Lot Size Acres: 0.78 Lot Size Source: Assessor Lot Size Square Feet: 33976 Lot Description: Wooded, Private, SecludedProperty Information
Subdivision: THE WOODS Source Property Type: Residential Postal Code Plus 4: 5568 Property SubType: Single Family Residence Levels: Two Property Age: 49
-
Listing Price Information
Listing Price: $439000
-
Tax Information
Parcel Number: 04 12K002900000000 Tax Lot: 103 Tax Year: 2026 Annual Tax: $1100
-
Parking Information
Parking Total: 6 Off Street, Private, Gravel, Parking LotHomeowners Association InformationHas Association: Yes Included Fees: Snow Removal, Trash HOA: $66.67
-
Utility Information
Cable Available, Water Available, Electricity Available -
Location Information
Direction: Route 9 to Mountain Lake to the Woods Road to Algonquin Trail WaterSource: Public Security Features: Smoke Detector(s), Carbon Monoxide Detector(s)
How much is this property worth?
Curious about this home's true market value? Use our free Home Evaluation Tool to instantly get a personalized Comparative Market Analysis (CMA) report. Make smarter, data-driven decisions before you buy.

Nearby Home Value
| Address | Estimate | Bed | Bath | Sq. Ft | Lot Size |
|---|---|---|---|---|---|
| LOT 41 Spicebush (garag.., Hedgesville, WV, 25427 | $515,000 | 3 | 4 | 2,146 | 3.15 Acres |
| LOT 40 Spicebush, Hedgesville, WV, 25427 | $485,000 | 3 | 4 | 2,146 | 3.24 Acres |
| 214 Otero Lane, Hedgesville, WV, 25427 | $399,900 | 4 | 4 | 2,900 | 0.20 Acre |
| 31 Costilla Way, Hedgesville, WV, 25427 | $425,000 | 4 | 3 | 1,900 | 0.18 Acre |
| 28 Opulent Court, Hedgesville, WV, 25427 | $334,900 | 2 | 2 | 1,156 | -- |
| 218 Wyoming Way, Hedgesville, WV, 25427 | $429,000 | 3 | 3 | 2,585 | 0.17 Acre |
| 469 Perspective Place, Hedgesville, WV, 25427 | $392,000 | 3 | 2 | 1,736 | 0.19 Acre |
| 78 Statice Drive, Hedgesville, WV, 25427 | $599,990 | 4 | 2 | 3,412 | 1.38 Acres |
| 2504 Little Georgetown .., Hedgesville, WV, 25427 | $260,000 | 3 | 1 | 1,196 | 0.51 Acre |
| 2353 Little Georgetown .., Hedgesville, WV, 25427 | $310,000 | 4 | 1 | 1,933 | 1.33 Acres |
Similar Homes To 132 Algonquin Trl Trail
Nearby For Sale
The data relating to real estate for sale on this website appears in part through the BRIGHT Internet Data Exchange program, a voluntary cooperative exchange of property listing data between licensed real estate brokerage firms in which ByOwner participates, and is provided by BRIGHT through a licensing agreement. The information provided by this website is for the personal, non-commercial use of consumers and may not be used for any purpose other than to identify prospective properties consumers may be interested in purchasing. Some properties which appear for sale on this website may no longer be available because they are under contract, have closed or are no longer being offered for sale. Information Deemed Reliable But Not Guaranteed. Copyright © 2026 Bright MLS. All rights reserved.
ByOwner last updated this listing 09/13/2026 @ 12:48
More Cities with for Sale by Owner Homes
- Hedgesville Homes For Sale By Owner
- Berkeley Springs Homes For Sale By Owner
- Martinsburg Homes For Sale By Owner
- Falling Waters Homes For Sale By Owner
- Clear Spring Homes For Sale By Owner
- Gerrardstown Homes For Sale By Owner
- Hancock Homes For Sale By Owner
- Inwood Homes For Sale By Owner
- Williamsport Homes For Sale By Owner
- Kearneysville Homes For Sale By Owner
- Shepherdstown Homes For Sale By Owner
- Fairplay Homes For Sale By Owner
- Bunker Hill Homes For Sale By Owner
- Warfordsburg Homes For Sale By Owner
- Cross Junction Homes For Sale By Owner
- Great Cacapon Homes For Sale By Owner
- Shenandoah Junction Homes For Sale By Owner
- Sharpsburg Homes For Sale By Owner
- Mercersburg Homes For Sale By Owner
- Little Orleans Homes For Sale By Owner
Homes around $439,000









Verify Your Email
Please enter the 6-digit verification code
sent to your email address.
Verify Your Phone Number
Please enter the 6-digit verification code
sent to your mobile phone.