

23 Spring Hill Lane
Hebron, CT 06248

 3
3
Bed
 2
2
Bath
 2,020
2,020Sqft
 1.47
1.47Acres(Lot)
Welcome to an exceptional new construction opportunity in Hebron's newest subdivision! This beautifully designed 2,020 square foot ranch is one of only two homesites in the subdivision that will be part of the Amston Lake District and enjoy beach and lake rights! Featuring an open floor plan, the home offers a spacious and inviting layout perfect for everyday living and entertaining. The kitchen comes fully applianced with granite countertops, a large center island and walk-in pantry, which flows seamlessly into the living room and dining area. A generously sized primary suite offers not one, but TWO walk-in closets and a private full bath with double sinks and shower. Two additional bedrooms and a second full bath provide comfortable accommodations for family and guests. Other features in

 Property Details
 Map
Map
 Map
Map
What's Nearby
Nearby Areas
 Features
-
Bedroom Information
Total beds: 3Bathroom Information
Total Baths: 2 Full Baths: 2Room Information
Rooms Total: 6 Has Basement: Yes Basement: Full, Unfinished -
Roofing Information
Asphalt -
Interior Features
Open Floorplan Roof: Asphalt Appliances: Dishwasher, Microwave, Range, Oven, Refrigerator Laundry Features: Main Level -
Heating & Cooling
Has Heating: Yes Heating: Propane, Forced Air Has Cooling: Yes Cooling: Central Air
-
Building Information
Year Built: 2026 Building Area Total: 2020 Construction Materials: Vinyl Siding, Frame Patio And Porch Features: Deck, Porch Private Pool: No Water front Features: Beach Access
-
Lot Information
Lot Size Acres: 1.47 Lot Description: Level, Cul-De-SacProperty Information
Subdivision: Lakewood Estates Source Property Type: Residential Zoning Description: R-1 Property SubType: Single Family Residence Property Age: 0
-
Listing Price Information
Listing Price: $699000 Original Price: $675000
-
Tax Information
Parcel Number: 2615225
-
Parking Information
AttachedGarage Information
Has Garage: Yes Has Attached Garage: Yes Garage Space: 2
-
School Information
Elementary School: Per Board of EdJunior High School:Senior High School: Per Board of Ed -
Utility Information
Underground Utilities -
Location Information
Direction: GPS Friendly WaterSource: Well
How much is this property worth?
Curious about this home's true market value? Use our free Home Evaluation Tool to instantly get a personalized Comparative Market Analysis (CMA) report. Make smarter, data-driven decisions before you buy.

Nearby Home Value
| Address | Estimate | Bed | Bath | Sq. Ft | Lot Size |
|---|---|---|---|---|---|
| 30 Marjorie Circle, Hebron, CT, 06248 | $529,900 | 3 | 2 | 2,434 | 1.76 Acres |
| 3 Hall Road, Hebron, CT, 06248 | $765,000 | 4 | 3 | 2,862 | 1.87 Acres |
| 212 Martin Road, Hebron, CT, 06248 | $540,000 | 3 | 3 | 2,214 | 1.72 Acres |
| 29 Abby Drive, Hebron, CT, 06248 | $399,900 | 4 | 1 | 1,075 | 1.25 Acres |
| 431 Martin Road, Hebron, CT, 06248 | $349,900 | 3 | 1 | 1,000 | 1.09 Acres |
Similar Homes To 23 Spring Hill Lane
Nearby For Sale
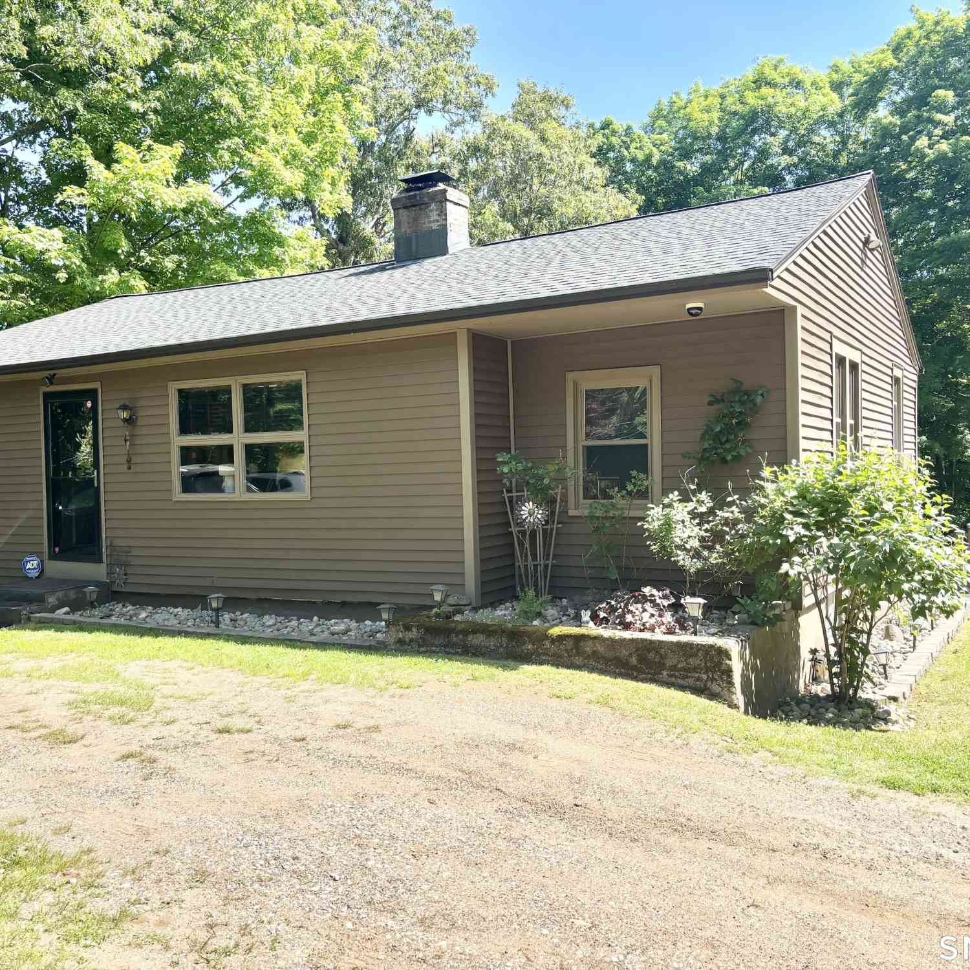
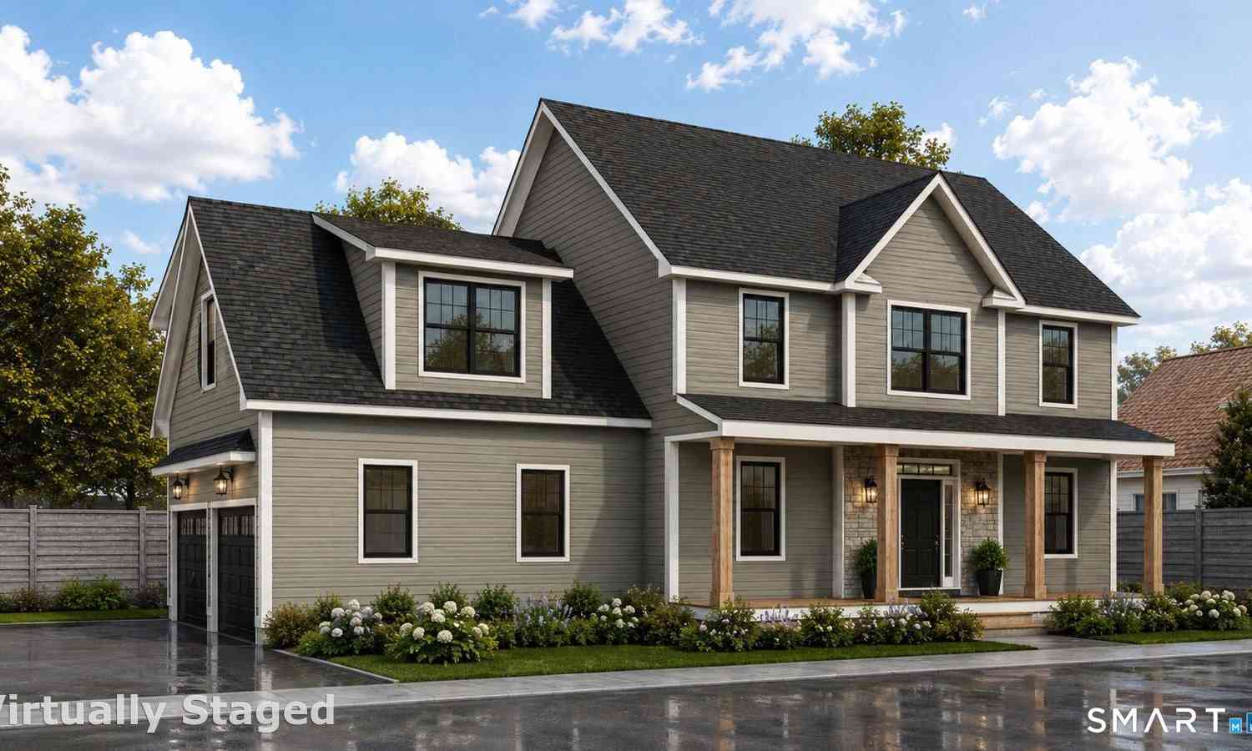
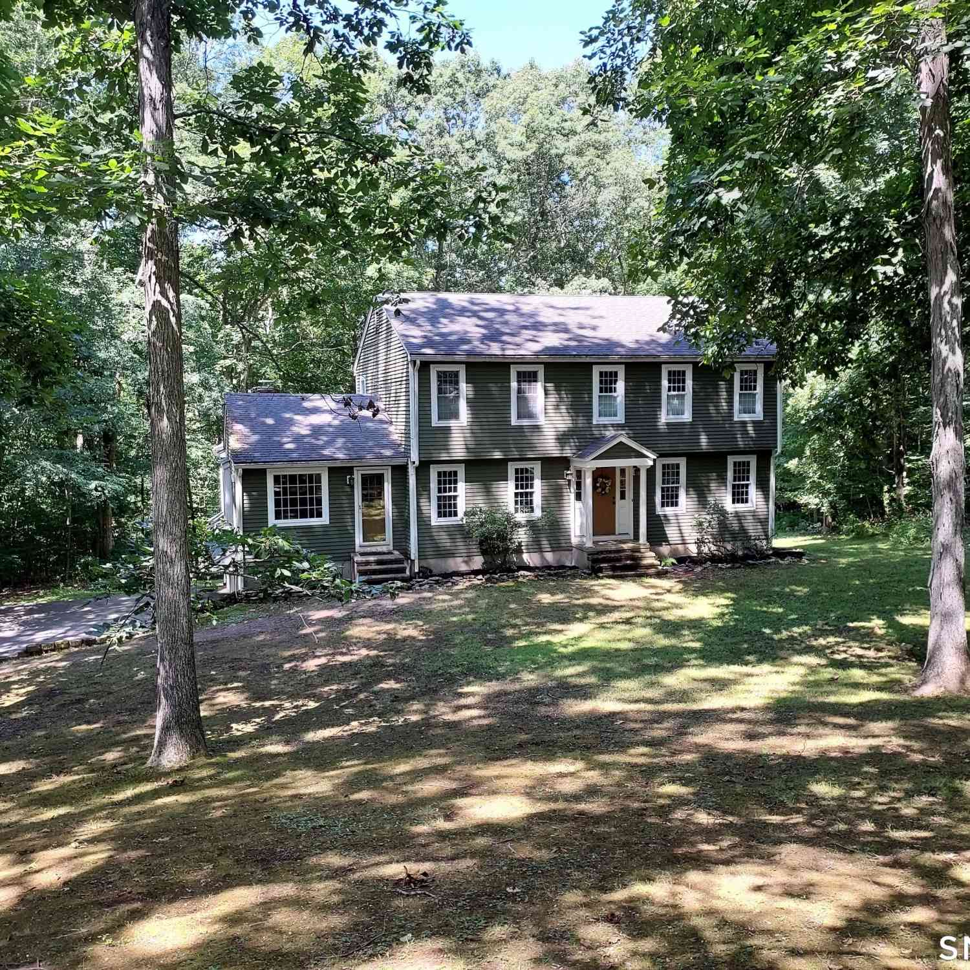
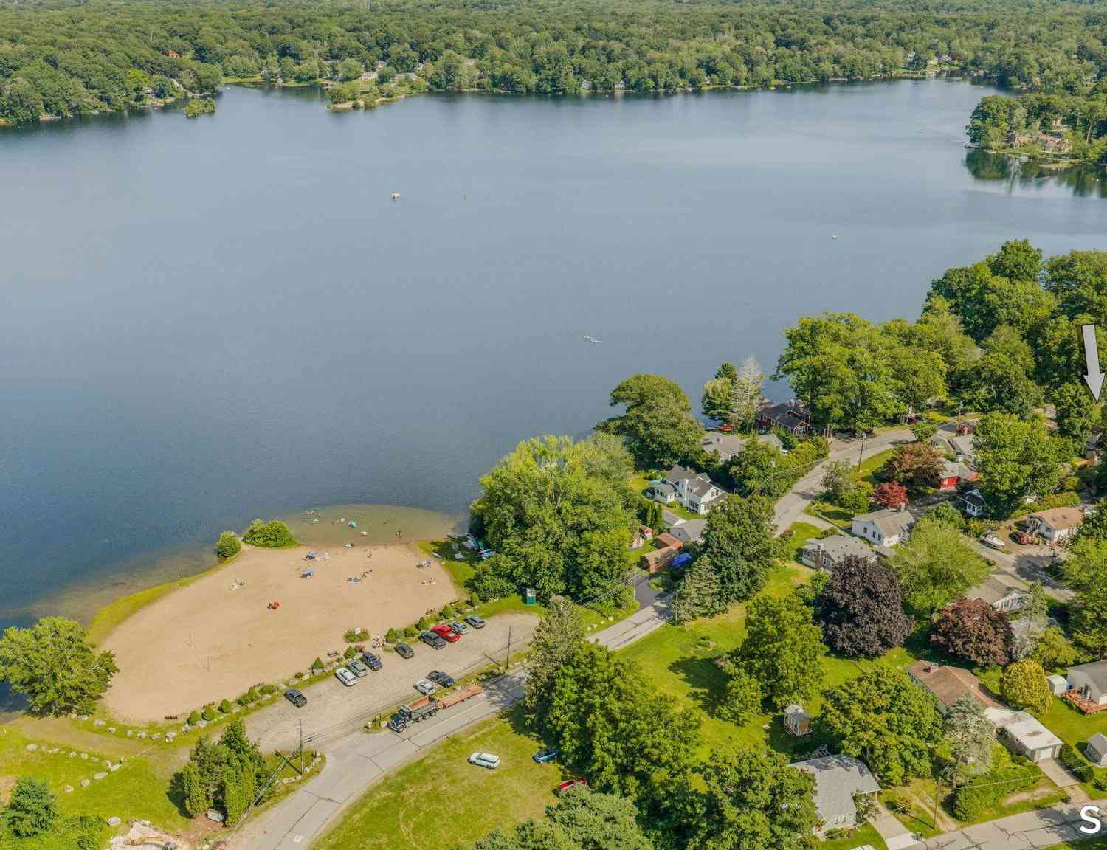
IDX information is provided exclusively for personal, non-commercial use, and may not be used for any purpose other than to identify prospective properties consumers may be interested in purchasing. Information is deemed reliable but not guaranteed. The listing broker’s offer of compensation is made only to participants of the MLS where the listing is filed.
ByOwner last updated this listing 10/08/2026 @ 09:31
More Cities with for Sale by Owner Homes
- Hebron Homes For Sale By Owner
- Andover Homes For Sale By Owner
- Marlborough Homes For Sale By Owner
- Bolton Homes For Sale By Owner
- Coventry Homes For Sale By Owner
- Glastonbury Homes For Sale By Owner
- Manchester Homes For Sale By Owner
- Lebanon Homes For Sale By Owner
- East Hampton Homes For Sale By Owner
- Colchester Homes For Sale By Owner
- Mansfield Homes For Sale By Owner
- East Hartford Homes For Sale By Owner
- Portland Homes For Sale By Owner
- Tolland Homes For Sale By Owner
- South Windsor Homes For Sale By Owner
- Wethersfield Homes For Sale By Owner
- Rocky Hill Homes For Sale By Owner
- Windham Homes For Sale By Owner
- Cromwell Homes For Sale By Owner
- Franklin Homes For Sale By Owner
Homes around $699,000




Verify Your Email
Please enter the 6-digit verification code
sent to your email address.
Verify Your Phone Number
Please enter the 6-digit verification code
sent to your mobile phone.