
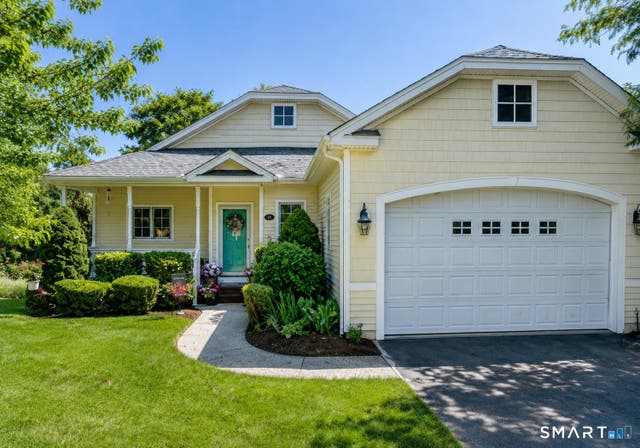
79 Buttonwood Road #79
Hebron, CT 06248

 2
2
Bed
 2
2
Bath
 1,574
1,574Sqft
**** Rarely Available **** Move right into this beautifully maintained 55+ condo community, where thoughtful updates and pride of ownership shine throughout. Since 2023, this detached condo has been extensively improved, giving buyers peace of mind with major mechanical and cosmetic updates already completed. Inside, you'll find new flooring throughout the living room, den, hallway, and dining room, plus a beautifully updated kitchen featuring new countertops, sink, faucet, garbage disposal, and stainless steel appliances. The primary bedroom offers new carpeting, while both bathrooms have been refreshed. The living room is enhanced by an attractive electric fireplace with mantel, remote control, programmable timer, realistic LED flames, and supplemental heat for rooms up to 500 square fe

 Property Details
 Map
Map
 Map
Map
What's Nearby
Nearby Areas
 Features
-
Bedroom Information
Total beds: 2Bathroom Information
Total Baths: 2 Full Baths: 2Room Information
Rooms Total: 5 Has Basement: Yes Basement: Full, Walk-Out Access -
Interior Features
Open Floorplan Appliances: Dishwasher, Disposal, Electric Cooktop, Microwave, Refrigerator Laundry Features: Main Level -
Heating & Cooling
Has Heating: Yes Heating: Propane, Hot Water Has Cooling: Yes Cooling: Ceiling Fan(s), Central Air
-
Building Information
Year Built: 2006 Building Area Total: 1574 Construction Materials: Vinyl Siding, Frame Patio And Porch Features: Deck, Porch Private Pool: No Association Fee Frequency: Monthly
-
Listing Price Information
Listing Price: $465000 Original Price: $485000
-
Tax Information
Parcel Number: 2490650 Annual Tax: $6887
-
Parking Information
Garage Door Opener, AttachedGarage Information
Has Garage: Yes Has Attached Garage: Yes Garage Space: 2 Pets Allowed: YesHomeowners Association InformationHas Association: Yes Included Fees: Snow Removal, Trash, Maintenance Grounds HOA: $515.00 Association Amenities: Clubhouse
-
School Information
Elementary School: Gilead HillJunior High School: RHAMSenior High School: RHAM -
Location Information
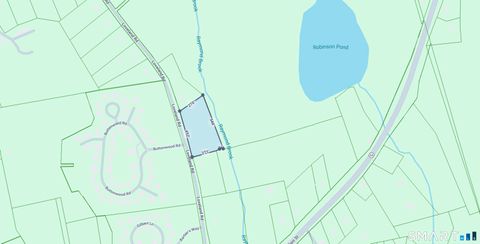
Direction: off Loveland Rd between Rt 66 and Rt 316 WaterSource: Public
How much is this property worth?
Curious about this home's true market value? Use our free Home Evaluation Tool to instantly get a personalized Comparative Market Analysis (CMA) report. Make smarter, data-driven decisions before you buy.

Nearby Home Value
| Address | Estimate | Bed | Bath | Sq. Ft | Lot Size |
|---|---|---|---|---|---|
| 869 East Street, Hebron, CT, 06248 | $549,999 | 3 | 3 | 1,860 | 1.65 Acres |
IDX information is provided exclusively for personal, non-commercial use, and may not be used for any purpose other than to identify prospective properties consumers may be interested in purchasing. Information is deemed reliable but not guaranteed. The listing broker’s offer of compensation is made only to participants of the MLS where the listing is filed.
ByOwner last updated this listing 10/01/2026 @ 15:17
More Cities with for Sale by Owner Homes
- Hebron Homes For Sale By Owner
- Andover Homes For Sale By Owner
- Marlborough Homes For Sale By Owner
- Bolton Homes For Sale By Owner
- Coventry Homes For Sale By Owner
- Glastonbury Homes For Sale By Owner
- Manchester Homes For Sale By Owner
- Lebanon Homes For Sale By Owner
- East Hampton Homes For Sale By Owner
- Colchester Homes For Sale By Owner
- East Hartford Homes For Sale By Owner
- Portland Homes For Sale By Owner
- Tolland Homes For Sale By Owner
- South Windsor Homes For Sale By Owner
- Wethersfield Homes For Sale By Owner
- Rocky Hill Homes For Sale By Owner
- Windham Homes For Sale By Owner
- Cromwell Homes For Sale By Owner
- East Haddam Homes For Sale By Owner
- Hartford Homes For Sale By Owner
Homes around $465,000







Verify Your Email
Please enter the 6-digit verification code
sent to your email address.
Verify Your Phone Number
Please enter the 6-digit verification code
sent to your mobile phone.