
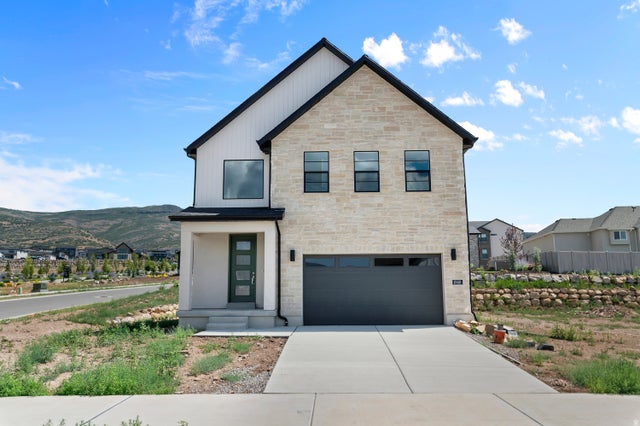
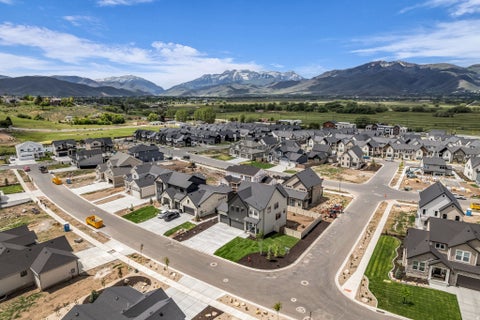
1868 N Ostler Peak Rd
Heber City, UT 84032

 5
5
Bed
 4
4
Bath
 3,319
3,319Sqft
 0.16
0.16Acre(Lot)
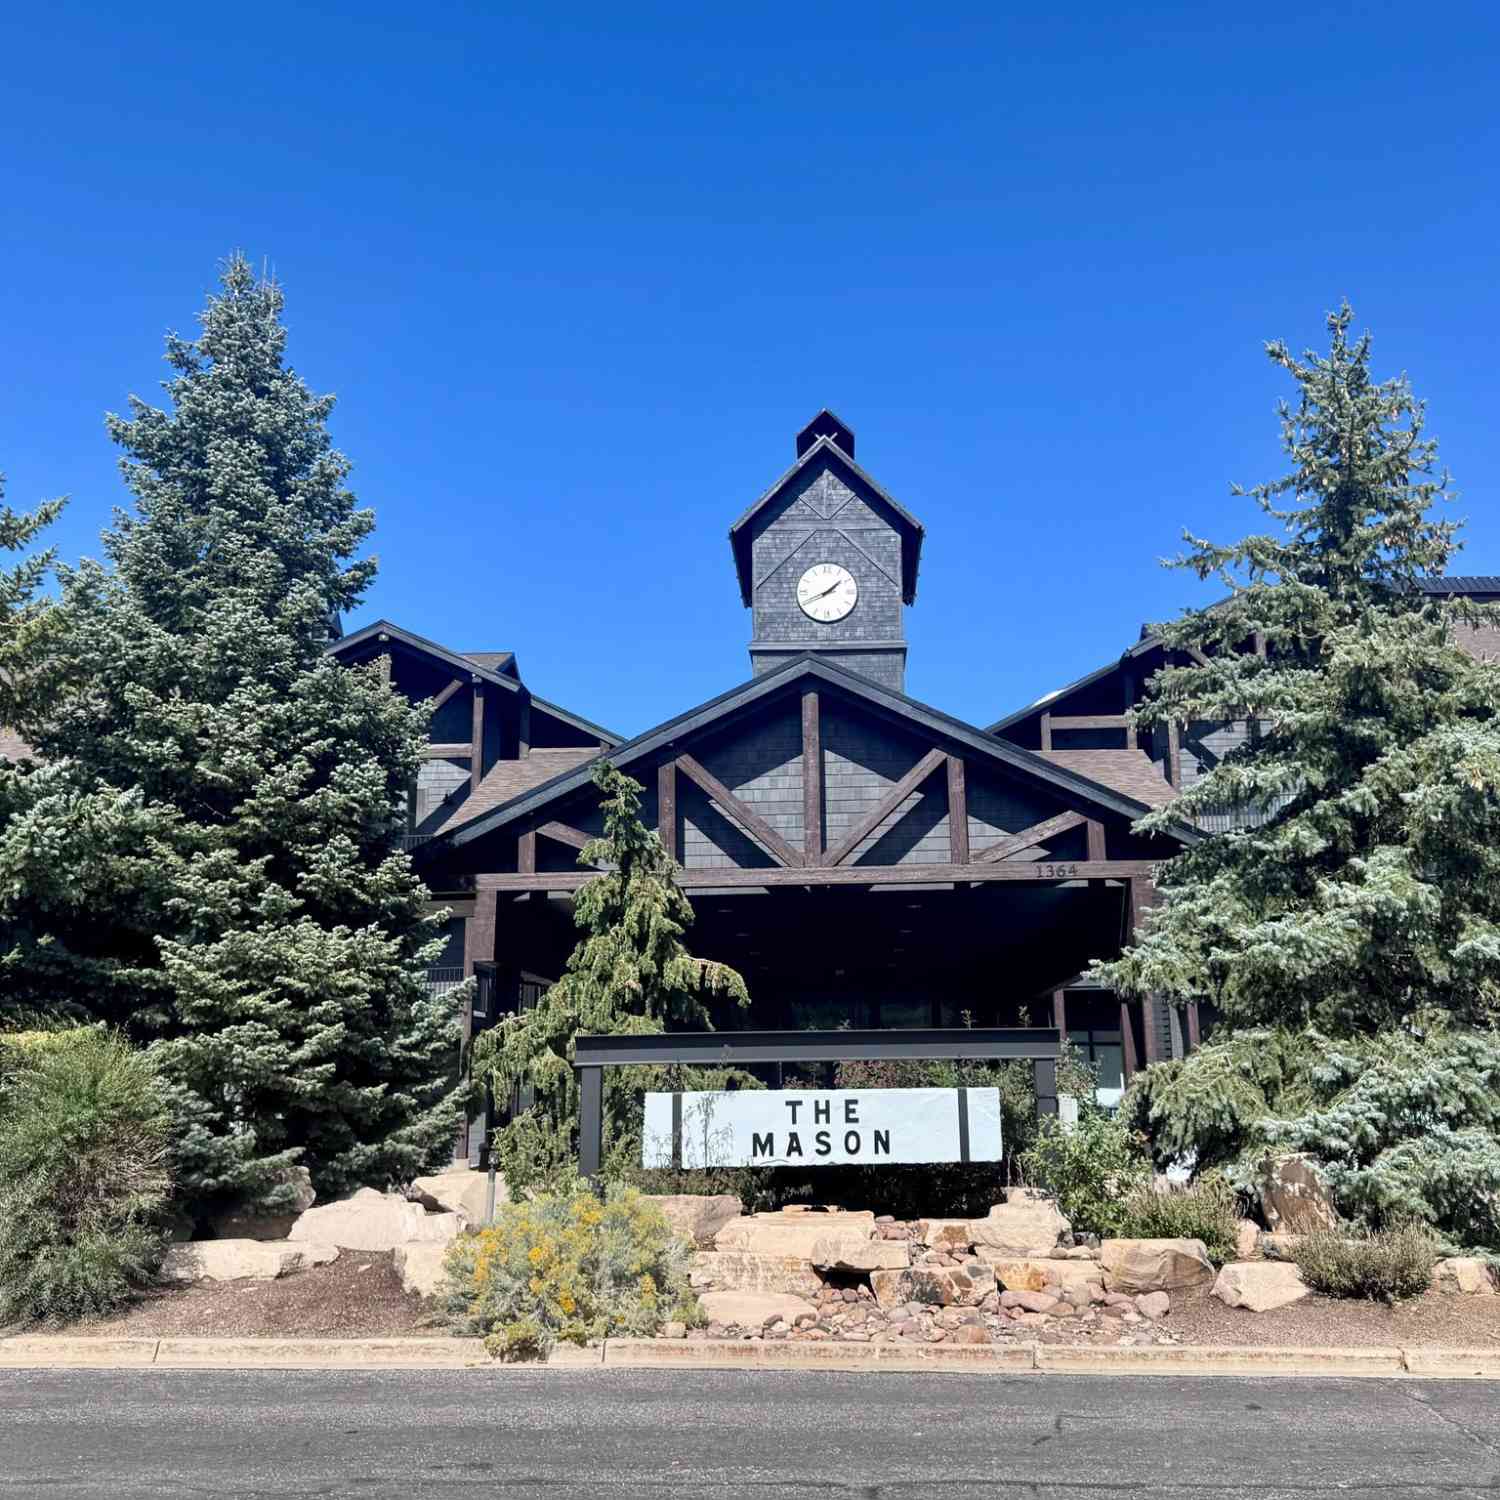
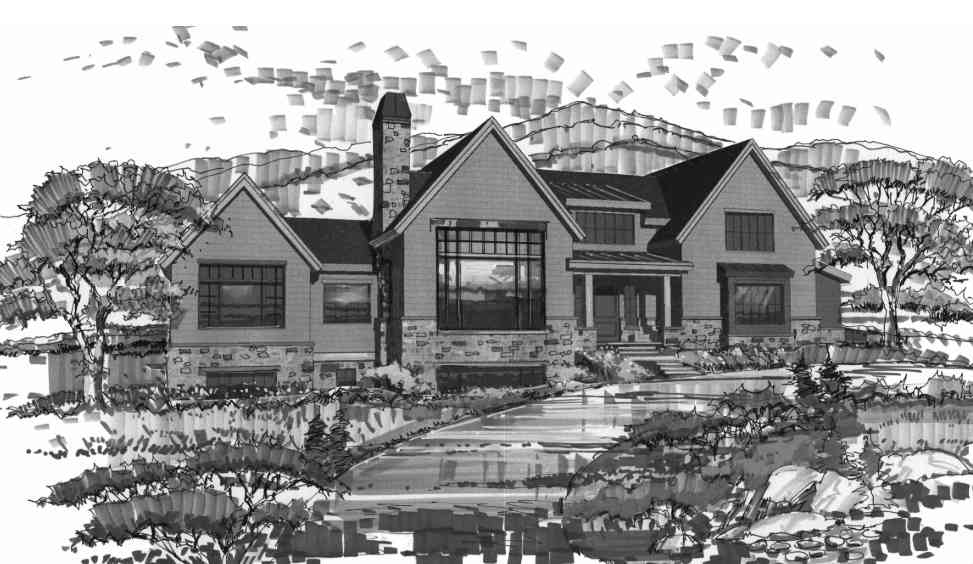
Discover the perfect balance of craftsmanship, comfort, and modern design in this stunning Goteborg floor plan. Featuring beautiful Bluff Maple cabinetry, elegant quartz countertops, a designer tile backsplash, and a premium Platinum gas appliance package, the kitchen is thoughtfully designed for both everyday living and entertaining. Stylish laminate hardwood flooring is complemented by tile in key areas and plush carpet for added warmth and comfort throughout the home. An upstairs loft provides extra space for relaxing or entertaining. The inviting great room centers around a cozy gas log fireplace, while recessed can lighting, sophisticated two-tone paint, large Craftsman-style base and casing, matte black hardware, and a striking metal stair railing create a polished, contemporary feel

 Property Details
 Map
Map
 Map
Map
What's Nearby
Nearby Areas
 Features
-
Bedroom Information
Total beds: 5Bathroom Information
Total Baths: 4 Full Baths: 3 Half Baths: 1Room Information
Rooms Total: 16 Has Basement: Yes Basement: Full -
Flooring Information
Carpet, Laminate, Tile -
Roofing Information
Asphalt -
Interior Features
Walk-In Closet(s), Master Downstairs Roof: Asphalt Appliances: Disposal, Gas Oven, Gas Range, Microwave Window Features: Double Pane Windows -
Heating & Cooling
Has Heating: Yes Heating: Central, Natural Gas, Forced Air Has Cooling: Yes Cooling: Central Air
-
Building Information
Year Built: 2026 Building Area Total: 3319 Construction Materials: Stone, Stucco, Other Stories: 3 Frontage Length: 0.0 Patio And Porch Features: Porch Private Pool: No Association Fee Frequency: Monthly
-
Lot Information
Lot Dimensions: 0.0x0.0x0.0 Main Square Feet: 0.16 Acres Lot Size Acres: 0.16 Lot Size Square Feet: 6969.6Property Information
Subdivision: COYOTE RIDGE SIGNATURE 624 Source Property Type: Residential Property SubType: Single Family Residence Property Age: 0
-
Listing Price Information
Listing Price: $930500 Cash, Conventional, FHA, VA Loan
-
Tax Information
Parcel Number: 00-0021-9910 Annual Tax: $1
-
Parking Information
Parking Total: 2 Attached, GarageGarage Information
Has Garage: Yes Has Attached Garage: Yes Garage Space: 2Homeowners Association InformationHas Association: Yes HOA: $80.00
-
School Information
Elementary School: J R SmithJunior High School: Rocky MountainSenior High School: Wasatch -
Utility Information
Natural Gas Available, Natural Gas Connected, Electricity Connected, Sewer Connected, Water Connected -
Location Information
How much is this property worth?
Curious about this home's true market value? Use our free Home Evaluation Tool to instantly get a personalized Comparative Market Analysis (CMA) report. Make smarter, data-driven decisions before you buy.

Nearby Home Value
| Address | Estimate | Bed | Bath | Sq. Ft | Lot Size |
|---|---|---|---|---|---|
| 8931 E Soldier Creek Ln.., Heber City, UT, 84032 | $599,000 | 3 | 2 | 1,304 | 1 Acre |
| 9173 E Soldier Creek Ln, Heber City, UT, 84032 | $499,900 | 2 | 2 | 1,413 | 1 Acre |
| 4036 E Lazy Eleven Ln, Heber City, UT, 84032 | $4,500,000 | 4 | 5 | 7,385 | 1 Acre |
| 4133 E Lazy Eleven Ln, Heber City, UT, 84032 | $6,500,000 | 6 | 8 | 8,634 | 1.15 Acres |
| TAX ID 00-0008-2409, Heber City, UT, 84032 | $800,000 | 1 | 1 | 512 | 20 Acres |
| 197 N Abajo Peak Way #398, Heber City, UT, 84032 | $3,299,000 | 5 | 6 | 4,504 | 0.48 Acre |
| 1905 S 1110 #408, Heber City, UT, 84032 | $879,000 | 3 | 3 | 3,031 | 0.14 Acre |
| 8855 E Soldier Dr, Heber City, UT, 84032 | $539,900 | 2 | 2 | 1,440 | 1.10 Acres |
| 197 N Abajo Peak Way, Heber City, UT, 84032 | $3,299,000 | 5 | 1.5 | 4,504 | 0.48 Acre |
| 8750 E Soldier Creek Wa.., Heber City, UT, 84032 | $709,900 | 2 | 2 | 2,024 | 2.89 Acres |
Similar Homes To 1868 N Ostler Peak Rd
Nearby For Sale
Based on information from the Wasatch Front Regional Multiple Listing Service, Inc. as of 10/01/2026 @ 07:50. All data, including all measurements and calculations of area, is obtained from various sources and has not been, and will not be, verified by broker or the MLS. All information should be independently reviewed and verified for accuracy. Properties may or may not be listed by the office/agent presenting the information.
ByOwner last updated this listing 10/01/2026 @ 07:50
More Cities with for Sale by Owner Homes
- Heber City Homes For Sale By Owner
- Wallsburg Homes For Sale By Owner
- Midway Homes For Sale By Owner
- American Fork Homes For Sale By Owner
- Highland Homes For Sale By Owner
- Kamas Homes For Sale By Owner
- Francis Homes For Sale By Owner
- Oakley Homes For Sale By Owner
- Peoa Homes For Sale By Owner
- Hanna Homes For Sale By Owner
- Springville Homes For Sale By Owner
- Mapleton Homes For Sale By Owner
- Park City Homes For Sale By Owner
- Orem Homes For Sale By Owner
- Lindon Homes For Sale By Owner
- Cedar Hills Homes For Sale By Owner
- Pleasant Grove Homes For Sale By Owner
- Provo Homes For Sale By Owner
- Alpine Homes For Sale By Owner
- Coalville Homes For Sale By Owner
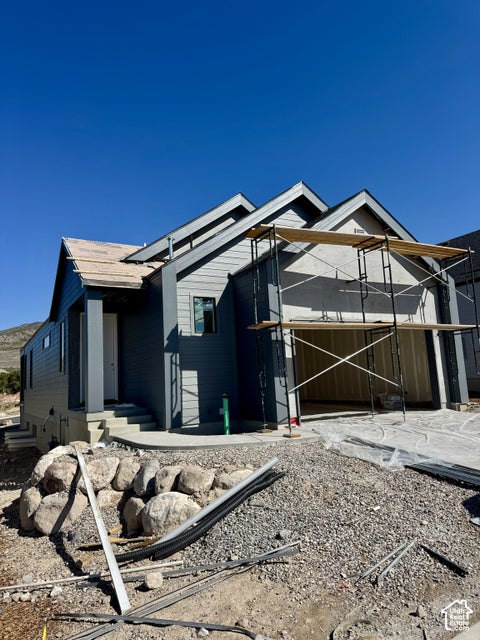
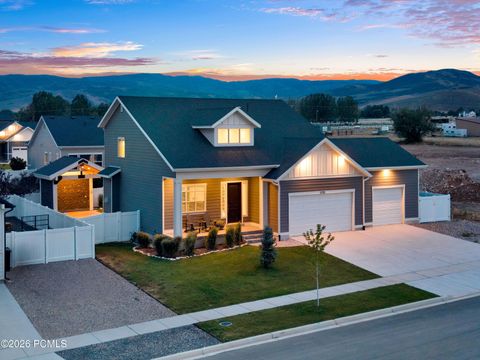
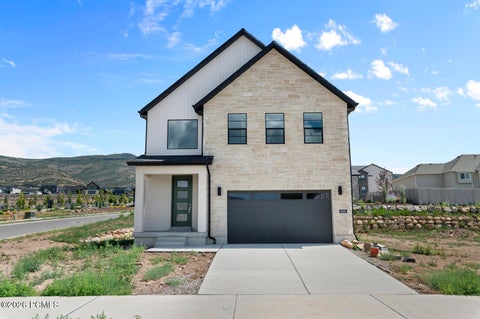
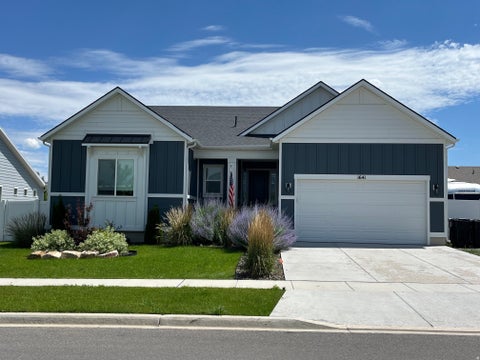
Homes around $930,500










Verify Your Email
Please enter the 6-digit verification code
sent to your email address.
Verify Your Phone Number
Please enter the 6-digit verification code
sent to your mobile phone.