
2 Westchester Court
Heath, Texas 75032

 4
4
Bed
 4
4
Bath
 3,900
3,900Sqft
 0.88
0.88Acre(Lot)
This home stands alone in a quiet cul-de-sac, picturesque and serene and yet one of the most centrally-located neighborhoods in all of Heath. The architecture is timeless and the home is flawless, steadily upgraded as it suited the owners' needs. The two primary bedrooms are located across the massive home from each other; every inhabitant of this luxurious home has their needs met by calling 2 Westchester home. The theater room upstairs is accessed off of the upstairs living room that serves both upstairs bedrooms. The backyard is a total oasis; it boldly boasts landscaping that frames the pool; even at night the blossoms of the trees and flowers are illuminated high above the lush lawns on both sides of the pool and out in front of this paragon of Modern French Country architecture. Even

 Property Details
 Map
Map
 Map
Map
What's Nearby
Nearby Areas
 Features
-
Bedroom Information
Total Bedrooms: 4 Window Features: Bay Window(s),Window CoveringsBathroom Information
Total Baths: 3.5 Full Baths: 3 Half Baths: 1 -
Interior Features
Built-in Features,Cathedral Ceiling(s),Chandelier,Decorative Lighting,Double Vanity,Eat-in Kitchen,Flat Screen Wiring,Granite Counters,High Speed Internet Available,In-Law Suite Floorplan,Kitchen Island,Natural Woodwork,Open Floorplan,Other,Pantry,Smart Home System,Sound System Wiring,Vaulted Ceiling(s),Walk-In Closet(s),Second Primary BedroomAppliances
Built-in Gas Range,Dishwasher,Disposal,Electric Oven,Gas Cooktop,Gas Water Heater,Microwave,Double Oven,Plumbed For Gas in Kitchen,Refrigerator,Tankless Water HeaterUtilities
City Sewer,City Water,Concrete,Curbs,Electricity Connected,Individual Gas Meter,Sidewalk,Underground Utilities -
Cooling Features
Ceiling Fan(s),Central Air,Electric,ENERGY STAR Qualified EquipmentHeating Source
Central,ENERGY STAR Qualified Equipment,ENERGY STAR/ACCA RSI Qualified Installation,Natural GasFireplace
Number of Fireplaces: 1 Fireplace Features: Brick,Gas Starter,Living Room,Masonry,Outside,Raised Hearth,Stone,Wood Burning
-
Building Information
Built Year: 2004 Construction: Brick,Stone Veneer Roof Type: Composition -
Exterior Features
Covered Deck,Covered Patio/Porch,Rain Gutters,Lighting,Outdoor Grill,Outdoor Kitchen,Outdoor Living Center,Private Yard,OtherFoundation
SlabSecurity Features
Carbon Monoxide Detector(s),Smoke Detector(s) -
Pool Features
Gunite,In Ground,Outdoor Pool,Pool Sweep,Pool/Spa Combo,Separate Spa/Hot Tub,Water Feature,WaterfallLaundry Features
Electric Dryer Hookup,Utility Room,Full Size W/D AreaPatio And Porch
Covered,Enclosed,Patio,Rear Porch,TerraceFencing
Back Yard,Fenced,Wrought IronConstruction Materials
Brick,Stone Veneer
-
Lot Information
Lot Size (Acr): 0.8820 Lot Size Units: Acres Lot Size Square Feet: 38,420 Lot Features: Cul-De-Sac,Landscaped,Level,Lrg. Backyard Grass,Many Trees,Sprinkler System -
Property Information
SQ ft (Living Area): 3,900 Property Type: Residential Property Sub Type: Single Family Residence Architectural Style: English,French Subdivision: Stoneleigh Ph One City: Heath State: Texas Directions: See Google Maps. Tucked away in a Stoneleigh cul-de-sac, the setting couldn't be more picturesque, more serene. Property Status: Active Levels: Two Property Age: 22 Year Built Details: Preowned
-
Listing Price Information
Original List Price: $998,000 List Price Tot SqFt: $256 -
Listing Information
Possession: Closing/Funding,Negotiable
-
Tax Information
Parcel Number: 000000053036 Tax Block: A Tax Legal Description: STONELEIGH PHASE ONE, BLOCK A, LOT 14 Tax Lot: 14 Unexempt Taxes: $12,960
-
Parking Information
Has Garage Garage Space: 3 Carport Spaces: 0 Parking Features: Additional Parking,Concrete,Garage Faces Side,Oversized -
Homeowners Association Information
Included Fees: Management Fees HOA Type: Mandatory HOA: $700.00 HOA Frequency: Annually
-
School Information
Elementary School: Amy Parks-Heath Middle School: Cain High School: Rockwall-Heath School District: Rockwall ISD -
Utility Information
Utilities: City Sewer,City Water,Concrete,Curbs,Electricity Connected,Individual Gas Meter,Sidewalk,Underground Utilities
How much is this property worth?
Curious about this home's true market value? Use our free Home Evaluation Tool to instantly get a personalized Comparative Market Analysis (CMA) report. Make smarter, data-driven decisions before you buy.

Nearby Home Value
| Address | Estimate | Bed | Bath | Sq. Ft | Lot Size |
|---|---|---|---|---|---|
| 108 Chesterfield Lane, Heath, TX, 75032 | $1,501,900 | 5 | 7 | 4,745 | 1 Acre |
| 234 Chesterfield Lane, Heath, TX, 75032 | $1,224,900 | 4 | 5 | 3,992 | 0.50 Acre |
| 239 Chesterfield Lane, Heath, TX, 75032 | $1,249,900 | 4 | 5 | 4,336 | 0.50 Acre |
| 246 Chesterfield Lane, Heath, TX, 75032 | $1,100,900 | 4 | 5 | 3,566 | 0.50 Acre |
| 423 Barnfield Way, Mclendon Chisholm, TX, 75032 | $1,239,000 | 5 | 6 | 5,814 | 1.00 Acre |
| 4360 W Fm 550, Mclendon Chisholm, TX, 75032 | $3,500,000 | 4 | 4 | 4,564 | 17.11 Acres |
| 164 Old Vineyard Lane, Heath, TX, 75032 | $1,349,995 | 5 | 6 | 4,527 | 0.97 Acre |
| 140 Manor Drive, Heath, TX, 75032 | $1,699,000 | 4 | 6 | 6,049 | 1 Acre |
| 327 Bramley Lane, Heath, TX, 75032 | $1,176,900 | 4 | 5 | 4,411 | 0.50 Acre |
| 125 Manor Drive, Heath, TX, 75032 | $1,249,000 | 4 | 5 | 4,737 | 1 Acre |
Similar Homes To 2 Westchester Court
Nearby For Sale


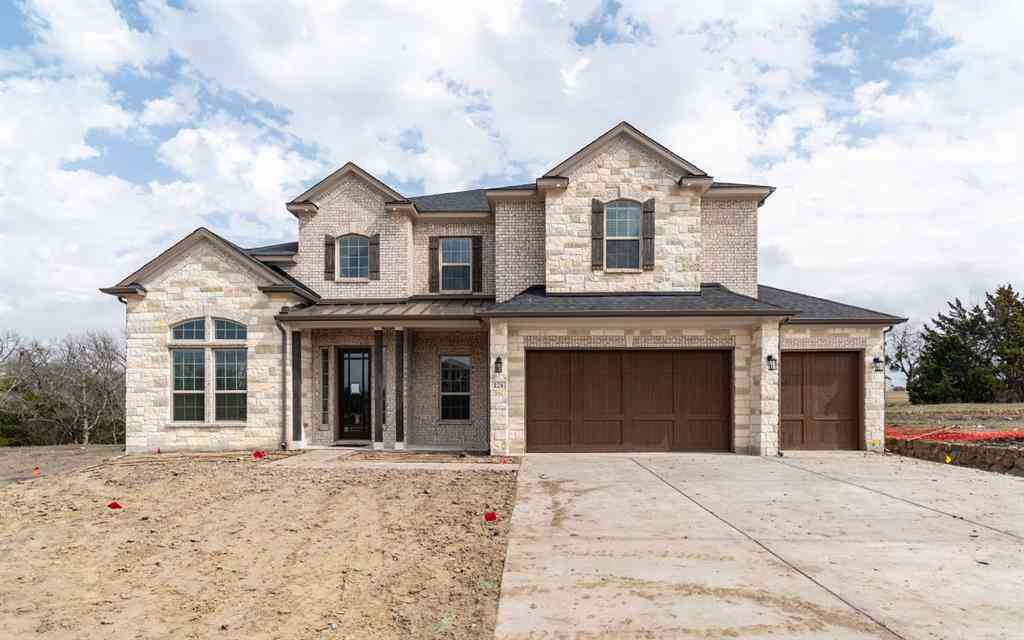

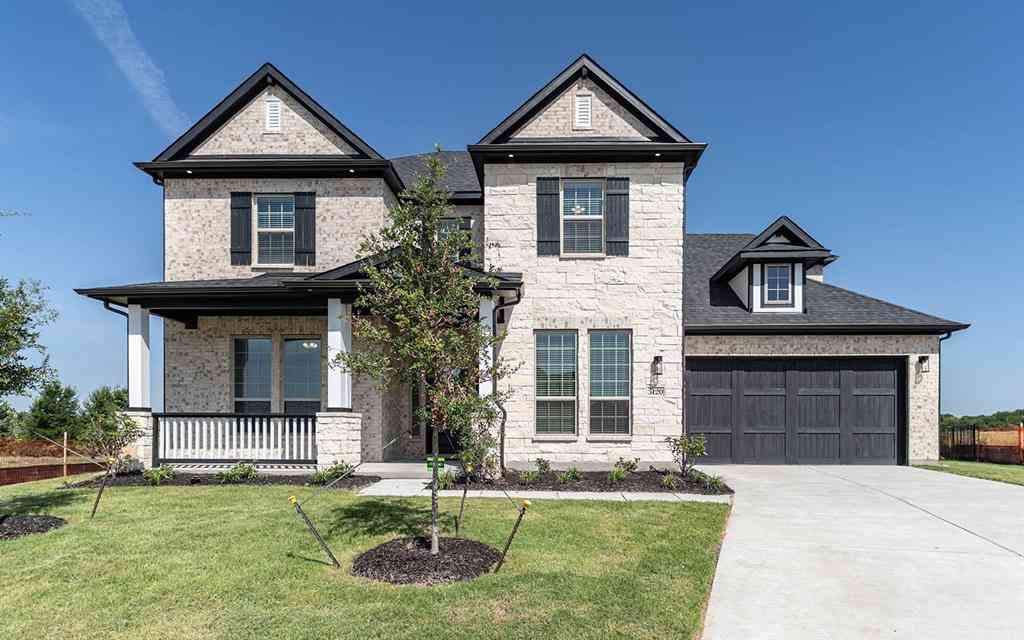

Disclosure: Listing information provided in part by the North Texas Real Estate Information Systems, Inc, for personal, non-commercial use by viewers of this site and may not be reproduced or redistributed. All information is deemed reliable but not guaranteed. Copyright © NTREIS 2026. All rights reserved
ByOwner last updated this listing 09/20/2026 @ 21:59
More Cities with for Sale by Owner Homes
- Heath Homes For Sale By Owner
- Rockwall Homes For Sale By Owner
- Sunnyvale Homes For Sale By Owner
- Heartland Homes For Sale By Owner
- Forney Homes For Sale By Owner
- Rowlett Homes For Sale By Owner
- Mesquite Homes For Sale By Owner
- Garland Homes For Sale By Owner
- Fate Homes For Sale By Owner
- Terrell Homes For Sale By Owner
- Sachse Homes For Sale By Owner
- Balch Springs Homes For Sale By Owner
- Talty Homes For Sale By Owner
- Lavon Homes For Sale By Owner
- Wylie Homes For Sale By Owner
- Royse City Homes For Sale By Owner
- Seagoville Homes For Sale By Owner
- Crandall Homes For Sale By Owner
- Murphy Homes For Sale By Owner
- Richardson Homes For Sale By Owner
Homes around $998,000



Verify Your Email
Please enter the 6-digit verification code
sent to your email address.
Verify Your Phone Number
Please enter the 6-digit verification code
sent to your mobile phone.