
1917 Kings Pass
Heath, Texas 75032

 4
4
Bed
 4
4
Bath
 4,023
4,023Sqft
 0.42
0.42Acre(Lot)
A rare ONE-STORY custom home with the flexibility to bring generations together, the privacy to give everyone their own space and a backyard setting that cannot be recreated - this is a home thoughtfully designed for today and for the years ahead. Located in the prestigious Buffalo Creek Country Club Estates and zoned to highly rated Rockwall ISD, this exceptional home is especially well suited for today's “sandwich generation” - families who want exceptional schools for their children while also creating comfortable, private space for aging parents or extended family. Best of all, the backyard opens to a protected greenspace that will never be built on. Custom craftsmanship is evident throughout, with striking barreled ceilings, travertine flooring, generous storage, split bedrooms and

 Property Details
 Map
Map
 Map
Map
What's Nearby
Nearby Areas
 Features
-
Bedroom Information
Total Bedrooms: 4 Window Features: Window CoveringsBathroom Information
Total Baths: 3.5 Full Baths: 3 Half Baths: 1 -
Interior Features
Built-in Features,Built-in Wine Cooler,Cable TV Available,Cathedral Ceiling(s),Chandelier,Decorative Lighting,Double Vanity,Dry Bar,Flat Screen Wiring,Granite Counters,High Speed Internet Available,Kitchen Island,Natural Woodwork,Open Floorplan,Paneling,Pantry,Smart Home System,Vaulted Ceiling(s),Walk-In Closet(s),Second Primary BedroomAppliances
Dishwasher,Disposal,Microwave,Convection Oven,Refrigerator,Tankless Water Heater,Vented Exhaust FanUtilities
City Sewer,City Water,Curbs,Electricity Connected,Individual Gas Meter,Individual Water Meter,Natural Gas Available -
Cooling Features
Ceiling Fan(s),Central Air,ElectricHeating Source
Central,Fireplace(s),Natural GasFireplace
Number of Fireplaces: 1 Fireplace Features: Gas,Gas Starter,Great Room
-
Building Information
Built Year: 2001 Construction: Brick,Stone Veneer,Wood Roof Type: Composition -
Exterior Features
Attached Grill,Covered Deck,Covered Patio/Porch,Rain Gutters,Lighting,Outdoor Grill,Outdoor Kitchen,Outdoor Living Center,Private YardFoundation
SlabSecurity Features
Carbon Monoxide Detector(s),Prewired,Smoke Detector(s) -
Accessibility Features
Accessible Bath - Full,Accessible Bath - Half+Hall,Accessible Bedroom,Accessible Doors,Accessible Grip,Accessible Hallway(s),Accessible Kitchen,Customized Wheelchair AccessiblePool Features
Gunite,Heated,In Ground,Outdoor Pool,Pool Sweep,Pool/Spa Combo,Pump,Water Feature,WaterfallLaundry Features
Utility Room,Dryer Hookup,Washer HookupPatio And Porch
Covered,PatioFencing
Back Yard,Fenced,Wood,Wrought IronConstruction Materials
Brick,Stone Veneer,Wood
-
Lot Information
Lot Size (Acr): 0.4240 Lot Size Units: Acres Lot Size Square Feet: 18,469 Lot Size Source: Public Records Lot Features: Adjacent to Greenbelt,Greenbelt,Interior Lot,Landscaped,Many Trees,Sprinkler System,Subdivision -
Property Information
SQ ft (Living Area): 4,023 Property Type: Residential Property Sub Type: Single Family Residence Architectural Style: Traditional Subdivision: Buffalo Creek Country Club Estate City: Heath State: Texas Directions: From I-30 heading east, exit Horizon. Right on Horizon. Right on Country Club. Left on Kings Pass. Home is on the right. Property Status: Active Exclusions: See transaction desk for list Levels: One Property Age: 25 Year Built Details: Preowned
-
Listing Price Information
Original List Price: $875,000 List Price Tot SqFt: $217 -
Listing Information
Possession: Closing/Funding
-
Tax Information
Parcel Number: 000000051768 Tax Block: 19 Tax Legal Description: BUFFALO CREEK COUNTRY CLUB ESTATES NO. 9, BLO Tax Lot: 16A Unexempt Taxes: $13,306
-
Parking Information
Has Garage Garage Space: 3 Carport Spaces: 0 Parking Features: Driveway,Garage Door Opener,Garage Double Door,Garage Faces Side,Garage Single Door,Side By Side -
Homeowners Association Information
Included Fees: Full Use of Facilities,Maintenance Grounds,Maintenance Structure,Management Fees HOA Type: Mandatory HOA: $178.00 HOA Frequency: Quarterly
-
School Information
Elementary School: Dorothy Smith Pullen Middle School: Cain High School: Rockwall-Heath School District: Rockwall ISD -
Utility Information
Utilities: City Sewer,City Water,Curbs,Electricity Connected,Individual Gas Meter,Individual Water Meter,Natural Gas Available
How much is this property worth?
Curious about this home's true market value? Use our free Home Evaluation Tool to instantly get a personalized Comparative Market Analysis (CMA) report. Make smarter, data-driven decisions before you buy.

Nearby Home Value
| Address | Estimate | Bed | Bath | Sq. Ft | Lot Size |
|---|---|---|---|---|---|
| 108 Chesterfield Lane, Heath, TX, 75032 | $1,449,900 | 5 | 7 | 4,745 | 1 Acre |
| 239 Chesterfield Lane, Heath, TX, 75032 | $1,199,900 | 4 | 5 | 4,336 | 0.50 Acre |
| 246 Chesterfield Lane, Heath, TX, 75032 | $1,049,900 | 4 | 5 | 3,566 | 0.50 Acre |
| 423 Barnfield Way, Mclendon Chisholm, TX, 75032 | $1,199,000 | 5 | 6 | 5,814 | 1.00 Acre |
| 4360 W Fm 550, Mclendon Chisholm, TX, 75032 | $3,500,000 | 4 | 4 | 4,564 | 17.11 Acres |
| 140 Manor Drive, Heath, TX, 75032 | $1,639,000 | 4 | 6 | 6,049 | 1 Acre |
| 327 Bramley Lane, Heath, TX, 75032 | $1,124,900 | 4 | 5 | 4,411 | 0.50 Acre |
| 125 Manor Drive, Heath, TX, 75032 | $1,199,000 | 4 | 5 | 4,737 | 1 Acre |
| 118 Arbor Glen Drive, Heath, TX, 75032 | $1,649,900 | 5 | 8 | 6,321 | 1 Acre |
| 425 Dennis Bailey Lane, Heath, TX, 75032 | $1,850,000 | 4 | 5 | 4,403 | 1 Acre |
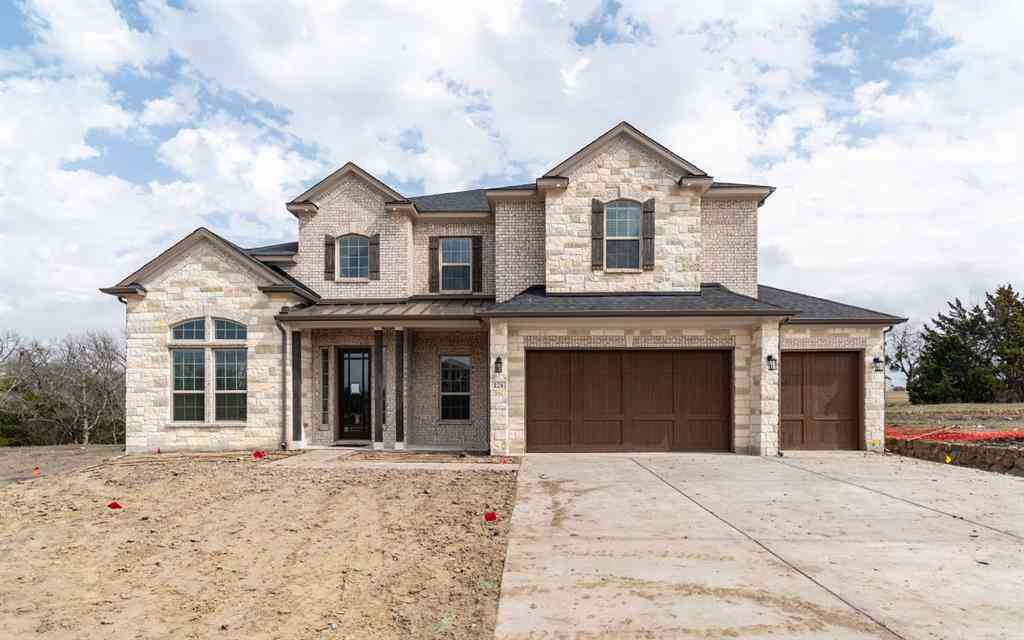
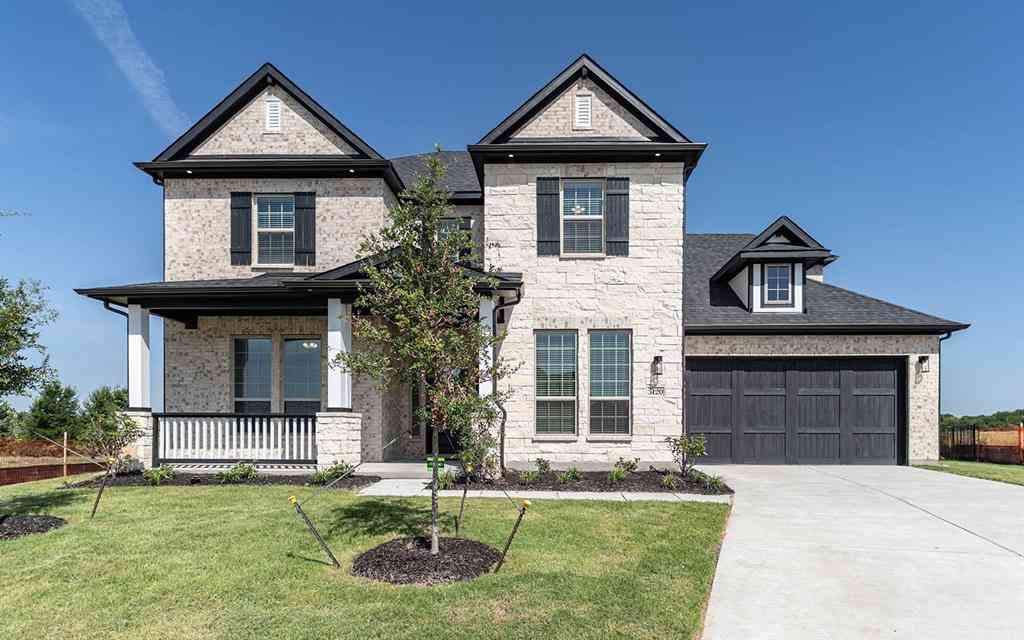
Similar Homes To 1917 Kings Pass
Nearby For Sale




Disclosure: Listing information provided in part by the North Texas Real Estate Information Systems, Inc, for personal, non-commercial use by viewers of this site and may not be reproduced or redistributed. All information is deemed reliable but not guaranteed. Copyright © NTREIS 2026. All rights reserved
ByOwner last updated this listing 10/05/2026 @ 13:17
More Cities with for Sale by Owner Homes
- Heath Homes For Sale By Owner
- Rockwall Homes For Sale By Owner
- Sunnyvale Homes For Sale By Owner
- Heartland Homes For Sale By Owner
- Forney Homes For Sale By Owner
- Rowlett Homes For Sale By Owner
- Mesquite Homes For Sale By Owner
- Garland Homes For Sale By Owner
- Fate Homes For Sale By Owner
- Terrell Homes For Sale By Owner
- Sachse Homes For Sale By Owner
- Balch Springs Homes For Sale By Owner
- Talty Homes For Sale By Owner
- Lavon Homes For Sale By Owner
- Wylie Homes For Sale By Owner
- Royse City Homes For Sale By Owner
- Seagoville Homes For Sale By Owner
- Crandall Homes For Sale By Owner
- Murphy Homes For Sale By Owner
- Richardson Homes For Sale By Owner
Homes around $875,000



Verify Your Email
Please enter the 6-digit verification code
sent to your email address.
Verify Your Phone Number
Please enter the 6-digit verification code
sent to your mobile phone.