

154 Stafford Drive
Heath, Texas 75032

 4
4
Bed
 5
5
Bath
 3,500
3,500Sqft
 0.51
0.51Acre(Lot)
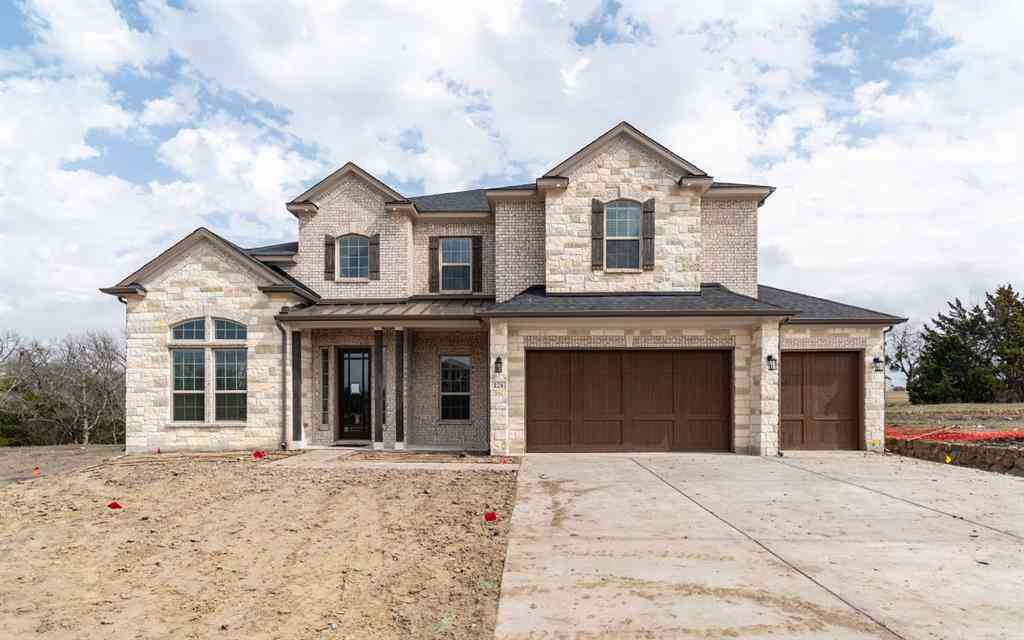
Experience the pinnacle of modern Hill Country living in this spectacular 2024 custom estate by C. Scott Lewis Homes, Inc. Tucked behind a private, remote-controlled gate on a half-acre lot, this 3,500-square-foot sanctuary in the exclusive Stoneleigh community blends sophisticated design with effortless Texas luxury. Step inside to a sun-drenched, open-concept layout defined by soaring cathedral ceilings and rich hand-scraped hardwood floors. This exceptional 4-bedroom, 4.5-bath home also features a private study, formal dining room, game room, mudroom, and an en-suite bath for every bedroom. The primary suite is a spa-inspired retreat complete with a large walk-in closet and a deep soaking tub designed for pure relaxation. The chef's kitchen impresses with a large quartz island, a 6-bu

 Property Details
 Map
Map
 Map
Map
What's Nearby
Nearby Areas
 Features
-
Bedroom Information
Total Bedrooms: 4Bathroom Information
Total Baths: 4.5 Full Baths: 4 Half Baths: 1 -
Interior Features
Cable TV Available,Decorative Lighting,Eat-in Kitchen,Kitchen Island,Pantry,Walk-In Closet(s)Appliances
Built-in Refrigerator,Dishwasher,Disposal,Electric Oven,Gas Cooktop,Microwave,Tankless Water HeaterUtilities
City Sewer,City Water,Curbs,Natural Gas Available,Sidewalk,Underground Utilities -
Cooling Features
Ceiling Fan(s),Central Air,Electric,ZonedHeating Source
Central,Electric,Fireplace(s),ZonedFireplace
Number of Fireplaces: 2 Fireplace Features: Living Room,Outside,Wood Burning
-
Building Information
Built Year: 2024 Construction: Brick,Rock/Stone,Wood Roof Type: Composition -
Exterior Features
Fire Pit,Gas Grill,Outdoor GrillFoundation
SlabSecurity Features
Security System Owned -
Pool Features
In Ground,Outdoor Pool,WaterfallLaundry Features
Utility RoomPatio And Porch
CoveredFencing
Wood,Wrought IronConstruction Materials
Brick,Rock/Stone,Wood
-
Lot Information
Lot Size (Acr): 0.5050 Lot Size Units: Acres Lot Size Square Feet: 21,998 -
Property Information
SQ ft (Living Area): 3,500 Property Type: Residential Property Sub Type: Single Family Residence Architectural Style: Mid-Century Modern Subdivision: Stoneleigh Ph 5b City: Heath State: Texas Directions: See Google Maps Property Status: Active Contingent Levels: One Property Age: 2 Year Built Details: Preowned
-
Listing Price Information
Original List Price: $1,250,000 List Price Tot SqFt: $357 -
Listing Information
Possession: Closing/Funding
-
Tax Information
Parcel Number: 000000102595 Tax Block: C Tax Legal Description: STONELEIGH PHASE 5B, BLOCK C, LOT 20 Tax Lot: 20 Unexempt Taxes: $18,262
-
Parking Information
Has Garage Garage Space: 3 Carport Spaces: 0 Parking Features: Electric Gate,Epoxy Flooring,Garage,Garage Door Opener -
Homeowners Association Information
Included Fees: Management Fees HOA Type: Mandatory HOA: $700.00 HOA Frequency: Annually
-
School Information
Elementary School: Amy Parks-Heath Middle School: Cain High School: Rockwall-Heath School District: Rockwall ISD -
Utility Information
Utilities: City Sewer,City Water,Curbs,Natural Gas Available,Sidewalk,Underground Utilities
How much is this property worth?
Curious about this home's true market value? Use our free Home Evaluation Tool to instantly get a personalized Comparative Market Analysis (CMA) report. Make smarter, data-driven decisions before you buy.

Nearby Home Value
| Address | Estimate | Bed | Bath | Sq. Ft | Lot Size |
|---|---|---|---|---|---|
| 108 Chesterfield Lane, Heath, TX, 75032 | $1,550,900 | 4 | 5 | 4,745 | 4,745 SqFt |
| 234 Chesterfield Lane, Heath, TX, 75032 | $1,286,900 | 4 | 5 | 3,992 | 3,992 SqFt |
| 239 Chesterfield Lane, Heath, TX, 75032 | $1,341,900 | 4 | 5 | 4,336 | 4,336 SqFt |
| 246 Chesterfield Lane, Heath, TX, 75032 | $1,180,900 | 4 | 5 | 3,566 | 3,566 SqFt |
| 916 Wood Duck Court, Heath, TX, 75032 | $719,000 | 5 | 5 | 3,707 | 3,707 SqFt |
| 908 Wood Duck Court, Heath, TX, 75032 | $692,000 | 5 | 4 | 3,675 | 3,675 SqFt |
| 416 Barnfield Way, Heath, TX, 75032 | $1,199,000 | 5 | 7 | 5,076 | 5,076 SqFt |
| 423 Barnfield Way, Heath, TX, 75032 | $1,299,000 | 5 | 6 | 5,814 | 5,814 SqFt |
| 140 Manor Drive, Heath, TX, 75032 | $1,699,000 | 4 | 6 | 6,049 | 6,049 SqFt |
| 100 Manor Drive, Heath, TX, 75032 | $1,449,900 | 5 | 5 | 5,023 | 5,023 SqFt |
Similar Homes To 154 Stafford Drive
Nearby For Sale




Disclosure: Listing information provided in part by the North Texas Real Estate Information Systems, Inc, for personal, non-commercial use by viewers of this site and may not be reproduced or redistributed. All information is deemed reliable but not guaranteed. Copyright © NTREIS 2026. All rights reserved
ByOwner last updated this listing 07/11/2026 @ 08:27
More Cities with for Sale by Owner Homes
- Heath Homes For Sale By Owner
- Fate Homes For Sale By Owner
- Rockwall Homes For Sale By Owner
- Mesquite Homes For Sale By Owner
- Sunnyvale Homes For Sale By Owner
- Forney Homes For Sale By Owner
- Heartland Homes For Sale By Owner
- Rowlett Homes For Sale By Owner
- Balch Springs Homes For Sale By Owner
- Mesquite Homes For Sale By Owner
- Garland Homes For Sale By Owner
- Fate Homes For Sale By Owner
- Terrell Homes For Sale By Owner
- Sachse Homes For Sale By Owner
- Balch Springs Homes For Sale By Owner
- Talty Homes For Sale By Owner
- Lavon Homes For Sale By Owner
- Wylie Homes For Sale By Owner
- Royse City Homes For Sale By Owner
- Seagoville Homes For Sale By Owner
Homes around $1,250,000



Verify Your Email
Please enter the 6-digit verification code
sent to your email address.