
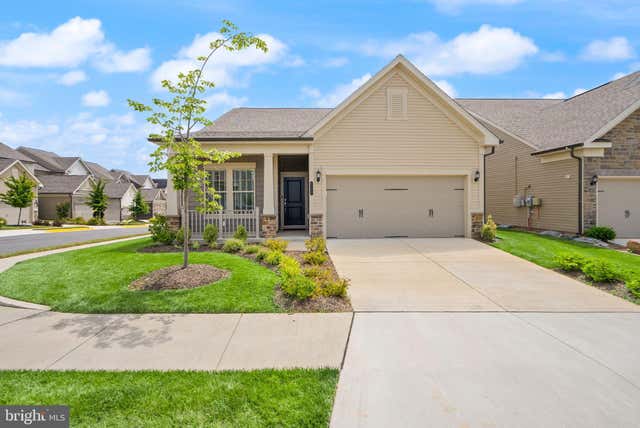
MLS: #VAPW2126420, Listed By: Scott Jacobs, LPT Realty, LLC, Source:Bright MLS
6765 Azalea Garden Lane
HAYMARKET, VA 20169

 2
2
Bed
 2
2
Bath
 1,609
1,609Sqft
 0.12
0.12Acre(Lot)
This beautifully designed single-level home is ideally situated on a desirable corner lot in Del Webb at Carter's Mill and offers approximately 1,600 square feet of thoughtfully designed living space featuring 2 bedrooms, 2 full baths, a versatile flex room, and an open-concept floor plan perfect for both everyday living and entertaining. The heart of the home showcases a spacious kitchen overlooking the dining area and great room, creating a bright and inviting gathering space filled with natural light. Privately located at the rear of the home, the owner's suite features two walk-in closets and a well-appointed ensuite bath designed for comfort and convenience. A generous secondary bedroom and full bath provide an ideal retreat for guests, while the flexible bonus room is perfect as a

 Property Details
 Map
Map
 Map
Map
What's Nearby
Nearby Areas
 Features
-
Bedroom Information
Total beds: 2Bathroom Information
Total Baths: 2 Full Baths: 2 -
Flooring Information
Carpet, Hardwood -
Roofing Information
Shingle -
Interior Features
Kitchen Island, Pantry, Recessed Lighting, Walk-In Closet(s), High Ceilings, Beamed Ceilings, Tray Ceiling(s), Open Floorplan Roof: Shingle Appliances: Range, Electric Water Heater, Built-In Range, Dishwasher, Disposal, Microwave, ENERGY STAR Qualified Freezer, ENERGY STAR Qualified Refrigerator, ENERGY STAR Qualified Dishwasher, Tankless Water Heater Laundry Features: Laundry Room, Main Level Window Features: ENERGY STAR Qualified Windows -
Heating & Cooling
Has Heating: Yes Heating: Natural Gas, Forced Air Has Cooling: Yes Cooling: Central Air, Electric
-
Building Information
Year Built: 2022 Building Area Total: 1609 Construction Materials: Brick Veneer, Batts Insulation, Blown-In Insulation, Concrete, Shake Siding, Stone, Vinyl Siding Pool Features: Community Private Pool: No Association Fee Frequency: Monthly
-
Lot Information
Lot Dimensions: 0.00 x 0.00 Lot Size Acres: 0.12 Lot Size Source: Estimated Lot Size Square Feet: 5227.2Property Information
Subdivision: CARTER'S MILL Source Property Type: Residential Postal Code Plus 4: 3006 Property SubType: Single Family Residence Levels: One Property Age: 4
-
Listing Price Information
Listing Price: $725000
-
Tax Information
Parcel Number: 7298-31-0929 Tax Lot: 34 Tax Year: 2026 Annual Tax: $5894
-
Parking Information
Parking Total: 2 Garage, AttachedGarage Information
Has Garage: Yes Has Attached Garage: Yes Garage Space: 2 Pets Allowed: Cats OK, Dogs OK, YesHomeowners Association InformationHas Association: Yes Included Fees: Snow Removal HOA: $225.00 Association Amenities: Security, Clubhouse, Playground Community Features: Pool
-
Utility Information
Cable Available, Underground Utilities, Natural Gas Available, Electricity Available -
Location Information
Direction: From I-66 West - Exit 40 toward Haymarket/Gainesville. Turn right onto 55 West, turn left onto Rose Ellene Lane, then left onto Azalea Garden Lane WaterSource: Public Security Features: Smoke Detector(s), Carbon Monoxide Detector(s), Window Bars
How much is this property worth?
Curious about this home's true market value? Use our free Home Evaluation Tool to instantly get a personalized Comparative Market Analysis (CMA) report. Make smarter, data-driven decisions before you buy.

Nearby Home Value
| Address | Estimate | Bed | Bath | Sq. Ft | Lot Size |
|---|---|---|---|---|---|
| 14093 Burnley Glen Court, Haymarket, VA, 20169 | $1,148,800 | 5 | 5 | 5,409 | 0.82 Acre |
| 13621 Piedmont Vista Dr.., Haymarket, VA, 20169 | $1,224,900 | 4 | 5 | 5,342 | 0.28 Acre |
| 14339 Chalfont Drive, Haymarket, VA, 20169 | $1,045,000 | 5 | 4 | 4,426 | 0.21 Acre |
| 5434 Sherman Oaks Court, Haymarket, VA, 20169 | $900,000 | 5 | 5 | 4,368 | 0.29 Acre |
| 13160 Piedmont Vista Dr.., Haymarket, VA, 20169 | $1,599,000 | 7 | 7 | 8,080 | 0.50 Acre |
| 2611 Alvey Drive, Haymarket, VA, 20169 | $799,999 | 4 | 3 | 2,645 | 1.84 Acres |
| 6148 Michener Drive, Haymarket, VA, 20169 | $950,000 | 5 | 5 | 4,491 | 0.23 Acre |
| 5905 Flynnsbrooke Terrace, Haymarket, VA, 20169 | $1,275,000 | 5 | 5 | 5,042 | 1.15 Acres |
| 14540 Lightner Road, Haymarket, VA, 20169 | $699,900 | 3 | 2 | 2,151 | 1.61 Acres |
| 6542 Ashby Grove Loop, Haymarket, VA, 20169 | $949,000 | 5 | 4 | 4,560 | 0.27 Acre |
Similar Homes To 6765 Azalea Garden Lane
Nearby For Sale
The data relating to real estate for sale on this website appears in part through the BRIGHT Internet Data Exchange program, a voluntary cooperative exchange of property listing data between licensed real estate brokerage firms in which ByOwner participates, and is provided by BRIGHT through a licensing agreement. The information provided by this website is for the personal, non-commercial use of consumers and may not be used for any purpose other than to identify prospective properties consumers may be interested in purchasing. Some properties which appear for sale on this website may no longer be available because they are under contract, have closed or are no longer being offered for sale. Information Deemed Reliable But Not Guaranteed. Copyright © 2026 Bright MLS. All rights reserved.
ByOwner last updated this listing 09/27/2026 @ 10:38
More Cities with for Sale by Owner Homes
- Haymarket Homes For Sale By Owner
- Gainesville Homes For Sale By Owner
- Broad Run Homes For Sale By Owner
- Warrenton Homes For Sale By Owner
- The Plains Homes For Sale By Owner
- Bristow Homes For Sale By Owner
- Manassas Park Homes For Sale By Owner
- Centreville Homes For Sale By Owner
- Manassas Homes For Sale By Owner
- Aldie Homes For Sale By Owner
- Catlett Homes For Sale By Owner
- Chantilly Homes For Sale By Owner
- Nokesville Homes For Sale By Owner
- Brambleton Homes For Sale By Owner
- Midland Homes For Sale By Owner
- Clifton Homes For Sale By Owner
- Middleburg Homes For Sale By Owner
- Marshall Homes For Sale By Owner
- Dulles Homes For Sale By Owner
- Sterling Homes For Sale By Owner
Homes around $725,000











Verify Your Email
Please enter the 6-digit verification code
sent to your email address.
Verify Your Phone Number
Please enter the 6-digit verification code
sent to your mobile phone.