
MLS: #VAPW2127752, Listed By: Roberta Radun, RE/MAX Allegiance, Source:Bright MLS
14339 Chalfont Drive
HAYMARKET, VA 20169

 5
5
Bed
 4
4
Bath
 4,426
4,426Sqft
 0.21
0.21Acre(Lot)
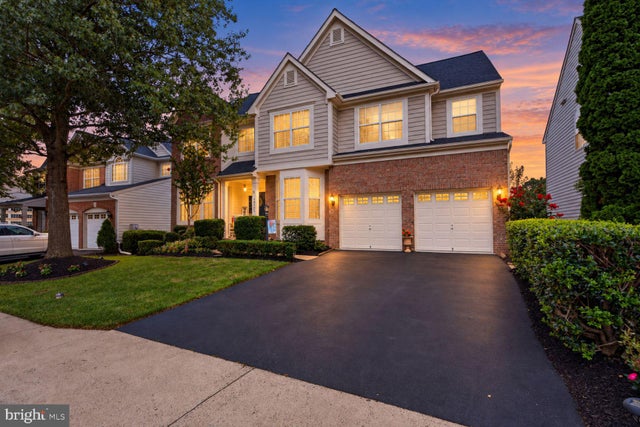
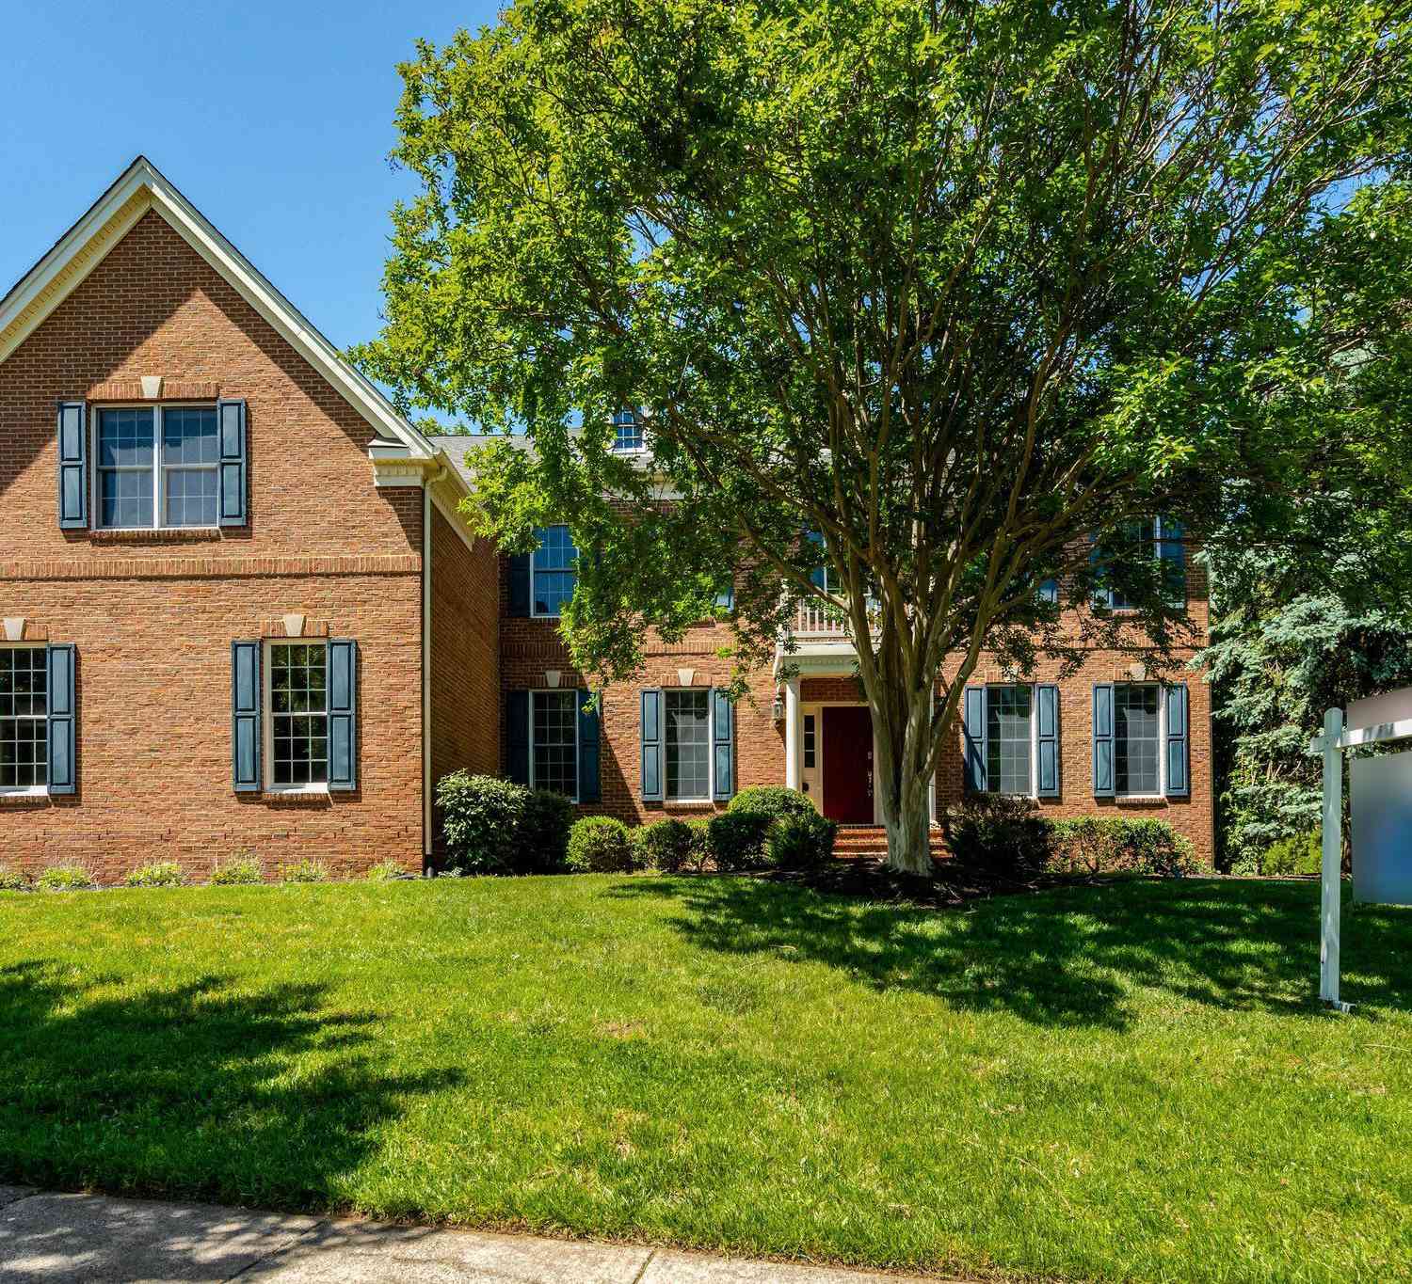
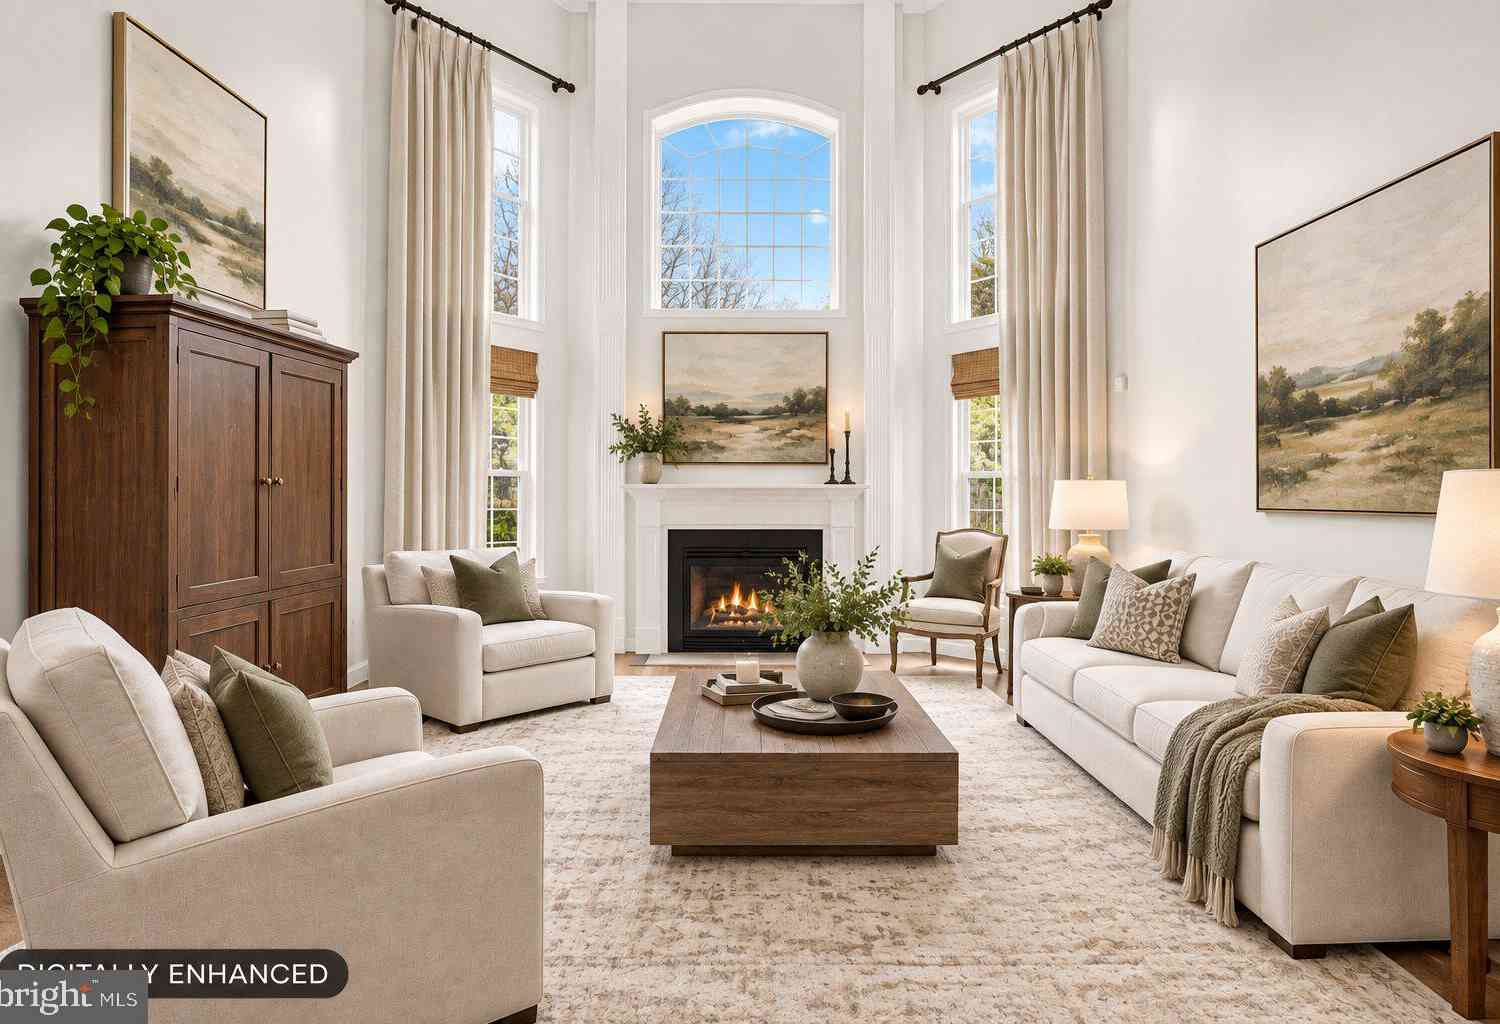
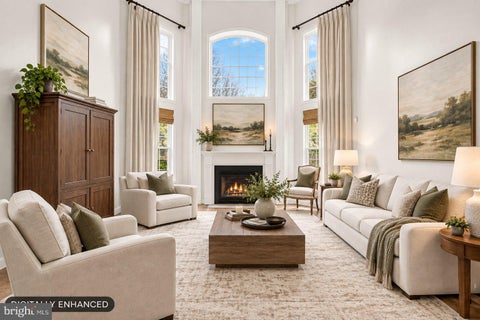
PRICE IMPROVEMENT + $10,000 BUYER INCENTIVE! Seller is offering an additional $10,000 toward an interest rate buy-down, subject to lender and contract approval. Take advantage of the improved price PLUS this additional incentive to make your move to 14339 Chalfont Drive even more affordable. Don't miss this opportunity in sought-after Haymarket, where golf course living meets everyday luxury in the heart of Piedmont. Set on a stunning golf course lot, this five-bedroom, three-and-a-half-bath Walden model by Drees Homes makes an unforgettable first impression. A freshly paved driveway and lush, professional landscaping lead you to a covered front porch and into a dramatic two-story foyer — the perfect prelude to the soaring, light-filled family room beyond, where floor-to-ceiling windows f

 Property Details
 Map
Map
 Map
Map
What's Nearby
Nearby Areas
 Features
-
Bedroom Information
Total beds: 5Bathroom Information
Total Baths: 4 Full Baths: 3 Half Baths: 1Room Information
Has Basement: Yes Basement: Finished, Walk-Out Access, Daylight, Full, Sump Pump -
Flooring Information
Carpet, Wood, Hardwood -
Interior Features
Eat-in Kitchen, Ceiling Fan(s), Kitchen Island, Pantry, Recessed Lighting, Walk-In Closet(s), Open Floorplan, Soaking Tub Appliances: Double Oven, Oven, Gas Water Heater, Cooktop, Disposal, Dishwasher, Dryer, Exhaust Fan, Ice Maker, Refrigerator, Stainless Steel Appliance(s), Washer, Water Heater, Microwave Laundry Features: Main Level -
Heating & Cooling
Has Heating: Yes Heating: Exhaust Fan, Natural Gas, Forced Air Has Cooling: Yes Cooling: Central Air, Ceiling Fan(s), Electric
-
Building Information
Year Built: 2002 Building Area Total: 4581 Construction Materials: Brick, Vinyl Siding Patio And Porch Features: Deck, Patio Pool Features: Community Private Pool: No View: Golf Course Association Fee Frequency: Monthly -
Exterior Features
Exterior Features: Other, Lighting, Rain Gutters
-
Lot Information
Lot Size Acres: 0.21 Lot Size Source: Assessor Lot Size Square Feet: 9016 Lot Description: Other, ClearedProperty Information
Subdivision: PIEDMONT Source Property Type: Residential Postal Code Plus 4: 2629 Property SubType: Single Family Residence Levels: Three Or More Property Age: 24
-
Listing Price Information
Listing Price: $1024900
-
Tax Information
Parcel Number: 7398-44-7861 Tax Lot: 35 Tax Year: 2026 Annual Tax: $8774
-
Parking Information
Parking Total: 2 Garage Door Opener, Asphalt, Garage, AttachedGarage Information
Has Garage: Yes Has Attached Garage: Yes Garage Space: 2 Pets Allowed: Cats OK, Dogs OK, YesHomeowners Association InformationHas Association: Yes Included Fees: Snow Removal, Trash HOA: $199.00 Association Amenities: Fitness Center, Tennis Court(s), Gated, Playground Community Features: Pool
-
School Information
Elementary School: MOUNTAIN VIEWJunior High School: BULL RUNSenior High School: BATTLEFIELD -
Location Information
Direction: 66W to Route 15N, R Old Carolina, L Piedmont Vista Drive, L Chalfont to 14339 on R. WaterSource: Public
How much is this property worth?
Curious about this home's true market value? Use our free Home Evaluation Tool to instantly get a personalized Comparative Market Analysis (CMA) report. Make smarter, data-driven decisions before you buy.

Nearby Home Value
| Address | Estimate | Bed | Bath | Sq. Ft | Lot Size |
|---|---|---|---|---|---|
| 14093 Burnley Glen Court, Haymarket, VA, 20169 | $1,124,800 | 5 | 5 | 5,409 | 0.82 Acre |
| 13621 Piedmont Vista Dr.., Haymarket, VA, 20169 | $1,199,900 | 4 | 5 | 5,342 | 0.28 Acre |
| 13188 Piedmont Vista Dr.., Haymarket, VA, 20169 | $1,299,000 | 4 | 5 | 4,670 | 0.50 Acre |
| 13160 Piedmont Vista Dr.., Haymarket, VA, 20169 | $1,599,000 | 7 | 7 | 8,080 | 0.50 Acre |
| 2611 Alvey Drive, Haymarket, VA, 20169 | $799,999 | 4 | 3 | 2,645 | 1.84 Acres |
| 6148 Michener Drive, Haymarket, VA, 20169 | $950,000 | 5 | 5 | 4,491 | 0.23 Acre |
| 5905 Flynnsbrooke Terrace, Haymarket, VA, 20169 | $1,249,900 | 5 | 5 | 5,042 | 1.15 Acres |
| 14540 Lightner Road, Haymarket, VA, 20169 | $674,900 | 3 | 2 | 2,151 | 1.61 Acres |
| 6542 Ashby Grove Loop, Haymarket, VA, 20169 | $949,000 | 5 | 4 | 4,560 | 0.27 Acre |
| 5403 Fishers Hill Way, Haymarket, VA, 20169 | $1,625,000 | 5 | 7 | 8,509 | 0.32 Acre |
Similar Homes To 14339 Chalfont Drive
Nearby For Sale
The data relating to real estate for sale on this website appears in part through the BRIGHT Internet Data Exchange program, a voluntary cooperative exchange of property listing data between licensed real estate brokerage firms in which ByOwner participates, and is provided by BRIGHT through a licensing agreement. The information provided by this website is for the personal, non-commercial use of consumers and may not be used for any purpose other than to identify prospective properties consumers may be interested in purchasing. Some properties which appear for sale on this website may no longer be available because they are under contract, have closed or are no longer being offered for sale. Information Deemed Reliable But Not Guaranteed. Copyright © 2026 Bright MLS. All rights reserved.
ByOwner last updated this listing 10/12/2026 @ 18:08
More Cities with for Sale by Owner Homes
- Haymarket Homes For Sale By Owner
- Gainesville Homes For Sale By Owner
- Broad Run Homes For Sale By Owner
- Warrenton Homes For Sale By Owner
- The Plains Homes For Sale By Owner
- Bristow Homes For Sale By Owner
- Manassas Park Homes For Sale By Owner
- Centreville Homes For Sale By Owner
- Manassas Homes For Sale By Owner
- Aldie Homes For Sale By Owner
- Catlett Homes For Sale By Owner
- Chantilly Homes For Sale By Owner
- Nokesville Homes For Sale By Owner
- Brambleton Homes For Sale By Owner
- Midland Homes For Sale By Owner
- Clifton Homes For Sale By Owner
- Broadlands Homes For Sale By Owner
- Middleburg Homes For Sale By Owner
- Marshall Homes For Sale By Owner
- Dulles Homes For Sale By Owner
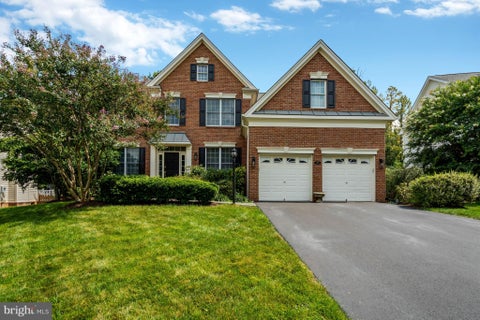
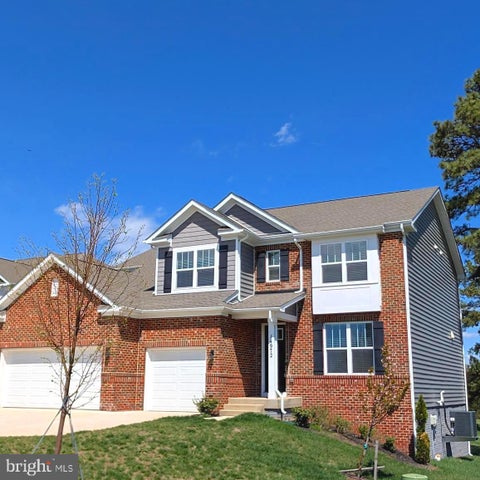
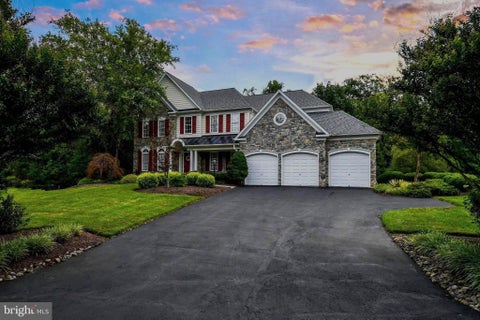
Homes around $1,024,900











Verify Your Email
Please enter the 6-digit verification code
sent to your email address.
Verify Your Phone Number
Please enter the 6-digit verification code
sent to your mobile phone.