
MLS: #VAPW2127056, Listed By: Thomas Hennerty, NetRealtyNow.com, LLC, Source:Bright MLS
5403 Fishers Hill Way
HAYMARKET, VA 20169

 5
5
Bed
 7
7
Bath
 8,509
8,509Sqft
 0.32
0.32Acre(Lot)
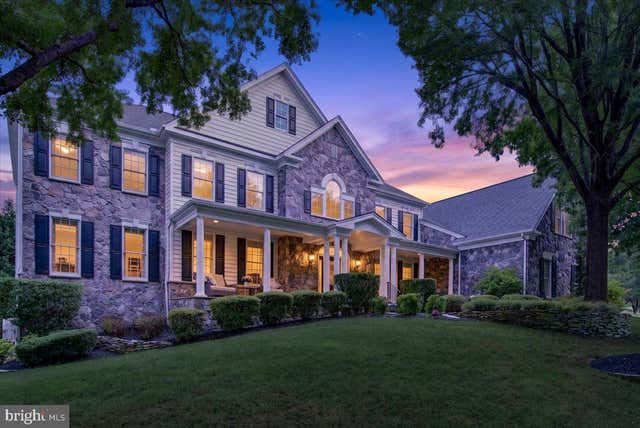
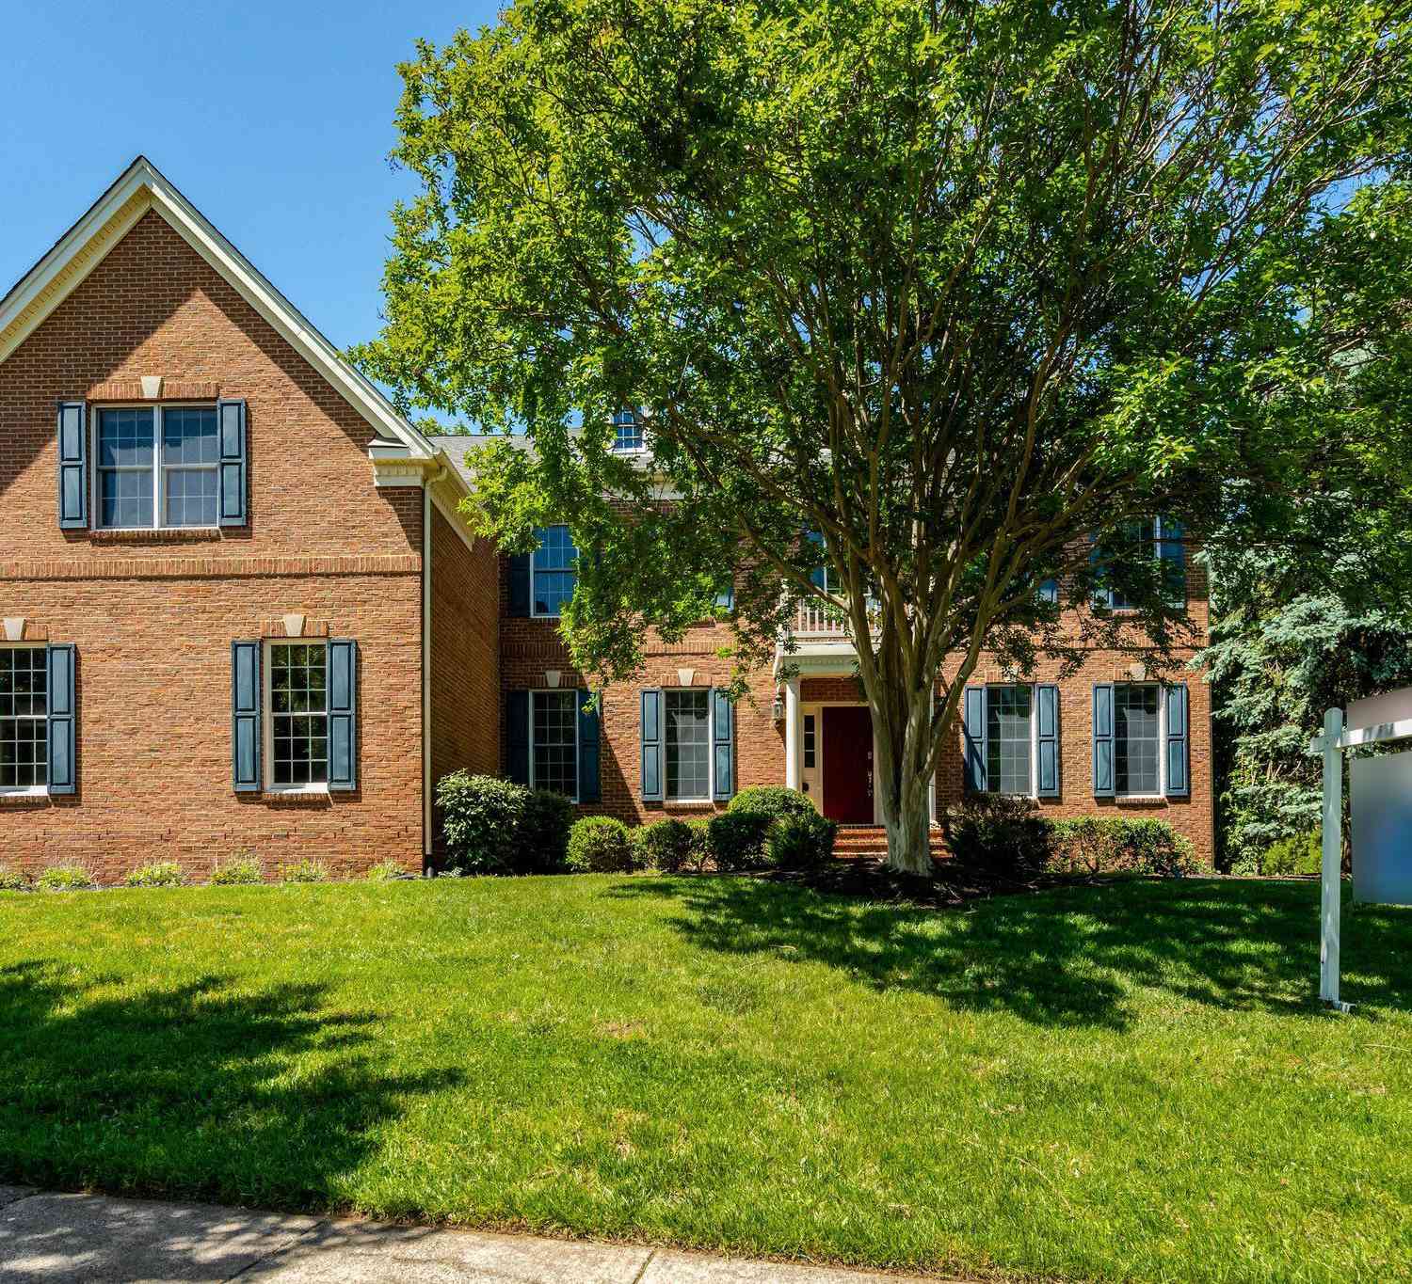
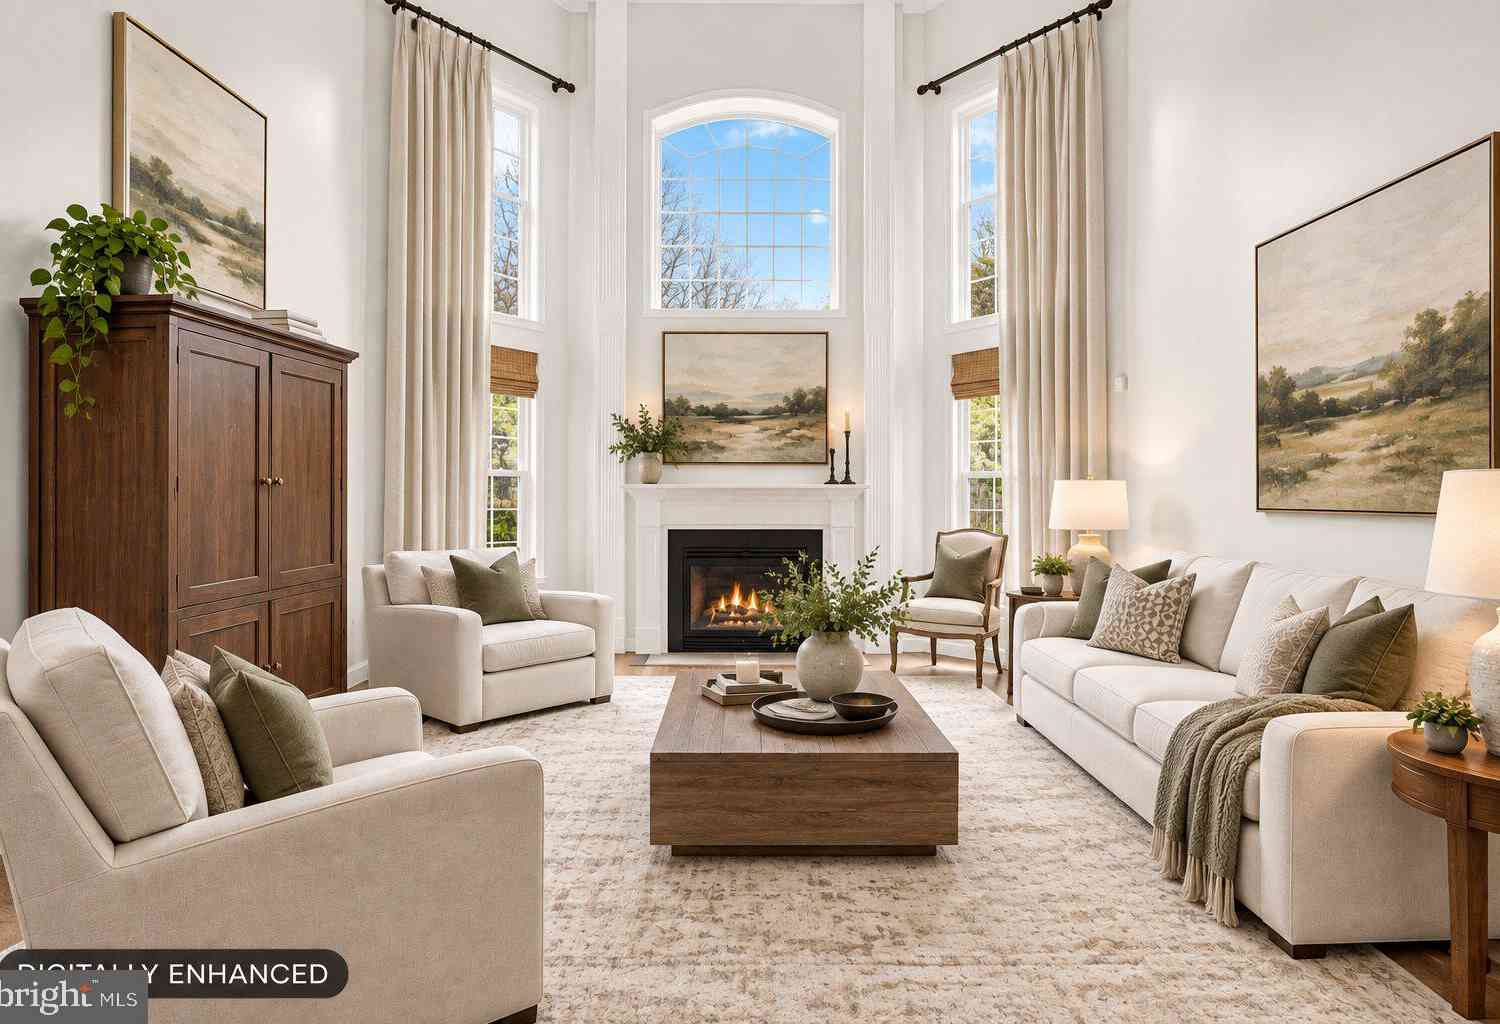
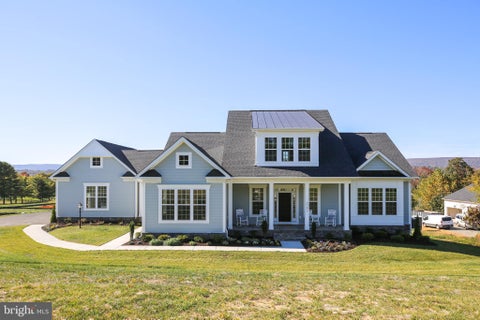
*******Back on the Market, buyers financing fell through******* This is the one you have been waiting for. An impeccably maintained HAMPTON ESTATE MODEL offering nearly 9,500 square feet of refined luxury. A dramatic stone front and full-length covered front porch create striking curb appeal, while the private homesite backs to mature trees for a private, park-like setting. The dramatic two-story foyer with curved dual staircase and custom MARBLE flooring sets the tone from the moment you arrive. Formal living and dining rooms showcase crown and shadow box molding, while a private study with French doors and built-in bookcase creates an ideal work from home retreat. The two-story family room is the heart of the home, anchored by a floor-to-ceiling stone fireplace, dramatic coffered ceiling

 Property Details
 Map
Map
 Map
Map
What's Nearby
Nearby Areas
 Features
-
Bedroom Information
Total beds: 5Bathroom Information
Total Baths: 7 Full Baths: 6 Half Baths: 1Room Information
Has Basement: Yes Basement: Finished, Walk-Out Access -
Flooring Information
Carpet, Wood, Marble, Ceramic Tile -
Roofing Information
Shingle -
Interior Features
Ceiling Fan(s), Kitchen Island, Pantry, Walk-In Closet(s), Recessed Lighting, Cathedral Ceiling(s), High Ceilings, Tray Ceiling(s), Built-in Features, Bar, Crown Molding Roof: Shingle Appliances: Oven, Gas Water Heater, Cooktop, Dishwasher, Disposal, Dryer, Exhaust Fan, Refrigerator, Washer, Water Heater, Stainless Steel Appliance(s), Microwave Laundry Features: Main Level -
Heating & Cooling
Has Heating: Yes Heating: Exhaust Fan, Natural Gas, Forced Air, Heat Pump Has Cooling: Yes Cooling: Central Air, Ceiling Fan(s), Electric
-
Building Information
Year Built: 2010 Building Area Total: 9481 Construction Materials: Stone, Vinyl Siding, Frame Patio And Porch Features: Deck, Patio Pool Features: Community Private Pool: No View: Trees/Woods Association Fee Frequency: Monthly -
Exterior Features
Exterior Features: Lighting
-
Lot Information
Lot Size Acres: 0.32 Lot Size Source: Estimated Lot Size Square Feet: 14118Property Information
Subdivision: DOMINION VALLEY Source Property Type: Residential Postal Code Plus 4: 4529 Property SubType: Single Family Residence Levels: Three Or More Property Age: 16
-
Listing Price Information
Listing Price: $1650000
-
Tax Information
Parcel Number: 7399-20-8802 Tax Lot: 32 Tax Year: 2022 Annual Tax: $13465
-
Parking Information
Parking Total: 3 Garage Door Opener, Garage, Driveway, AttachedGarage Information
Has Garage: Yes Has Attached Garage: Yes Garage Space: 3Homeowners Association InformationHas Association: Yes Included Fees: Snow Removal, Trash HOA: $213.00 Association Amenities: Clubhouse, Fitness Center, Golf Course, Tennis Court(s), Basketball Court, Gated, Jogging Path, Playground Community Features: Pool, Sidewalks
-
School Information
Elementary School: ALVEYJunior High School: RONALD WILSON REGANSenior High School: BATTLEFIELD -
Location Information
Direction: 5403 Fishers Hill Way Haymarket Virginia 20169 WaterSource: Public Security Features: Security Lights
How much is this property worth?
Curious about this home's true market value? Use our free Home Evaluation Tool to instantly get a personalized Comparative Market Analysis (CMA) report. Make smarter, data-driven decisions before you buy.

Nearby Home Value
| Address | Estimate | Bed | Bath | Sq. Ft | Lot Size |
|---|---|---|---|---|---|
| 14093 Burnley Glen Court, Haymarket, VA, 20169 | $1,148,800 | 5 | 5 | 5,409 | 0.82 Acre |
| 13621 Piedmont Vista Dr.., Haymarket, VA, 20169 | $1,224,900 | 4 | 5 | 5,342 | 0.28 Acre |
| 14339 Chalfont Drive, Haymarket, VA, 20169 | $1,045,000 | 5 | 4 | 4,426 | 0.21 Acre |
| 5434 Sherman Oaks Court, Haymarket, VA, 20169 | $900,000 | 5 | 5 | 4,368 | 0.29 Acre |
| 13160 Piedmont Vista Dr.., Haymarket, VA, 20169 | $1,599,000 | 7 | 7 | 8,080 | 0.50 Acre |
| 2611 Alvey Drive, Haymarket, VA, 20169 | $799,999 | 4 | 3 | 2,645 | 1.84 Acres |
| 6148 Michener Drive, Haymarket, VA, 20169 | $950,000 | 5 | 5 | 4,491 | 0.23 Acre |
| 5905 Flynnsbrooke Terrace, Haymarket, VA, 20169 | $1,275,000 | 5 | 5 | 5,042 | 1.15 Acres |
| 14540 Lightner Road, Haymarket, VA, 20169 | $699,900 | 3 | 2 | 2,151 | 1.61 Acres |
| 6542 Ashby Grove Loop, Haymarket, VA, 20169 | $949,000 | 5 | 4 | 4,560 | 0.27 Acre |
Similar Homes To 5403 Fishers Hill Way
Nearby For Sale
The data relating to real estate for sale on this website appears in part through the BRIGHT Internet Data Exchange program, a voluntary cooperative exchange of property listing data between licensed real estate brokerage firms in which ByOwner participates, and is provided by BRIGHT through a licensing agreement. The information provided by this website is for the personal, non-commercial use of consumers and may not be used for any purpose other than to identify prospective properties consumers may be interested in purchasing. Some properties which appear for sale on this website may no longer be available because they are under contract, have closed or are no longer being offered for sale. Information Deemed Reliable But Not Guaranteed. Copyright © 2026 Bright MLS. All rights reserved.
ByOwner last updated this listing 09/27/2026 @ 11:58
More Cities with for Sale by Owner Homes
- Haymarket Homes For Sale By Owner
- Gainesville Homes For Sale By Owner
- Broad Run Homes For Sale By Owner
- Warrenton Homes For Sale By Owner
- The Plains Homes For Sale By Owner
- Bristow Homes For Sale By Owner
- Manassas Park Homes For Sale By Owner
- Centreville Homes For Sale By Owner
- Manassas Homes For Sale By Owner
- Aldie Homes For Sale By Owner
- Catlett Homes For Sale By Owner
- Chantilly Homes For Sale By Owner
- Nokesville Homes For Sale By Owner
- Brambleton Homes For Sale By Owner
- Midland Homes For Sale By Owner
- Clifton Homes For Sale By Owner
- Middleburg Homes For Sale By Owner
- Marshall Homes For Sale By Owner
- Dulles Homes For Sale By Owner
- Sterling Homes For Sale By Owner
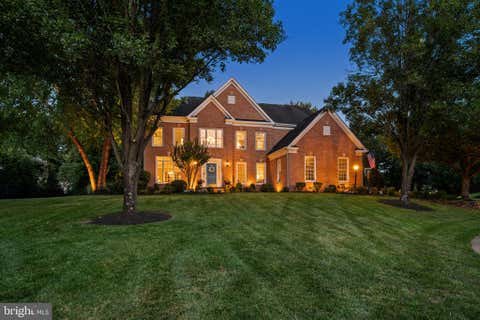
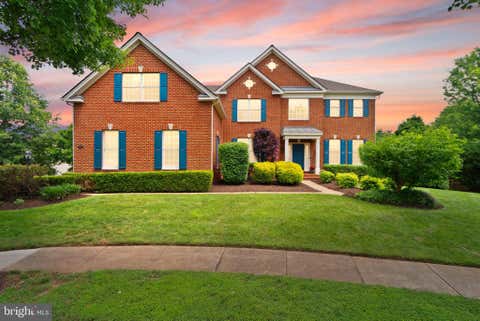
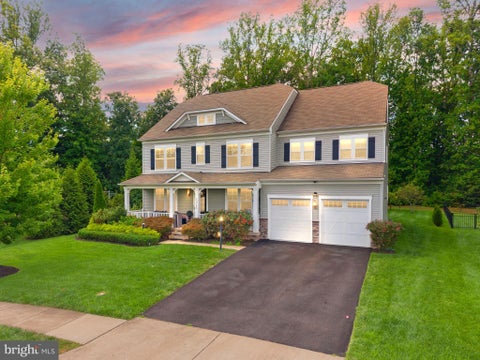
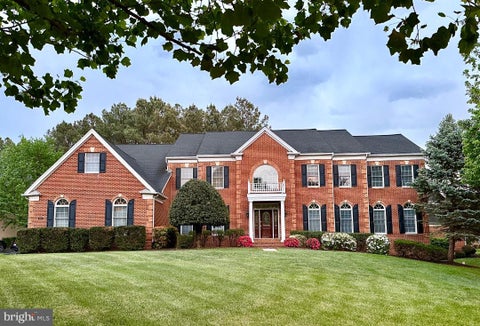
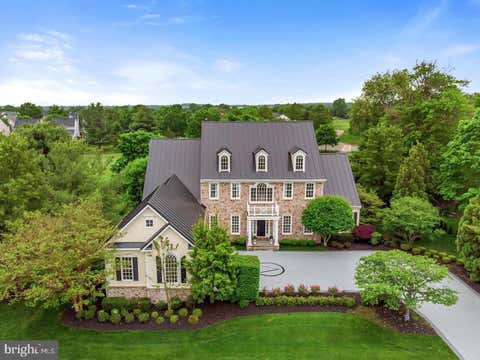
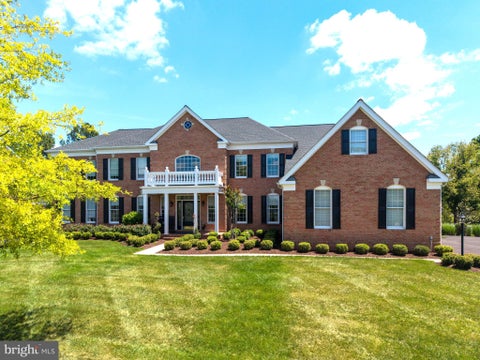
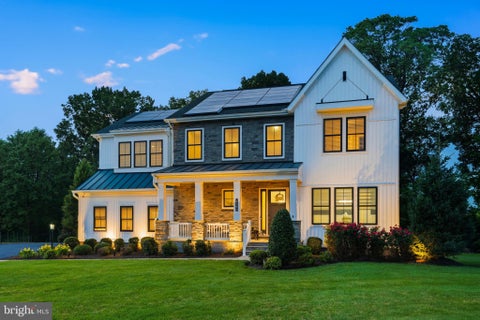
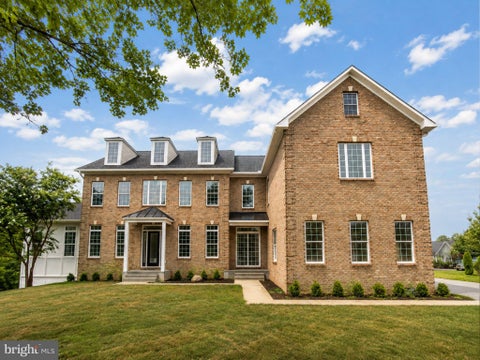
Homes around $1,650,000









Verify Your Email
Please enter the 6-digit verification code
sent to your email address.
Verify Your Phone Number
Please enter the 6-digit verification code
sent to your mobile phone.