Active

MLS: #VAPW2126672, Listed By: Donna Moseley, TTR Sothebys International Realty, Source:Bright MLS

5252 Jacobs Creek Place

HAYMARKET, VA 20169
Mark as Favorite
Bed 5

Bed

Bath 6

Bath

SqFt5,625

Sqft

Acres0.37

Acre(Lot)

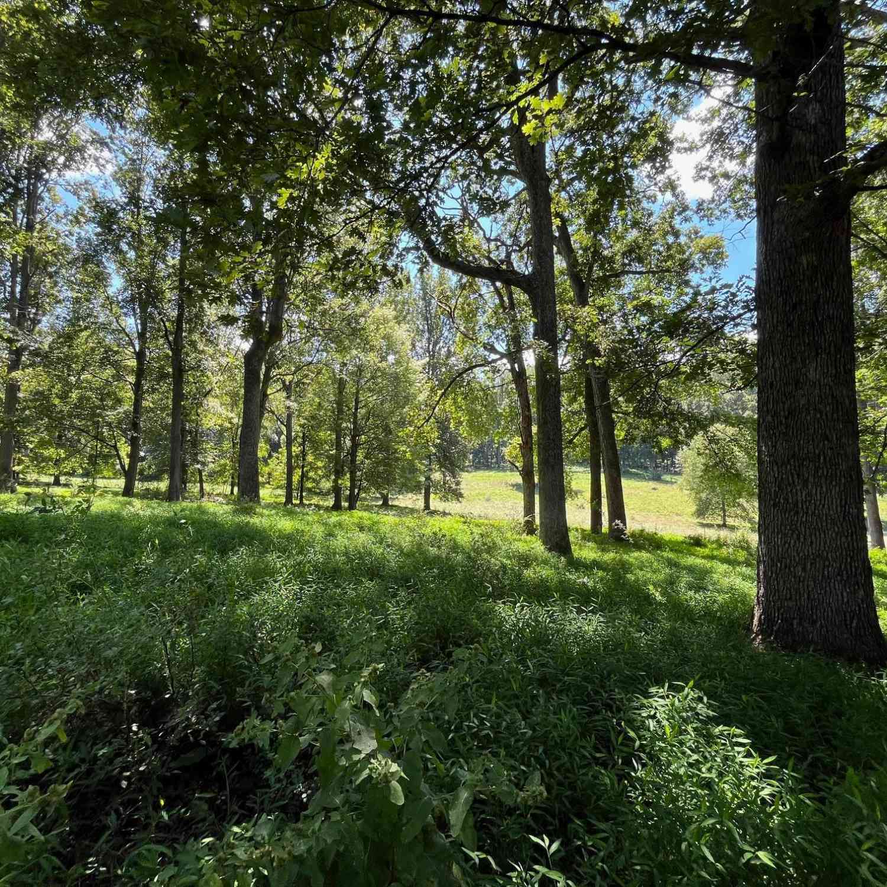
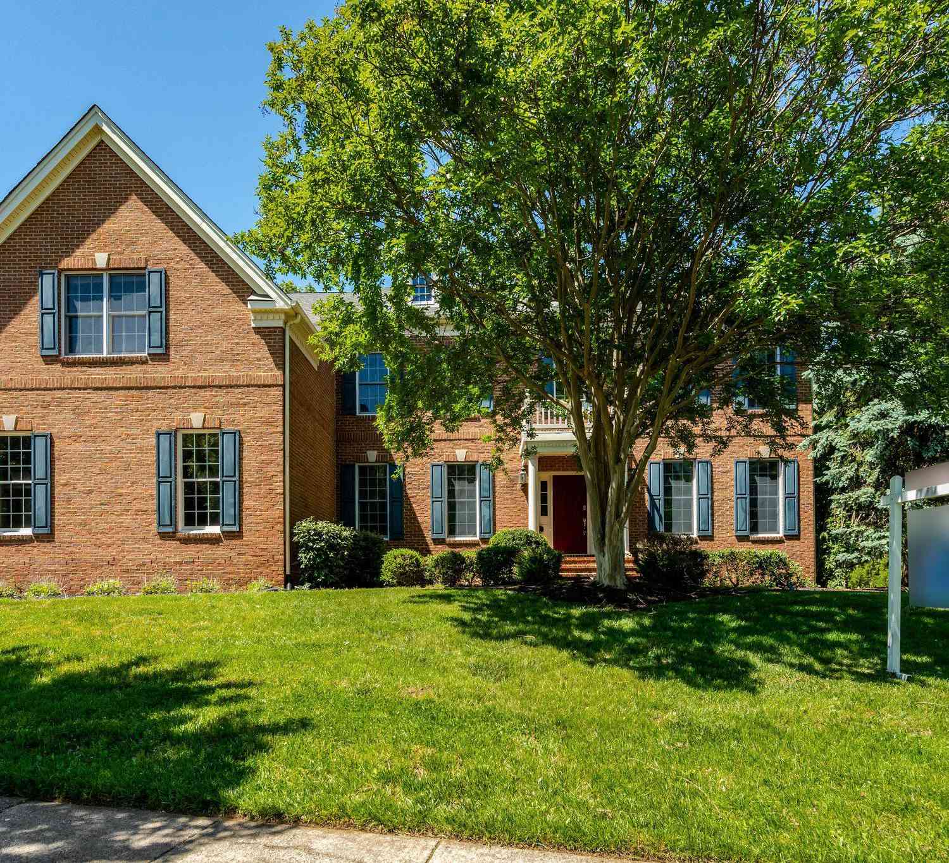
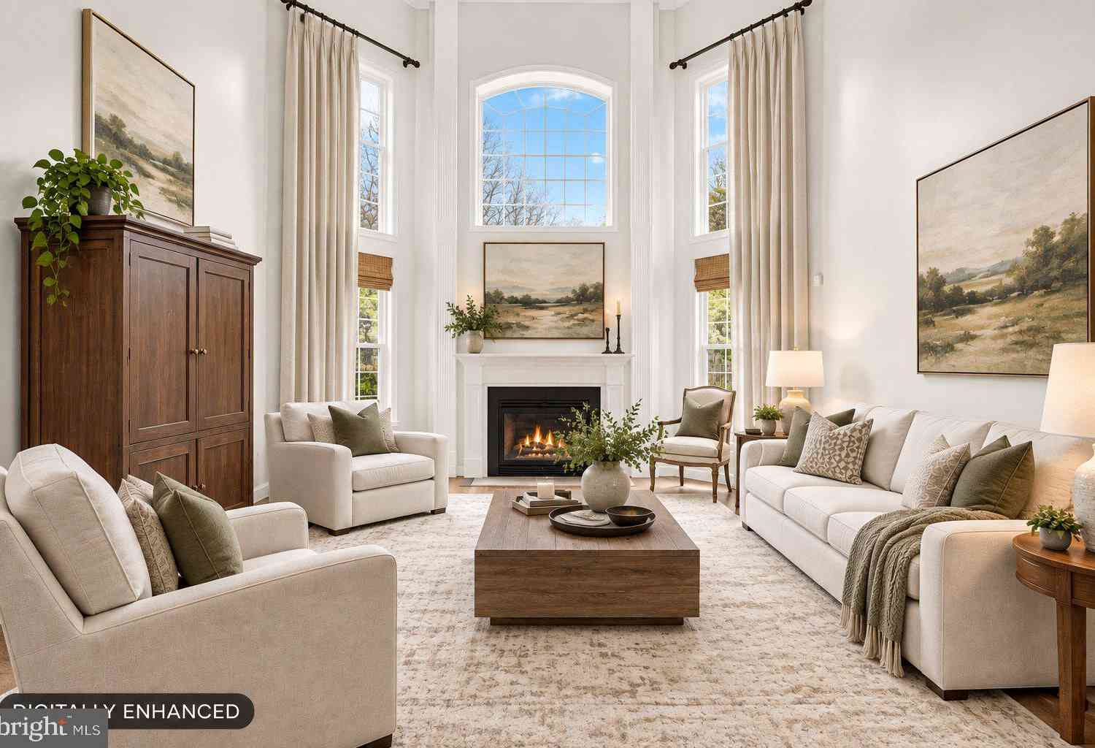
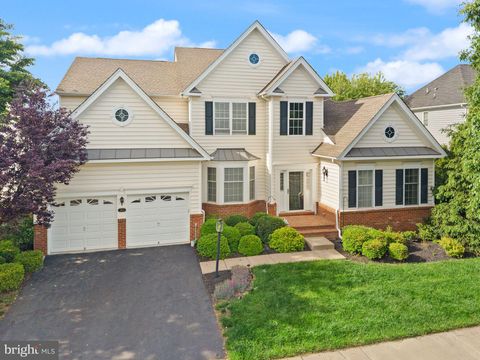
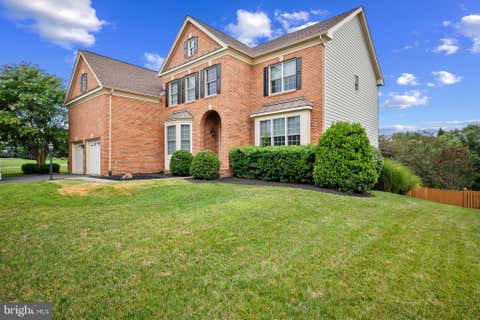
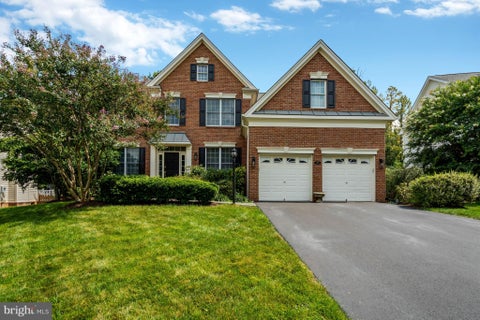
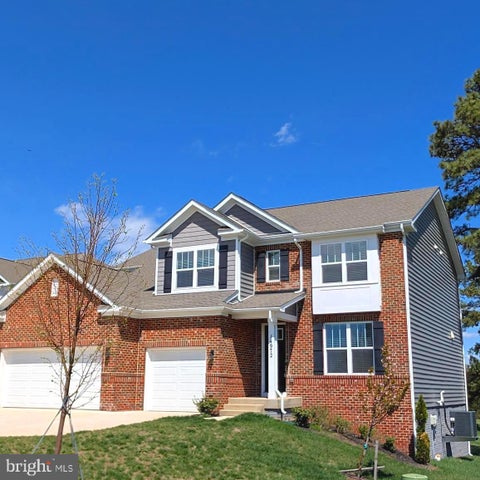
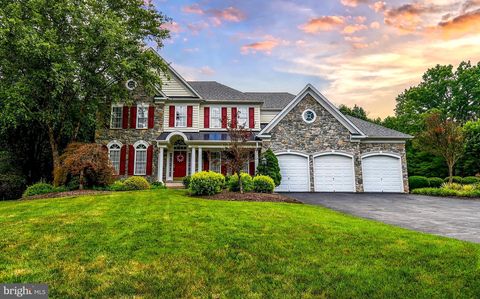
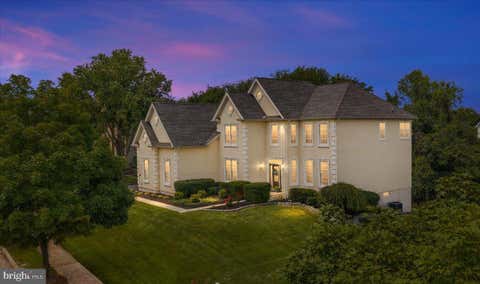
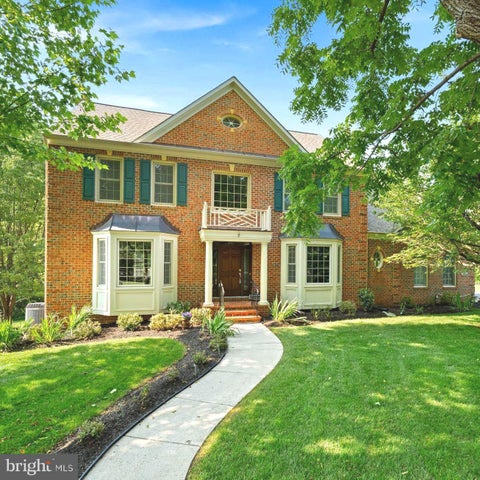
OPEN HOUSE - Join us this Sunday (8/9) from 2-4 PM. *Press button at gate and mention you are here for an open house.* Perfectly sited on a beautiful 0.37-acre lot backing to protected woodlands within the prestigious gated Dominion Valley Country Club community, this exceptional Waterford model combines timeless elegance with the highly sought-after convenience of a MAIN LEVEL PRIMARY BEDROOM SUITE, offering the possibility of true one-level living. A dramatic two-story foyer is flanked by a living room, currently furnished as an office with extended-height ceilings, and a formal dining room, both featuring hardwood floors, chair rail, and shadowbox molding. The gourmet kitchen is appointed with maple cabinetry, granite countertops, stainless steel appliances, an oversized center island, butler’s pantry, and a sun-filled breakfast and extended morning room with direct access to the expansive rear deck. Anchoring the home is a breathtaking two-story family room with an 18-foot ceiling, wood-burning fireplace, oversized Palladian windows, and new carpeting. The main-level primary suite offers a peaceful retreat with a 13-foot ceiling, sitting area, two walk-in closets, deck access, and new carpeting. Its spa-inspired bath features dual granite-topped vanities, a soaking tub, oversized shower, and private water closet. A fully remodeled powder room, spacious laundry room, and access to the two-car garage complete the main level. Upstairs, three generously sized bedrooms each enjoy a private en-suite bath, providing exceptional comfort and privacy for family and guests. An oversized bonus room offers remarkable flexibility as a playroom, media room, additional family room, or potential bedroom, while the loft sitting area is ideal for a reading nook, office, or homework station. The finished walk-up lower level expands the living space with a recreation room, game or exercise room, wet bar, fifth bedroom, full bath, and extensive unfinished storage with excellent future expansion potential. Outdoors, a fully fenced rear yard backs to protected mature woodlands, creating a private setting for entertaining and everyday enjoyment. Dominion Valley Country Club offers an exceptional resort-inspired lifestyle centered around its Arnold Palmer Signature golf course, newly renovated clubhouse, fitness center, indoor and outdoor pools, tennis and pickleball courts, sports pavilion, playgrounds, walking trails, stocked fishing ponds, basketball and sand volleyball courts, year-round social events, and on-site dining. Optional golf and fitness memberships are available. The community enjoys a tranquil setting surrounded by protected parkland, including Manassas National Battlefield Park, Silver Lake Regional Park, Long Park, and the Bull Run Mountains Conservancy. Nearby wineries, breweries, cideries, and farm-to-table destinations further enhance the area's appeal, while convenient access to I-66 and Routes 15, 29, and 50 places shopping, dining, and major commuter routes within easy reach.

Read More Expand

Detail Ic Property Details

Property Type : Residential

Price : $1,174,900

AD Id : 89104800

MLS Id : VAPW2126672

Beds : 5

Lot Size : 0.37 Acre

Living Area Size : 5,625

Year Built : 2005

Garage : 2

County : PRINCE WILLIAM

Subdivision: Dominion Valley Country Club

  • Map Map

Map

Map What's Nearby

Map Nearby Areas

Feature Features

  • Bedroom Information

    Total beds: 5

    Bathroom Information

    Total Baths: 6 Full Baths: 5 Half Baths: 1

    Room Information

    Has Basement: Yes Basement: Walk-Out Access, Partially Finished, Interior Entry
  • Flooring Information

    Carpet, Wood, Hardwood, Ceramic Tile, Concrete
  • Roofing Information

    Shingle
  • Interior Features

    Ceiling Fan(s), Kitchen Island, Pantry, Recessed Lighting, Walk-In Closet(s), High Ceilings, Tray Ceiling(s), Bar, Crown Molding, Open Floorplan, Soaking Tub Roof: Shingle Appliances: Oven, Gas Range, Gas Oven, Gas Water Heater, Dishwasher, Disposal, Dryer, Microwave, Range Hood, Refrigerator, Stainless Steel Appliance(s), Washer, Water Heater Laundry Features: Laundry Room, Main Level Window Features: Window Coverings, Window Treatments
  • Heating & Cooling

    Has Heating: Yes Heating: Electric, Natural Gas, Forced Air, Zoned Has Cooling: Yes Cooling: Central Air, Ceiling Fan(s), Zoned, Electric

  • Building Information

    Year Built: 2005 Building Area Total: 6183 Construction Materials: Vinyl Siding Patio And Porch Features: Deck Pool Features: Community, Lap Private Pool: No View: Trees/Woods Association Fee Frequency: Monthly

  • Lot Information

    Lot Size Acres: 0.37 Lot Size Source: Assessor Lot Size Square Feet: 16256 Lot Description: Level, Cleared

    Property Information

    Subdivision: DOMINION VALLEY COUNTRY CLUB Source Property Type: Residential Postal Code Plus 4: 6300 Zoning Description: RES PLANNED COMMUNITY - MIXED Property SubType: Single Family Residence Direction Faces: Northeast Levels: Three Or More Property Age: 21

  • Listing Price Information

    Listing Price: $1174900

  • Tax Information

    Parcel Number: 7299-22-9343 Tax Lot: 53A Tax Year: 2026 Annual Tax: $10347

  • Parking Information

    Parking Total: 6 Garage Door Opener, Asphalt, Garage, Driveway, Inside Entrance, Attached

    Garage Information

    Has Garage: Yes Has Attached Garage: Yes Garage Space: 2 Pets Allowed: Yes
    Homeowners Association Information
    Has Association: Yes Included Fees: Snow Removal, Trash HOA: $237.23 Association Amenities: Clubhouse, Fitness Center, Golf Course, Meeting Room, Party Room, Picnic Area, Security, Tennis Court(s), Basketball Court, Trail(s), Gated, Jogging Path, Playground, Sport Court Community Features: Pool

  • School Information

    Elementary School: ALVEY
    Junior High School: RONALD WILSON REAGAN
    Senior High School: BATTLEFIELD
  • Location Information

    Direction: GPS WaterSource: Public Security Features: Smoke Detector(s), Carbon Monoxide Detector(s)
Sell a home like this and save $69,995 Find out How

How much is this property worth?

Curious about this home's true market value? Use our free Home Evaluation Tool to instantly get a personalized Comparative Market Analysis (CMA) report. Make smarter, data-driven decisions before you buy.

Images
Loading, please wait...

Nearby Home Value

Address Estimate Bed Bath Sq. Ft Lot Size
14093 Burnley Glen Court, Haymarket, VA, 20169 $1,148,800 5 5 5,409 5,409 SqFt
5028 Signature Court, Haymarket, VA, 20169 $1,148,000 4 5 4,520 4,520 SqFt
13223 Piedmont Vista Dr.., Haymarket, VA, 20169 $1,550,000 6 6 6,866 6,866 SqFt
5434 Sherman Oaks Court, Haymarket, VA, 20169 $950,000 5 5 4,368 4,368 SqFt
13160 Piedmont Vista Dr.., Haymarket, VA, 20169 $1,650,000 7 7 8,080 8,080 SqFt
2611 Alvey Drive, Haymarket, VA, 20169 $820,000 4 3 2,645 2,645 SqFt
6542 Ashby Grove Loop, Haymarket, VA, 20169 $949,000 5 4 4,560 4,560 SqFt
5403 Fishers Hill Way, Haymarket, VA, 20169 $1,650,000 5 7 8,509 8,509 SqFt
13870 Shelter Manor Drive, Haymarket, VA, 20169 $1,197,000 4 3 3,275 3,275 SqFt
14562 Stoney Creek Court, Haymarket, VA, 20169 $1,175,000 4 5 5,141 5,141 SqFt

The data relating to real estate for sale on this website appears in part through the BRIGHT Internet Data Exchange program, a voluntary cooperative exchange of property listing data between licensed real estate brokerage firms in which ByOwner participates, and is provided by BRIGHT through a licensing agreement. The information provided by this website is for the personal, non-commercial use of consumers and may not be used for any purpose other than to identify prospective properties consumers may be interested in purchasing. Some properties which appear for sale on this website may no longer be available because they are under contract, have closed or are no longer being offered for sale. Information Deemed Reliable But Not Guaranteed. Copyright © 2026 Bright MLS. All rights reserved.

ByOwner last updated this listing 08/09/2026 @ 02:43

MLS: VAPW2126672 LISTED BY: Donna Moseley, TTR Sothebys International Realty 703-319-3344 SOURCE: Bright MLS

Homes around $1,174,900

Selling? Save $69,995 when you sell a home like this

Tour with a ByOwner Agent