
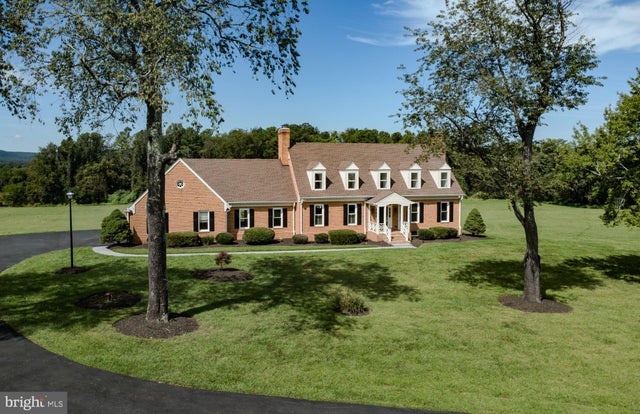
MLS: #VAPW2129262, Listed By: Kristy Moore, Local Expert Realty, Source:Bright MLS
4308 High Ridge Road
HAYMARKET, VA 20169

 6
6
Bed
 5
5
Bath
 6,368
6,368Sqft
 5
5Acres(Lot)
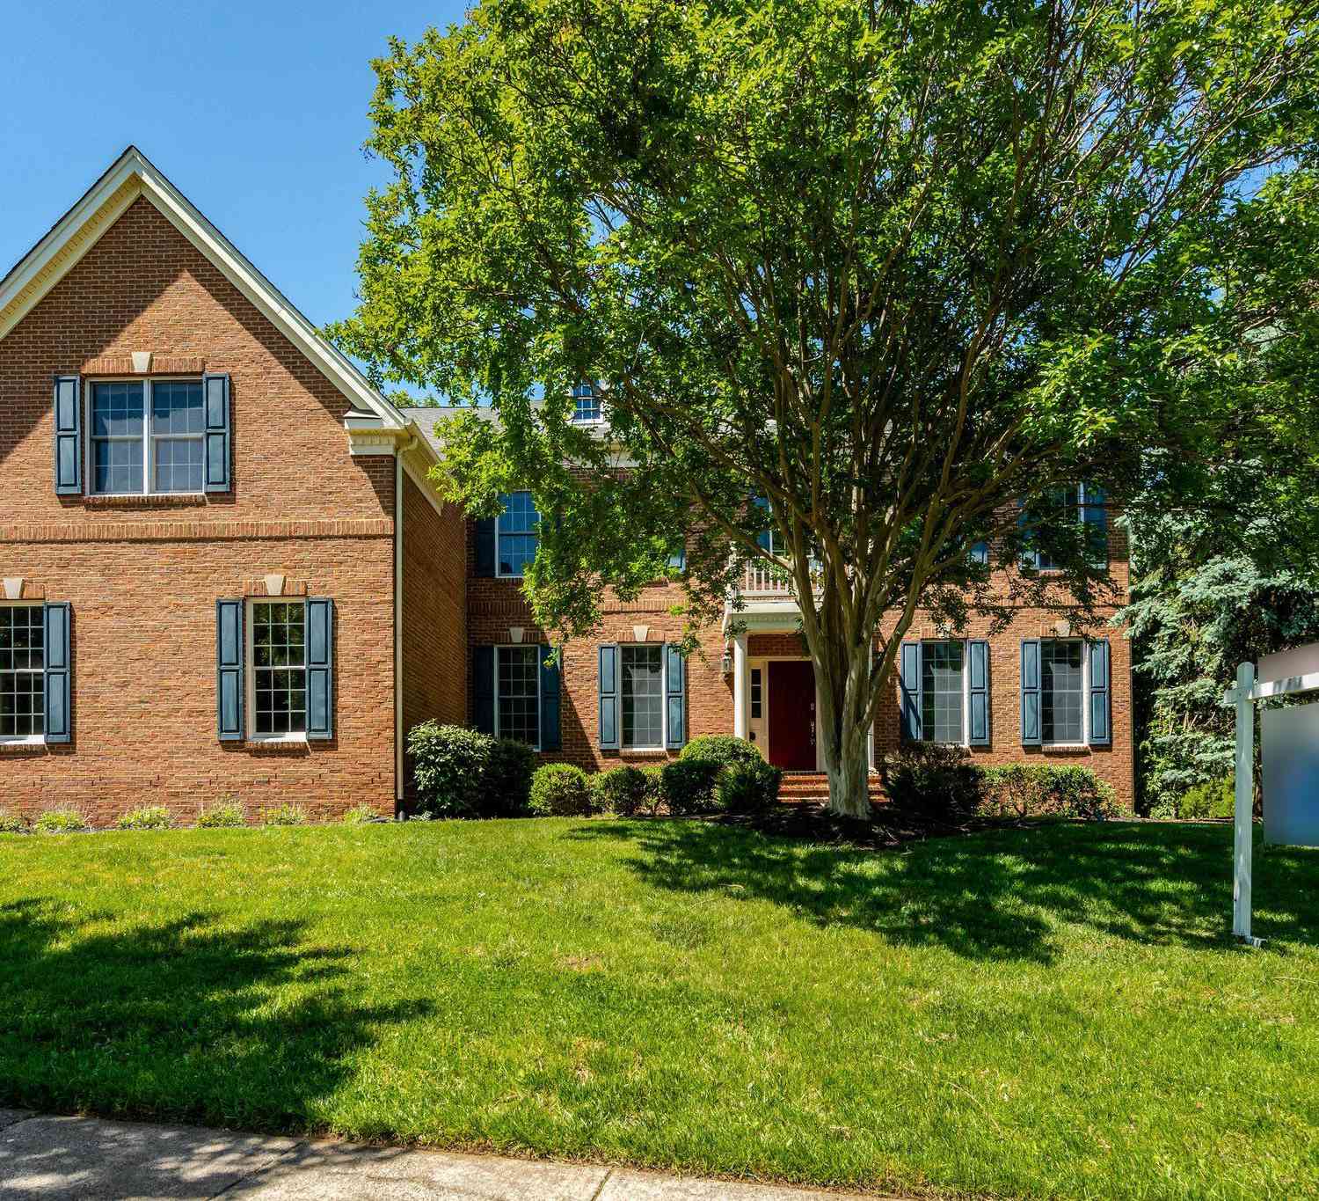
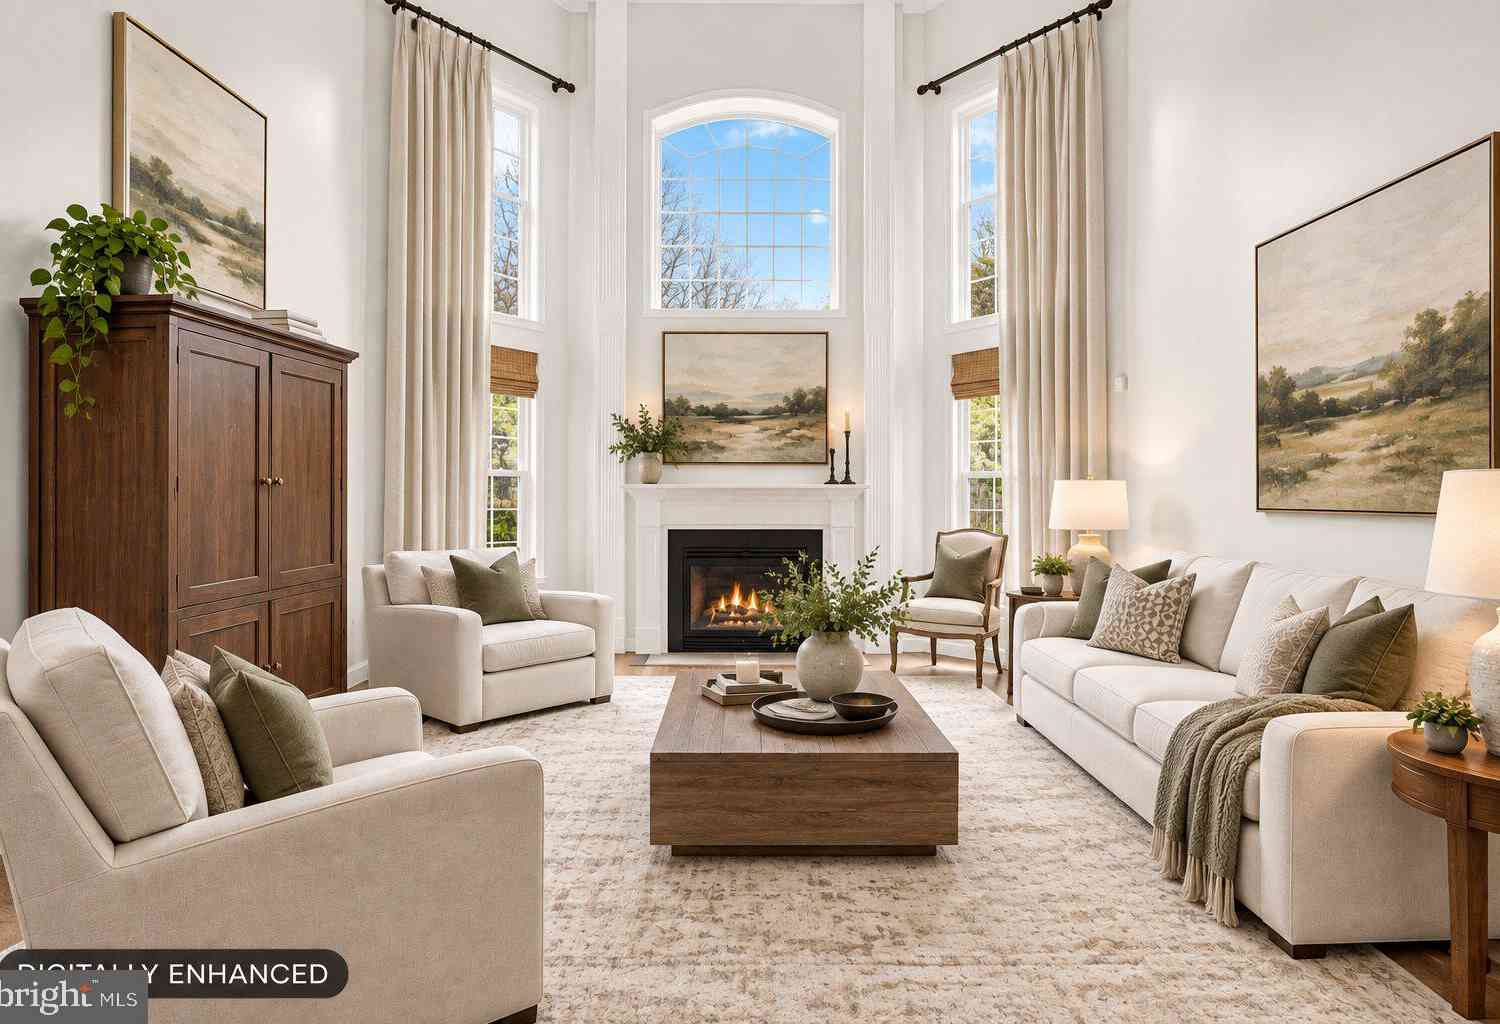
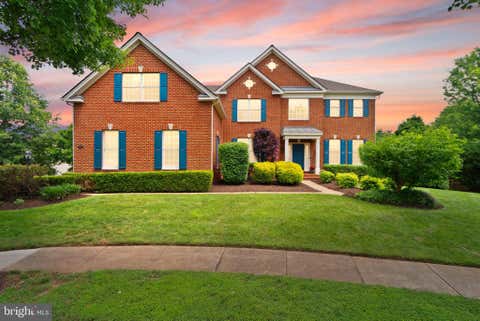
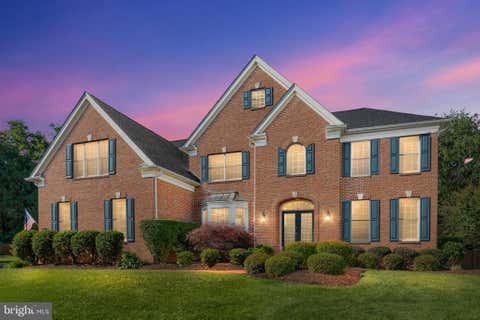
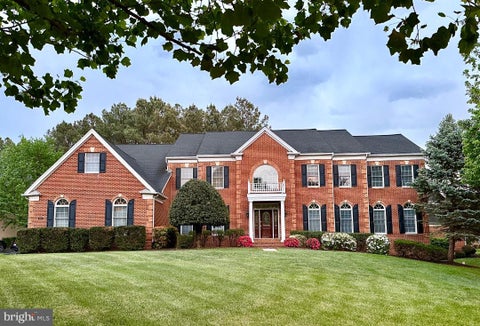
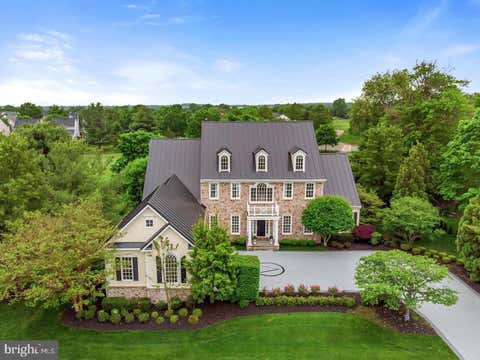
Welcome to an exceptional retreat in The Chimneys, a private community with sweeping views of the Bull Run mountain, green pastures, and spectacular sunsets. Enjoy stargazing on your porch listening to the peaceful sounds of nature while taking in the expansive clear night sky. Change up the pace while entertaining friends with truly special outdoor living spaces surrounding the sparkling in ground pool including a brick patio with pergola, covered tiki bar, three season sunroom, and fire pit with easy access inside to the recreation and game room with wet bar. Set on over 5 private acres with over 6,000 square feet of finished living space, this functional and flexible home allows room to roam and space for everyone to appreciate. Inside, the main level offers original hardwood floors f

 Property Details
 Map
Map
 Map
Map
What's Nearby
Nearby Areas
 Features
-
Bedroom Information
Total beds: 6Bathroom Information
Total Baths: 5 Full Baths: 4 Half Baths: 1Room Information
Has Basement: Yes Basement: Finished, Exterior Entry, Walk-Out Access, Full, Daylight, Interior Entry -
Flooring Information
Carpet, Wood, Ceramic Tile, Concrete, Hardwood, Vinyl -
Roofing Information
Shingle -
Interior Features
Central Vacuum, Bar, Ceiling Fan(s), Kitchen Island, Pantry, Recessed Lighting, Walk-In Closet(s), Built-in Features, Crown Molding Roof: Shingle Appliances: Double Oven, Electric Water Heater, Dishwasher, Disposal, Dryer, Exhaust Fan, Refrigerator, Stainless Steel Appliance(s), Washer, Water Heater, Microwave, Cooktop, Water Purifier Laundry Features: Laundry Room, Upper Level, Main Level Window Features: Window Coverings, Window Treatments -
Heating & Cooling
Has Heating: Yes Heating: Exhaust Fan, Electric, Heat Pump Has Cooling: Yes Cooling: Central Air, Ceiling Fan(s), Electric
-
Building Information
Year Built: 1986 Building Area Total: 6957 Construction Materials: Brick, Stone Patio And Porch Features: Enclosed, Patio, Porch Pool Features: Fenced, In Ground, Private Private Pool: Yes View: Mountain(s), Trees/Woods -
Exterior Features
Exterior Features: Lighting, Rain Gutters, Storage
-
Lot Information
Lot Size Acres: 5 Lot Size Source: Assessor Lot Size Square Feet: 217800 Lot Description: Wooded, Cleared, Front Yard, Level, Private, Few Trees, Back YardProperty Information
Subdivision: THE CHIMNEYS Source Property Type: Residential Postal Code Plus 4: 2437 Property SubType: Single Family Residence Levels: Three Or More Property Age: 40
-
Listing Price Information
Listing Price: $1393000
-
Tax Information
Parcel Number: 7399-19-9662 Tax Lot: 7A1 Tax Year: 2026 Annual Tax: $12170
-
Parking Information
Parking Total: 9 Oversized, Garage Door Opener, Asphalt, Garage, Driveway, Inside Entrance, AttachedGarage Information
Has Garage: Yes Has Attached Garage: Yes Garage Space: 3
-
School Information
Elementary School: GRAVELYJunior High School: BULL RUNSenior High School: BATTLEFIELD -
Location Information
Direction: Use Maps WaterSource: Well Security Features: Smoke Detector(s), Carbon Monoxide Detector(s), Security Lights
How much is this property worth?
Curious about this home's true market value? Use our free Home Evaluation Tool to instantly get a personalized Comparative Market Analysis (CMA) report. Make smarter, data-driven decisions before you buy.

Nearby Home Value
| Address | Estimate | Bed | Bath | Sq. Ft | Lot Size |
|---|---|---|---|---|---|
| 14093 Burnley Glen Court, Haymarket, VA, 20169 | $1,148,800 | 5 | 5 | 5,409 | 0.82 Acre |
| 13621 Piedmont Vista Dr.., Haymarket, VA, 20169 | $1,199,900 | 4 | 5 | 5,342 | 0.28 Acre |
| 14339 Chalfont Drive, Haymarket, VA, 20169 | $1,024,900 | 5 | 4 | 4,426 | 0.21 Acre |
| 13188 Piedmont Vista Dr.., Haymarket, VA, 20169 | $1,299,000 | 4 | 5 | 4,670 | 0.50 Acre |
| 13160 Piedmont Vista Dr.., Haymarket, VA, 20169 | $1,599,000 | 7 | 7 | 8,080 | 0.50 Acre |
| 2611 Alvey Drive, Haymarket, VA, 20169 | $799,999 | 4 | 3 | 2,645 | 1.84 Acres |
| 6148 Michener Drive, Haymarket, VA, 20169 | $950,000 | 5 | 5 | 4,491 | 0.23 Acre |
| 5905 Flynnsbrooke Terrace, Haymarket, VA, 20169 | $1,249,900 | 5 | 5 | 5,042 | 1.15 Acres |
| 14540 Lightner Road, Haymarket, VA, 20169 | $699,900 | 3 | 2 | 2,151 | 1.61 Acres |
| 6542 Ashby Grove Loop, Haymarket, VA, 20169 | $949,000 | 5 | 4 | 4,560 | 0.27 Acre |
Similar Homes To 4308 High Ridge Road
Nearby For Sale
The data relating to real estate for sale on this website appears in part through the BRIGHT Internet Data Exchange program, a voluntary cooperative exchange of property listing data between licensed real estate brokerage firms in which ByOwner participates, and is provided by BRIGHT through a licensing agreement. The information provided by this website is for the personal, non-commercial use of consumers and may not be used for any purpose other than to identify prospective properties consumers may be interested in purchasing. Some properties which appear for sale on this website may no longer be available because they are under contract, have closed or are no longer being offered for sale. Information Deemed Reliable But Not Guaranteed. Copyright © 2026 Bright MLS. All rights reserved.
ByOwner last updated this listing 09/27/2026 @ 09:20
More Cities with for Sale by Owner Homes
- Haymarket Homes For Sale By Owner
- Gainesville Homes For Sale By Owner
- Broad Run Homes For Sale By Owner
- Warrenton Homes For Sale By Owner
- The Plains Homes For Sale By Owner
- Bristow Homes For Sale By Owner
- Manassas Park Homes For Sale By Owner
- Centreville Homes For Sale By Owner
- Manassas Homes For Sale By Owner
- Aldie Homes For Sale By Owner
- Catlett Homes For Sale By Owner
- Chantilly Homes For Sale By Owner
- Nokesville Homes For Sale By Owner
- Brambleton Homes For Sale By Owner
- Midland Homes For Sale By Owner
- Clifton Homes For Sale By Owner
- Middleburg Homes For Sale By Owner
- Marshall Homes For Sale By Owner
- Dulles Homes For Sale By Owner
- Sterling Homes For Sale By Owner
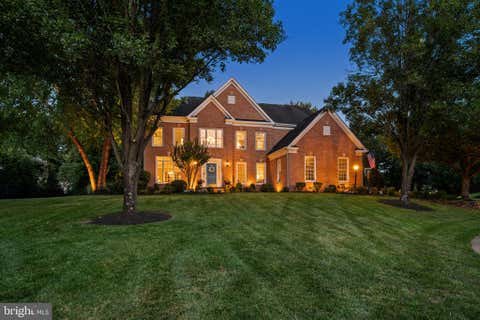
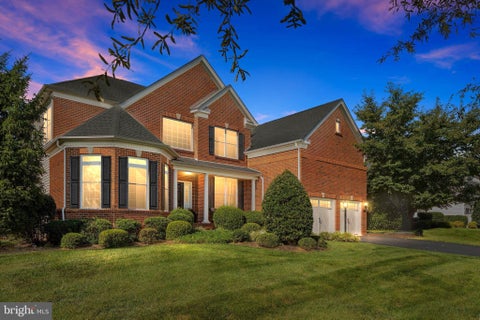
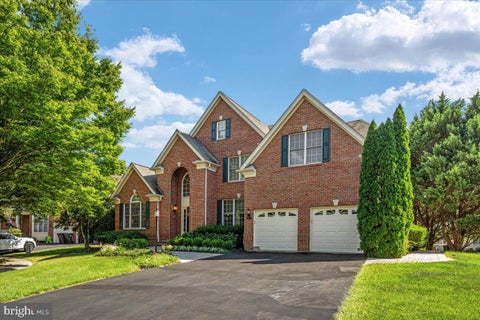
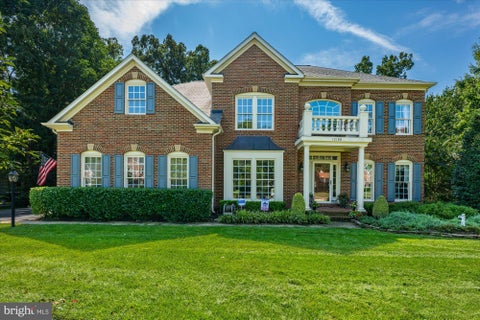
Homes around $1,393,000











Verify Your Email
Please enter the 6-digit verification code
sent to your email address.
Verify Your Phone Number
Please enter the 6-digit verification code
sent to your mobile phone.