
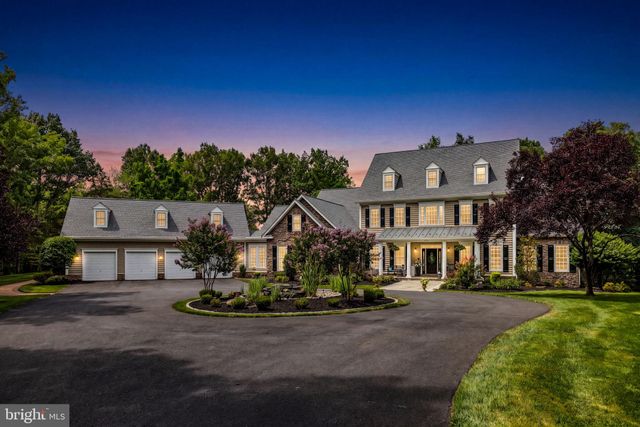
MLS: #VAPW2124352, Listed By: John Grzejka, Samson Properties, Source:Bright MLS
14511 Presgrave Place
HAYMARKET, VA 20169

 6
6
Bed
 7
7
Bath
 7,925
7,925Sqft
 10
10Acres(Lot)
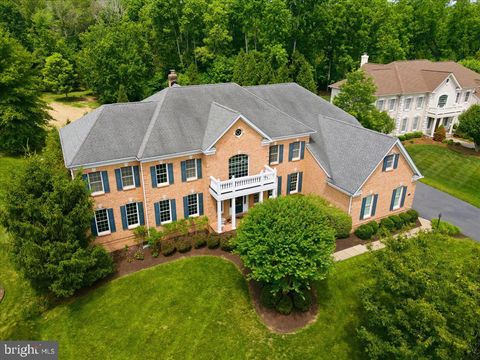
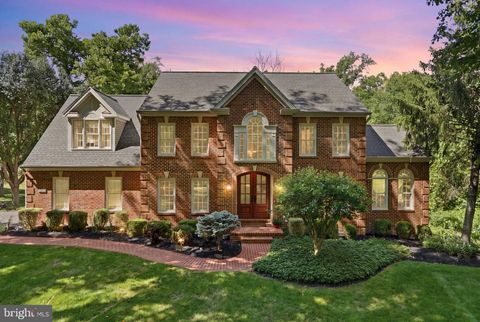
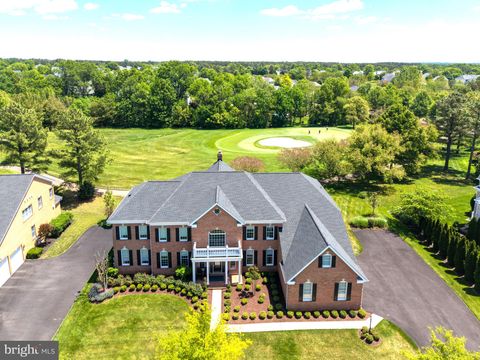
COMING SOON: One of Haymarket's Most Extraordinary Private Estates. Welcome to The Estate at Catharpin Creek—an exceptional 6BR/7 Bath custom-built luxury residence privately tucked behind its own gated entrance, offering 9,000+ square feet of uncompromising craftsmanship, resort-inspired amenities, and complete privacy on an extraordinary natural setting unlike anything else available in Northern Virginia. Perfectly positioned behind a private gated entrance (accessible via mobile app) with NO HOA, this remarkable estate offers the rare opportunity to establish your own private address and even name your private drive, creating an exclusive estate lifestyle reserved for the most discerning buyers. Designed for both luxurious everyday living and grand-scale entertaining, the home showca

 Property Details
 Map
Map
 Map
Map
What's Nearby
Nearby Areas
 Features
-
Bedroom Information
Total beds: 6Bathroom Information
Total Baths: 7 Full Baths: 4 Half Baths: 3Room Information
Has Basement: Yes Basement: Exterior Entry, Walk-Out Access, Full -
Flooring Information
Wood, Hardwood, Vinyl -
Roofing Information
Asphalt, Shingle -
Interior Features
Central Vacuum, Ceiling Fan(s), Kitchen Island, Pantry, Recessed Lighting, Sound System, Walk-In Closet(s), High Ceilings, Beamed Ceilings, Tray Ceiling(s), Built-in Features, Bar, Crown Molding Roof: Asphalt, Shingle Appliances: Range, Oven, Cooktop, Humidifier, Gas Water Heater, Built-In Range, Dishwasher, Ice Maker, Range Hood, Refrigerator, Stainless Steel Appliance(s), Washer, Microwave, Tankless Water Heater, Water Purifier Laundry Features: Laundry Room, Main Level Window Features: Window Coverings, Double Pane Windows, Screens, Window Treatments -
Heating & Cooling
Has Heating: Yes Heating: Fireplace Insert, Geothermal, Natural Gas, Central, Heat Pump Has Cooling: Yes Cooling: Central Air, Ceiling Fan(s), Geothermal, Electric
-
Building Information
Year Built: 2005 Building Area Total: 9266 Construction Materials: Block, Glass, Stone, Vinyl Siding Patio And Porch Features: Porch, Deck, Terrace, Patio, Screened, Enclosed Pool Features: None Private Pool: No Water front Features: Creek, Pond, Stream View: Mountain(s), Water, Creek/Stream, Pond, Trees/Woods, Scenic -
Exterior Features
Exterior Features: Other, Lighting, Rain Gutters
-
Lot Information
Lot Size Acres: 10 Lot Size Source: Estimated Lot Size Square Feet: 435600 Lot Description: Wooded, Private, Front YardProperty Information
Subdivision: NONE AVAILABLE Source Property Type: Residential Postal Code Plus 4: 2578 Property SubType: Single Family Residence Direction Faces: Southeast Levels: Three Or More Property Age: 21
-
Listing Price Information
Listing Price: $1999900
-
Tax Information
Parcel Number: 7399-31-3442 Tax Year: 2026 Annual Tax: $15704
-
Parking Information
Parking Total: 19 Oversized, Garage Door Opener, Asphalt, Circular Driveway, Paved, Garage, Driveway, Inside Entrance, AttachedGarage Information
Has Garage: Yes Has Attached Garage: Yes Garage Space: 4 Pets Allowed: Yes
-
School Information
Elementary School: MOUNTAIN VIEWJunior High School: RONALD WILSON REAGANSenior High School: BATTLEFIELD -
Utility Information
Natural Gas Available, Phone Connected, Electricity Available, Cable Available -
Location Information
Direction: GPS WaterSource: Well Security Features: Smoke Detector(s), Security Gate, Security System, Security Lights
How much is this property worth?
Curious about this home's true market value? Use our free Home Evaluation Tool to instantly get a personalized Comparative Market Analysis (CMA) report. Make smarter, data-driven decisions before you buy.

Nearby Home Value
| Address | Estimate | Bed | Bath | Sq. Ft | Lot Size |
|---|---|---|---|---|---|
| TBD Loudoun Drive, Haymarket, VA, 20169 | $1,234,900 | 1 | 1 | 4,052 | 4,052 SqFt |
| 14093 Burnley Glen Court, Haymarket, VA, 20169 | $1,198,800 | 5 | 5 | 5,409 | 5,409 SqFt |
| 5028 Signature Court, Haymarket, VA, 20169 | $1,148,000 | 4 | 5 | 4,520 | 4,520 SqFt |
| 5779 Coachview Court, Haymarket, VA, 20169 | $1,079,900 | 5 | 5 | 5,188 | 5,188 SqFt |
| 13223 Piedmont Vista Dr.., Haymarket, VA, 20169 | $1,550,000 | 6 | 6 | 6,866 | 6,866 SqFt |
| 5434 Sherman Oaks Court, Haymarket, VA, 20169 | $950,000 | 5 | 5 | 4,368 | 4,368 SqFt |
| 2611 Alvey Drive, Haymarket, VA, 20169 | $820,000 | 4 | 3 | 2,645 | 2,645 SqFt |
| 6542 Ashby Grove Loop, Haymarket, VA, 20169 | $949,000 | 5 | 4 | 4,560 | 4,560 SqFt |
| 13870 Shelter Manor Drive, Haymarket, VA, 20169 | $1,197,000 | 4 | 3 | 3,275 | 3,275 SqFt |
| 14562 Stoney Creek Court, Haymarket, VA, 20169 | $1,200,000 | 4 | 5 | 5,141 | 5,141 SqFt |
Similar Homes To 14511 Presgrave Place
Nearby For Sale
The data relating to real estate for sale on this website appears in part through the BRIGHT Internet Data Exchange program, a voluntary cooperative exchange of property listing data between licensed real estate brokerage firms in which ByOwner participates, and is provided by BRIGHT through a licensing agreement. The information provided by this website is for the personal, non-commercial use of consumers and may not be used for any purpose other than to identify prospective properties consumers may be interested in purchasing. Some properties which appear for sale on this website may no longer be available because they are under contract, have closed or are no longer being offered for sale. Information Deemed Reliable But Not Guaranteed. Copyright © 2026 Bright MLS. All rights reserved.
ByOwner last updated this listing 07/24/2026 @ 16:16
More Cities with for Sale by Owner Homes
- Haymarket Homes For Sale By Owner
- Gainesville Homes For Sale By Owner
- Broad Run Homes For Sale By Owner
- Warrenton Homes For Sale By Owner
- The Plains Homes For Sale By Owner
- Bristow Homes For Sale By Owner
- Manassas Park Homes For Sale By Owner
- Centreville Homes For Sale By Owner
- Manassas Homes For Sale By Owner
- Aldie Homes For Sale By Owner
- Catlett Homes For Sale By Owner
- Chantilly Homes For Sale By Owner
- Nokesville Homes For Sale By Owner
- Brambleton Homes For Sale By Owner
- Midland Homes For Sale By Owner
- Clifton Homes For Sale By Owner
- Broadlands Homes For Sale By Owner
- Middleburg Homes For Sale By Owner
- Marshall Homes For Sale By Owner
- Dulles Homes For Sale By Owner
Homes around $1,999,900








Verify Your Email
Please enter the 6-digit verification code
sent to your email address.