
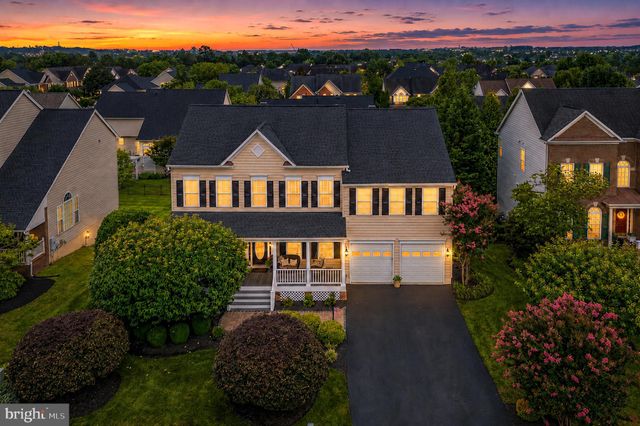
MLS: #VAPW2124988, Listed By: Christopher Howell, Samson Properties, Source:Bright MLS
5779 Coachview Court
HAYMARKET, VA 20169

 5
5
Bed
 5
5
Bath
 5,188
5,188Sqft
 0.23
0.23Acre(Lot)
Original Owners*Nestled within the prestigious gated golf community of Piedmont, this impeccably maintained three-level colonial offers the perfect blend of timeless elegance, luxury finishes, and exceptional indoor-outdoor living. Rather than facing the expense and inconvenience of replacing aging systems or undertaking major renovations, the next owner can simply move in and enjoy a home that has benefited from decades of continuous investment and pride of ownership. The Sellers proudly display improvements totaling approximately $198k, representing both cosmetic enhancements and substantial upgrades. Roof (2018), HVAC's (2020 and 2025), Water Heater (2020) and so much more. From the moment you enter, you'll appreciate the home's impeccable craftsmanship with hardwood flooring and ceram

 Property Details
 Map
Map
 Map
Map
What's Nearby
Nearby Areas
 Features
-
Bedroom Information
Total beds: 5Bathroom Information
Total Baths: 5 Full Baths: 4 Half Baths: 1Room Information
Has Basement: Yes Basement: Finished, Exterior Entry, Walk-Out Access, Full, Sump Pump -
Flooring Information
Wood, Hardwood, Carpet -
Interior Features
Ceiling Fan(s), Kitchen Island, Recessed Lighting, Walk-In Closet(s), Crown Molding, Open Floorplan, Soaking Tub Appliances: Oven, Gas Water Heater, Dishwasher, Disposal, Dryer, Refrigerator, Stainless Steel Appliance(s), Washer, Water Heater, Microwave, Cooktop Laundry Features: Main Level -
Heating & Cooling
Has Heating: Yes Heating: Electric, Central Has Cooling: Yes Cooling: Central Air, Ceiling Fan(s), Electric
-
Building Information
Year Built: 2001 Building Area Total: 5744 Construction Materials: Vinyl Siding Patio And Porch Features: Deck, Porch Pool Features: Community, Lap Private Pool: No Association Fee Frequency: Monthly
-
Lot Information
Lot Size Acres: 0.23 Lot Size Source: Assessor Lot Size Square Feet: 9840Property Information
Subdivision: PIEDMONT Source Property Type: Residential Postal Code Plus 4: 3207 Property SubType: Single Family Residence Levels: Three Or More Property Age: 25
-
Listing Price Information
Listing Price: $1199000
-
Tax Information
Parcel Number: 7398-54-7030 Tax Lot: 30 Tax Year: 2026 Annual Tax: $9435
-
Parking Information
Parking Total: 4 Garage, Driveway, AttachedGarage Information
Has Garage: Yes Has Attached Garage: Yes Garage Space: 2Homeowners Association InformationHas Association: Yes Included Fees: Snow Removal, Trash HOA: $199.00 Association Amenities: Golf Course, Security, Tennis Court(s), Basketball Court, Fitness Center, Gated, Jogging Path, Playground Community Features: Pool
-
School Information
Elementary School: MOUNTAIN VIEWJunior High School: BULL RUNSenior High School: BATTLEFIELD -
Location Information
Direction: Show ID at main gate and follow Piedmont Vista Drive. At the third stop sign take a left on Sorrell Hunt then immediate right on Piedmont Vista Dr again. Take a right on Coachview and home will be on the left in cul de sac. WaterSource: Public
How much is this property worth?
Curious about this home's true market value? Use our free Home Evaluation Tool to instantly get a personalized Comparative Market Analysis (CMA) report. Make smarter, data-driven decisions before you buy.

Nearby Home Value
| Address | Estimate | Bed | Bath | Sq. Ft | Lot Size |
|---|---|---|---|---|---|
| TBD Loudoun Drive, Haymarket, VA, 20169 | $1,234,900 | 1 | 1 | 4,052 | 4,052 SqFt |
| 14093 Burnley Glen Court, Haymarket, VA, 20169 | $1,224,800 | 5 | 5 | 5,409 | 5,409 SqFt |
| 5028 Signature Court, Haymarket, VA, 20169 | $1,148,000 | 4 | 5 | 4,520 | 4,520 SqFt |
| 13223 Piedmont Vista Dr.., Haymarket, VA, 20169 | $1,550,000 | 6 | 6 | 6,866 | 6,866 SqFt |
| 13219 Piedmont Vista Dr.., Haymarket, VA, 20169 | $1,420,000 | 5 | 5 | 6,146 | 6,146 SqFt |
| 5434 Sherman Oaks Court, Haymarket, VA, 20169 | $950,000 | 5 | 5 | 4,368 | 4,368 SqFt |
| 2611 Alvey Drive, Haymarket, VA, 20169 | $820,000 | 4 | 3 | 2,645 | 2,645 SqFt |
| 13870 Shelter Manor Drive, Haymarket, VA, 20169 | $1,197,000 | 4 | 3 | 3,275 | 3,275 SqFt |
| 14562 Stoney Creek Court, Haymarket, VA, 20169 | $1,200,000 | 4 | 5 | 5,141 | 5,141 SqFt |
| 4019 Gypsum Hill Road, Haymarket, VA, 20169 | $1,249,000 | 5 | 6 | 5,142 | 5,142 SqFt |
Similar Homes To 5779 Coachview Court
Nearby For Sale
The data relating to real estate for sale on this website appears in part through the BRIGHT Internet Data Exchange program, a voluntary cooperative exchange of property listing data between licensed real estate brokerage firms in which ByOwner participates, and is provided by BRIGHT through a licensing agreement. The information provided by this website is for the personal, non-commercial use of consumers and may not be used for any purpose other than to identify prospective properties consumers may be interested in purchasing. Some properties which appear for sale on this website may no longer be available because they are under contract, have closed or are no longer being offered for sale. Information Deemed Reliable But Not Guaranteed. Copyright © 2026 Bright MLS. All rights reserved.
ByOwner last updated this listing 07/18/2026 @ 14:28
More Cities with for Sale by Owner Homes
- Haymarket Homes For Sale By Owner
- Gainesville Homes For Sale By Owner
- Broad Run Homes For Sale By Owner
- Warrenton Homes For Sale By Owner
- The Plains Homes For Sale By Owner
- Bristow Homes For Sale By Owner
- Manassas Park Homes For Sale By Owner
- Centreville Homes For Sale By Owner
- Manassas Homes For Sale By Owner
- Aldie Homes For Sale By Owner
- Catlett Homes For Sale By Owner
- Chantilly Homes For Sale By Owner
- Nokesville Homes For Sale By Owner
- Brambleton Homes For Sale By Owner
- Midland Homes For Sale By Owner
- Clifton Homes For Sale By Owner
- Broadlands Homes For Sale By Owner
- Middleburg Homes For Sale By Owner
- Marshall Homes For Sale By Owner
- Dulles Homes For Sale By Owner
Homes around $1,199,000










Verify Your Email
Please enter the 6-digit verification code
sent to your email address.