
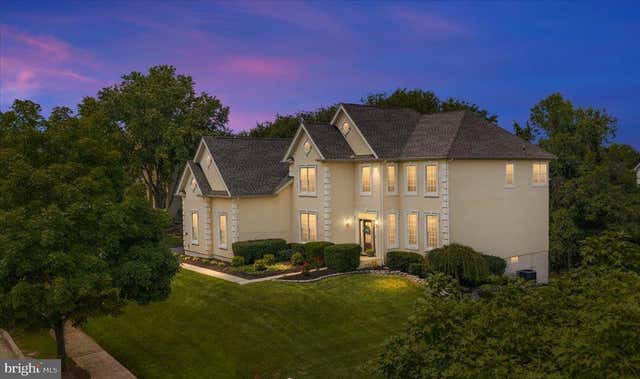
MLS: #VAPW2125136, Listed By: Kimberly Ramos, Keller Williams Realty, Source:Bright MLS
14562 Stoney Creek Court
HAYMARKET, VA 20169

 4
4
Bed
 5
5
Bath
 5,141
5,141Sqft
 0.47
0.47Acre(Lot)
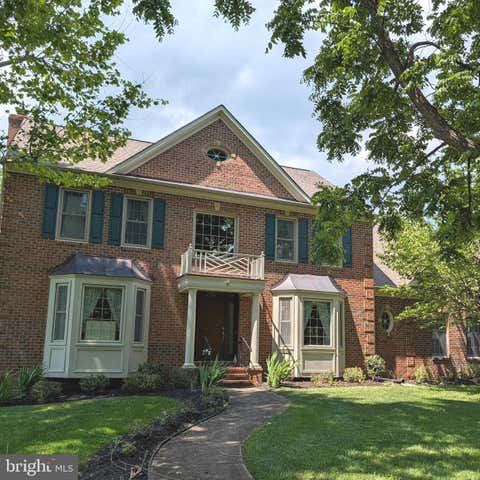
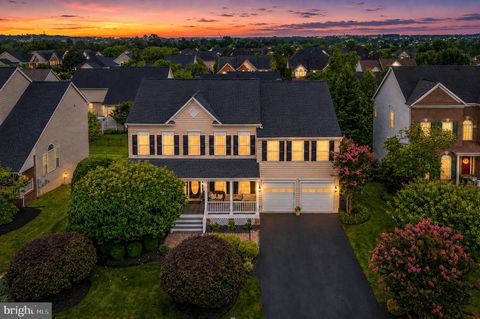
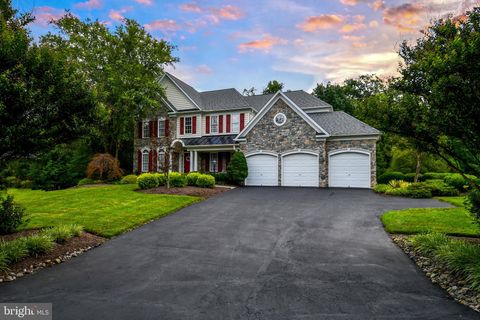
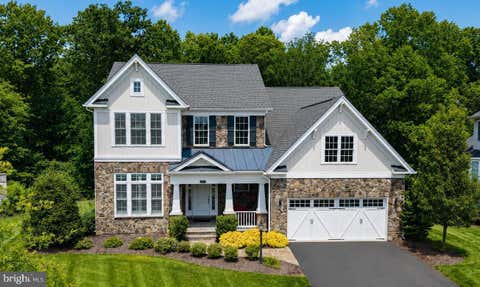
**OPEN SAT 7/18 2-4PM & SUN 7/19 2-4PM** Welcome to luxury living in the prestigious gated golf course community of Dominion Valley Country Club, where timeless elegance meets an unmatched resort-style lifestyle. Ideally situated on a quiet cul-de-sac, this exceptional Toll Brothers Dalton model is nestled on a professionally landscaped, private .47-acre lot backing to mature trees and protected common area. Offering 5141 finished square feet, an extended driveway, side-load three-car garage, and one of the community's most peaceful settings, this home combines privacy, elegance, and exceptional curb appeal. A grand two-story foyer with gleaming hardwood floors, an etched-glass front door, crown molding, and a dramatic turned oak staircase captivates from the moment you step inside. The im

 Property Details
 Map
Map
 Map
Map
What's Nearby
Nearby Areas
 Features
-
Bedroom Information
Total beds: 4Bathroom Information
Total Baths: 5 Full Baths: 4 Half Baths: 1Room Information
Has Basement: Yes Basement: Walk-Out Access, Daylight, Full -
Flooring Information
Carpet, Wood, Hardwood -
Roofing Information
Shingle -
Interior Features
Central Vacuum, Eat-in Kitchen, Ceiling Fan(s), Kitchen Island, Pantry, Recessed Lighting, Walk-In Closet(s), High Ceilings, Tray Ceiling(s), Built-in Features, Crown Molding, Open Floorplan Roof: Shingle Appliances: Range, Oven, Cooktop, Gas Water Heater, Dishwasher, Disposal, Exhaust Fan, Range Hood, Refrigerator, Stainless Steel Appliance(s), Washer, Dryer, Ice Maker Laundry Features: Laundry Room, Main Level -
Heating & Cooling
Has Heating: Yes Heating: Exhaust Fan, Electric, Natural Gas, Forced Air, Zoned Has Cooling: Yes Cooling: Central Air, Ceiling Fan(s), Zoned, Electric
-
Building Information
Year Built: 2008 Building Area Total: 5628 Construction Materials: Stucco, Vinyl Siding Patio And Porch Features: Porch, Screened Pool Features: Community Private Pool: No View: Trees/Woods Association Fee Frequency: Monthly
-
Lot Information
Lot Size Acres: 0.47 Lot Size Source: Estimated Lot Size Square Feet: 20542 Lot Description: Cul-De-SacProperty Information
Subdivision: DOMINION VALLEY COUNTRY CLUB Source Property Type: Residential Postal Code Plus 4: 4535 Property SubType: Single Family Residence Levels: Three Or More Property Age: 18
-
Listing Price Information
Listing Price: $1200000
-
Tax Information
Parcel Number: 7398-29-5452 Tax Year: 2025 Annual Tax: $10028
-
Parking Information
Parking Total: 3 Garage Door Opener, Asphalt, Garage, AttachedGarage Information
Has Garage: Yes Has Attached Garage: Yes Garage Space: 3Homeowners Association InformationHas Association: Yes Included Fees: Snow Removal, Trash HOA: $213.00 Association Amenities: Clubhouse, Fitness Center, Meeting Room, Picnic Area, Tennis Court(s), Golf Course, Basketball Court, Trail(s), Gated, Jogging Path, Boat Dock, Playground, Sport Court Community Features: Pool, Sidewalks, Street Lights
-
School Information
Elementary School: ALVEYJunior High School: RONALD WILSON REAGANSenior High School: BATTLEFIELD -
Location Information
Direction: I-66W, Exit 40 towards Leesburg onto US-15N, Right onto Graduation Dr, Right onto Bowers Hill Dr, Left onto Gaines Mill Cir, Left onto Gaines Mill Cir, Left onto Fishers Hill Way, Right onto Yellow Tavern Ct, Left onto Stony Creek Ct*14562* WaterSource: Public
How much is this property worth?
Curious about this home's true market value? Use our free Home Evaluation Tool to instantly get a personalized Comparative Market Analysis (CMA) report. Make smarter, data-driven decisions before you buy.

Nearby Home Value
| Address | Estimate | Bed | Bath | Sq. Ft | Lot Size |
|---|---|---|---|---|---|
| TBD Loudoun Drive, Haymarket, VA, 20169 | $1,234,900 | 1 | 1 | 4,052 | 4,052 SqFt |
| 14093 Burnley Glen Court, Haymarket, VA, 20169 | $1,224,800 | 5 | 5 | 5,409 | 5,409 SqFt |
| 5028 Signature Court, Haymarket, VA, 20169 | $1,148,000 | 4 | 5 | 4,520 | 4,520 SqFt |
| 5779 Coachview Court, Haymarket, VA, 20169 | $1,199,000 | 5 | 5 | 5,188 | 5,188 SqFt |
| 13223 Piedmont Vista Dr.., Haymarket, VA, 20169 | $1,550,000 | 6 | 6 | 6,866 | 6,866 SqFt |
| 13219 Piedmont Vista Dr.., Haymarket, VA, 20169 | $1,420,000 | 5 | 5 | 6,146 | 6,146 SqFt |
| 5434 Sherman Oaks Court, Haymarket, VA, 20169 | $950,000 | 5 | 5 | 4,368 | 4,368 SqFt |
| 2611 Alvey Drive, Haymarket, VA, 20169 | $820,000 | 4 | 3 | 2,645 | 2,645 SqFt |
| 13870 Shelter Manor Drive, Haymarket, VA, 20169 | $1,197,000 | 4 | 3 | 3,275 | 3,275 SqFt |
| 4019 Gypsum Hill Road, Haymarket, VA, 20169 | $1,249,000 | 5 | 6 | 5,142 | 5,142 SqFt |
Similar Homes To 14562 Stoney Creek Court
Nearby For Sale
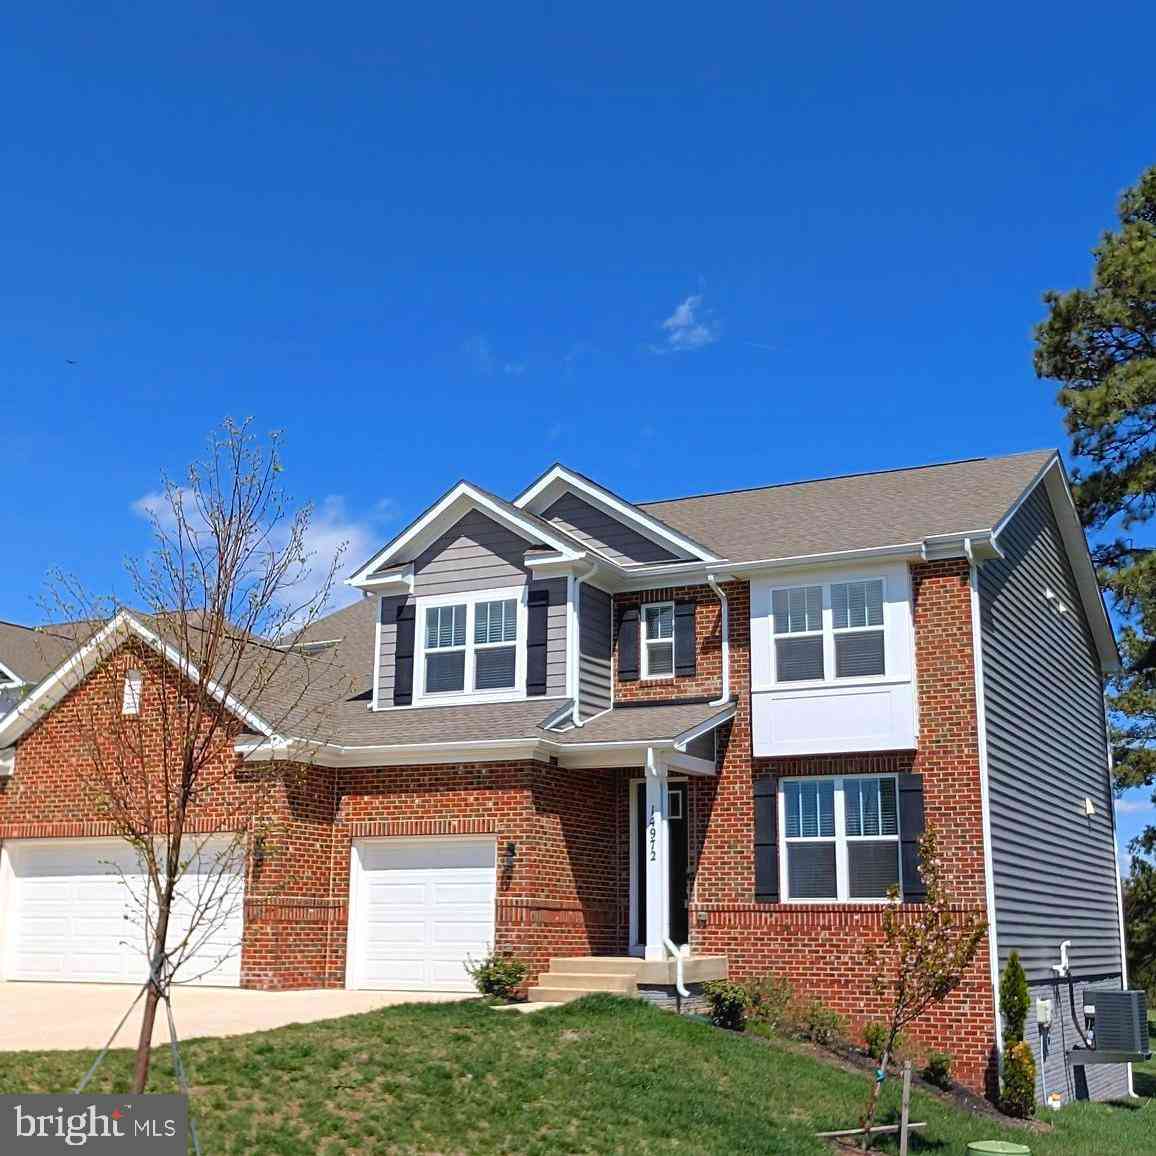
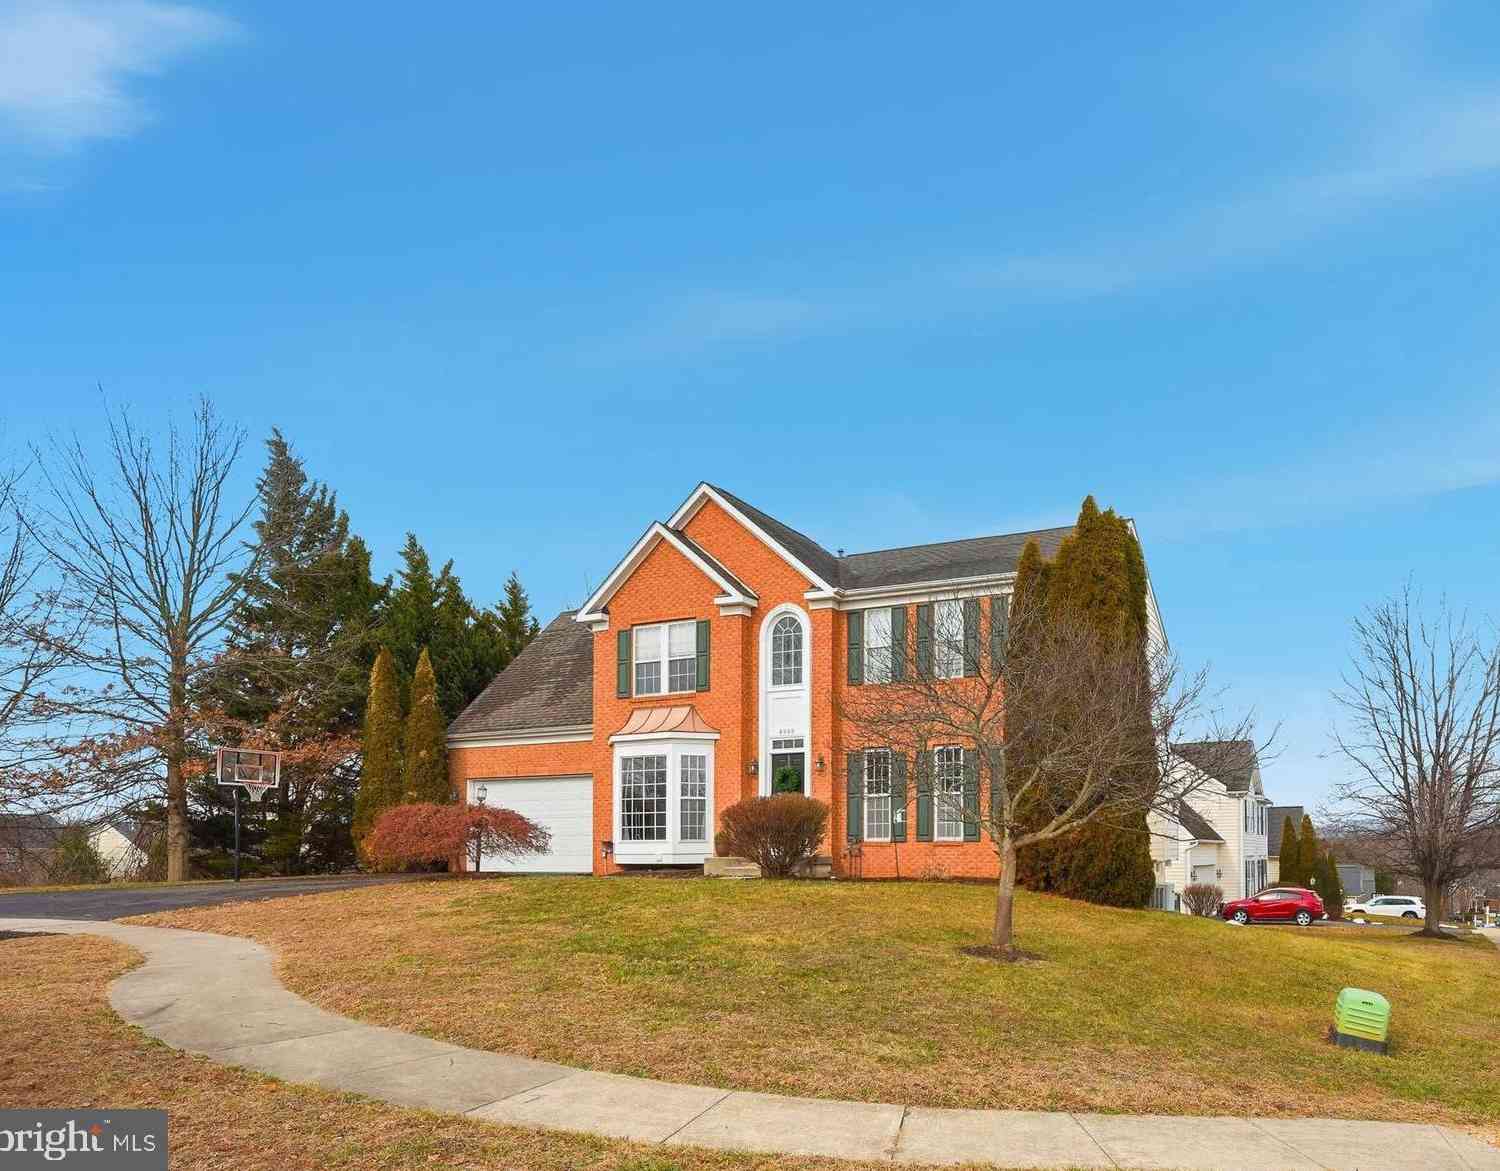
The data relating to real estate for sale on this website appears in part through the BRIGHT Internet Data Exchange program, a voluntary cooperative exchange of property listing data between licensed real estate brokerage firms in which ByOwner participates, and is provided by BRIGHT through a licensing agreement. The information provided by this website is for the personal, non-commercial use of consumers and may not be used for any purpose other than to identify prospective properties consumers may be interested in purchasing. Some properties which appear for sale on this website may no longer be available because they are under contract, have closed or are no longer being offered for sale. Information Deemed Reliable But Not Guaranteed. Copyright © 2026 Bright MLS. All rights reserved.
ByOwner last updated this listing 07/18/2026 @ 17:12
More Cities with for Sale by Owner Homes
- Haymarket Homes For Sale By Owner
- Gainesville Homes For Sale By Owner
- Broad Run Homes For Sale By Owner
- Warrenton Homes For Sale By Owner
- The Plains Homes For Sale By Owner
- Bristow Homes For Sale By Owner
- Manassas Park Homes For Sale By Owner
- Centreville Homes For Sale By Owner
- Manassas Homes For Sale By Owner
- Aldie Homes For Sale By Owner
- Catlett Homes For Sale By Owner
- Chantilly Homes For Sale By Owner
- Nokesville Homes For Sale By Owner
- Brambleton Homes For Sale By Owner
- Midland Homes For Sale By Owner
- Clifton Homes For Sale By Owner
- Broadlands Homes For Sale By Owner
- Middleburg Homes For Sale By Owner
- Marshall Homes For Sale By Owner
- Dulles Homes For Sale By Owner
Homes around $1,200,000

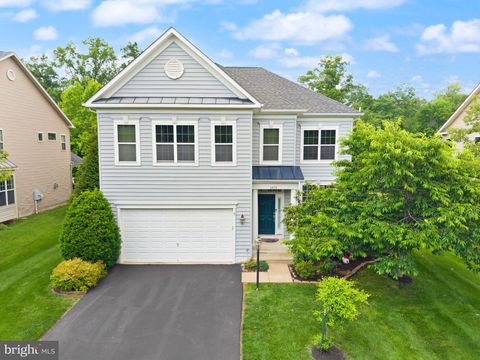









Verify Your Email
Please enter the 6-digit verification code
sent to your email address.