

903 Elf School Road
Hayesville, NC 28904

 2
2
Bed
 2
2
Bath
 0.06
0.06Acre(Lot)
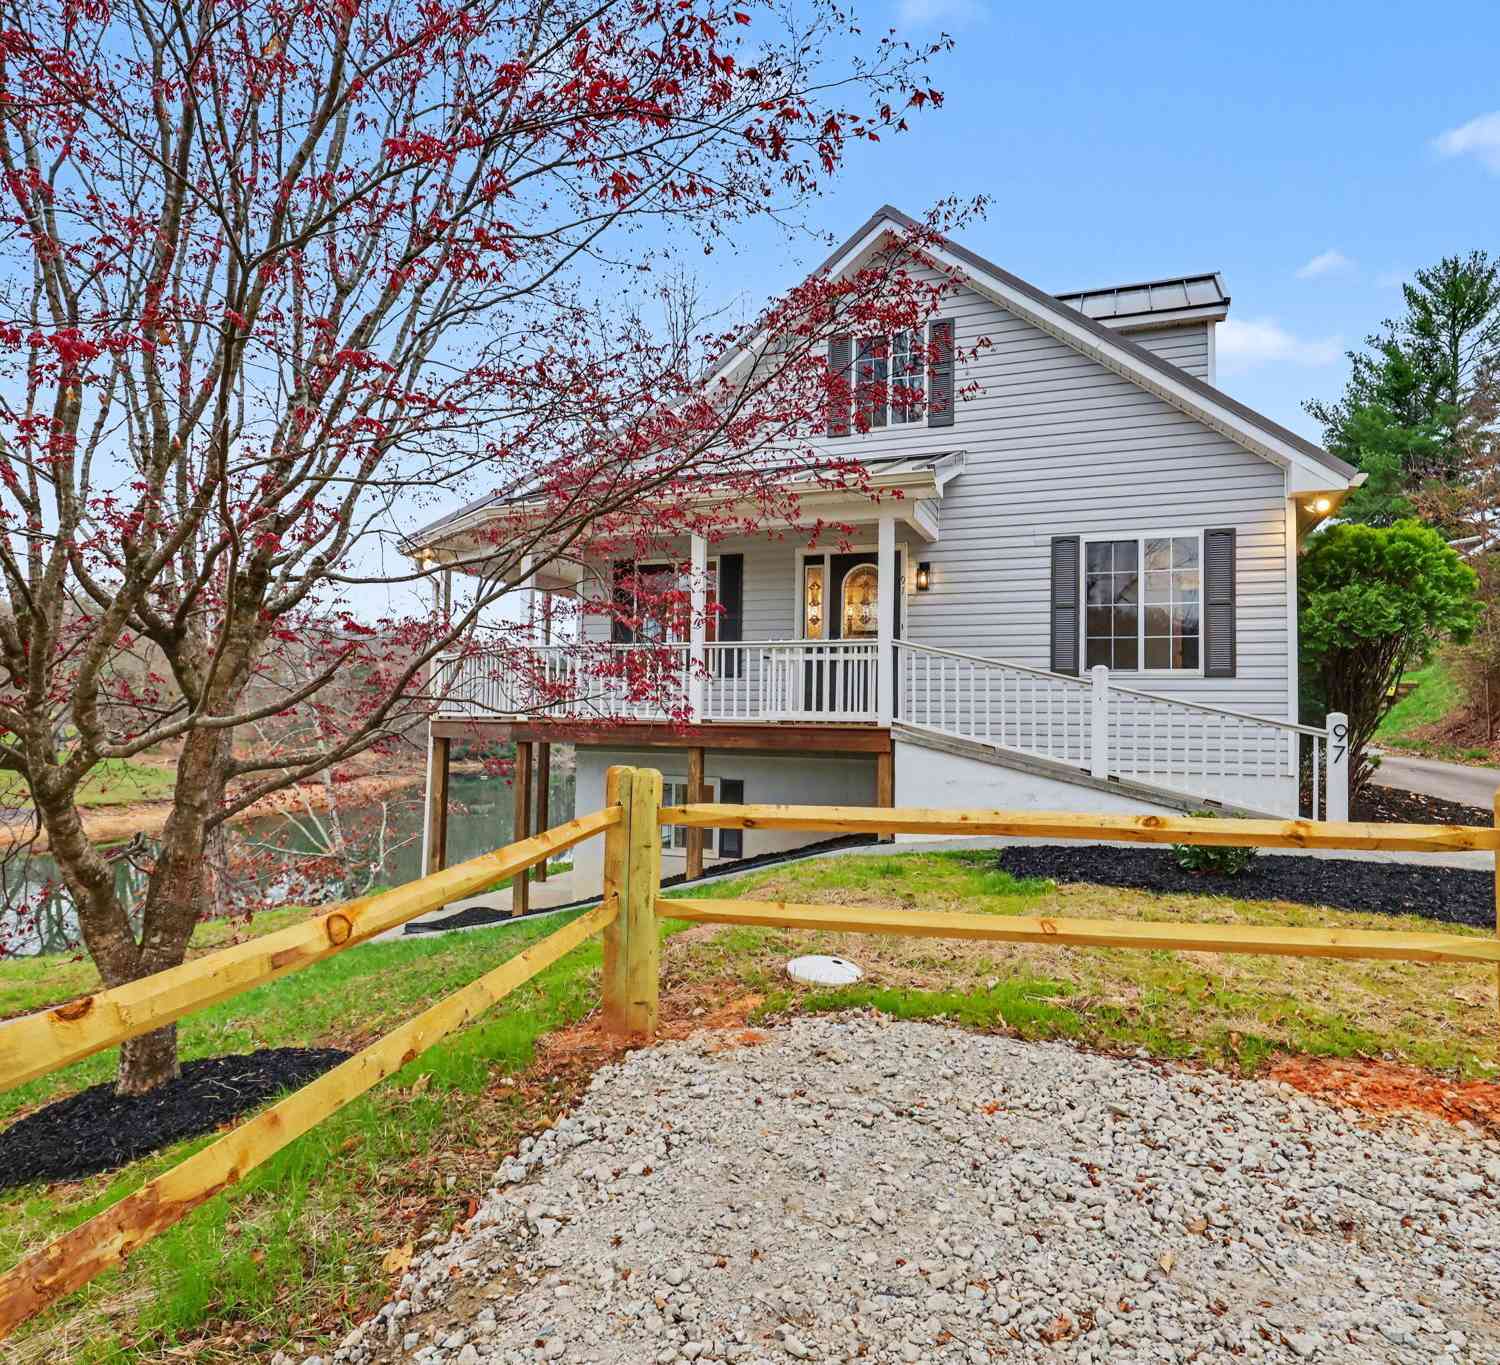
Beautifully maintained, like-new Craftsman-style home located in an exceptional lake access community with an assigned boat slip. This spacious home offers the perfect combination of quality, comfort, and mountain charm, with year-round long-range lake and mountain views that can be enjoyed throughout the seasons. The inviting main level features a spacious primary suite with an en suite bath, along with a convenient half bath for guests and laundry room. The open-concept kitchen, living, and dining area is perfect for entertaining, showcasing granite countertops, stainless steel appliances, and a beautifully stacked stone gas log fireplace that creates a warm and welcoming gathering space. The living area opens to an expansive screened porch overlooking the lake and mountains, complete wi

 Property Details
 Map
Map
 Map
Map
What's Nearby
Nearby Areas
 Features
-
Bedroom Information
Total Bedrooms: 2 Bedrooms On Upper Level: 1 Bedrooms On Lower Level: 0 Main Bedrooms: 1 Room Type: Bonus Room,Great Room,Laundry,Loft,Office Window Features: Window TreatmentsBathroom Information
Total Baths: 2 Full Baths: 2 Half Baths: 1 Full Baths Main: 1 Baths Full Lower: 0 Baths Full Upper: 1Water/Sewer
Water Source: Private Water BodyName: Chatuge Sewer: Septic Tank -
Kitchen Information
Kitchen: Breakfast Area,Breakfast Bar,Kitchen Island,Pantry,Solid Surface Counters Dining Room: Separate RoomInterior Features
Double Vanity,High Ceilings,Master On Main Level,Tile Bath,Walk-In Closet(s) Flooring: Carpet,Hardwood,TileAppliances
Dishwasher,Dryer,Electric Water Heater,Microwave,Oven/Range (Combo),Refrigerator,Stainless Steel Appliance(s),WasherUtilities
Electricity Available,High Speed Internet,Phone Available,Propane,Water Available -
Cooling Features
Ceiling Fan(s),Central Air,Electric,Heat Pump,ZonedHeating Source
Central,Electric,Heat Pump,Propane,ZonedFireplace
Number of Fireplaces: 2 Fireplace Features: Gas Log,Living Room,Outside
-
Building Information
Built Year: 2017 Roof Type: Composition Basement: None Common Walls: No Common Walls Levels: Two Property Age: 9 -
Exterior Features
Dock,VerandaFoundation
SlabSecurity Features
Smoke Detector(s) -
Laundry Features
Laundry ClosetPatio And Porch
Patio,Porch,ScreenedConstruction Materials
Concrete,StoneProperty Condition
Resale
-
Lot Information
Lot Size (Acr): 0.06 Land Lot: NC Lot Size Source: Public Records Lot Features: Corner Lot,Level -
Property Information
Property Type: Residential Property Sub Type: Single Family Residence Structure Type: House Subdivision: Waters Edge City: Hayesville State: NC Directions: From 64 & 69 in Hayesville, take Hwy 64 East approximately 4.5 miles & turn RIGHT onto 175. Turn RIGHT onto Elf School Road. Follow 0.9 miles until you see the red brick school building & turn LEFT. 1st house on LEFT. The corner lot home. See LO sign. Follow the road to the lower level and check out the community slips, lakefront pavilion & boat launch too! Property Status: Under Contract
-
Listing Price Information
Original List Price: $749,900
-
Tax Information
Annual Tax: $2094.07 Tax Year: 2025 Tax Lot: J2 -
Home Warranty
Home Warranty Paid: No
-
Virtual Tour
Parking Information
Parking: 1 Parking Features: Garage,Garage Door Opener,Guest,Kitchen Level -
Homeowners Association Information
Association: Yes Annual Association Fee: 3000 Calculated Total Monthly Association Fees: 3000 Association Fee Includes: Maintenance Grounds,Private Roads,Trash,Water Community Features: Lake,Shared Dock
-
School Information
Elementary School: Hayesville High School: Hayesville High School Bus: Yes Middle School: Hayesville Middle School Bus: Yes Source Neighborhood: Waters Edge
How much is this property worth?
Curious about this home's true market value? Use our free Home Evaluation Tool to instantly get a personalized Comparative Market Analysis (CMA) report. Make smarter, data-driven decisions before you buy.

Nearby Home Value
| Address | Estimate | Bed | Bath | Sq. Ft | Lot Size |
|---|---|---|---|---|---|
| 329 Loganberry Lane, Hayesville, NC, 28904 | $244,777 | 3 | 2 | 1,568 | 0.75 Acre |
| 629 Peaks Drive, Hayesville, NC, 28904 | $1,100,000 | 2 | 4 | 2,826 | 5.17 Acres |
| 25 Glenn Oak Lane, Hayesville, NC, 28904 | $352,500 | 2 | 3 | 1,224 | 1.02 Acres |
| LOT 7 Mountain Breezes #7, Hayesville, NC, 28904 | $119,000 | -- | -- | -- | 0.52 Acre |
| 2960 Tate City Road, Hayesville, NC, 28904 | $499,900 | 3 | 3 | 1,648 | 3.83 Acres |
| 180 Dream Catcher Cove, Hayesville, NC, 28904 | $399,000 | 2 | 2 | 1,683 | 3.50 Acres |
| 1449 Muskrat Creek Road, Hayesville, NC, 28904 | $950,000 | 2 | 2 | -- | 22.77 Acres |
| 1064 Muskrat Creek Rd, Hayesville, NC, 28904 | $449,900 | 2 | 2 | -- | 3.95 Acres |
| 89 Wilderness Drive, Hayesville, NC, 28904 | $575,000 | 3 | 3 | 2,420 | 1.56 Acres |
| 169 E Vineyard Road, Hayesville, NC, 28904 | $550,000 | 3 | 2 | 2,234 | 10.98 Acres |
Similar Homes To 903 Elf School Road
Nearby For Sale



The data relating to real estate for sale on this web site comes in part from the Broker Reciprocity Program of Georgia MLS. Real estate listings held by brokerage firms other than Byowner are marked with the Broker Reciprocity logo and detailed information about them includes the name of the listing brokers. Information deemed reliable but not guaranteed. Copyright 2026 Georgia MLS. All rights reserved.
ByOwner last updated this listing 09/07/2026 @ 01:29
More Cities with for Sale by Owner Homes
- Hayesville Homes For Sale By Owner
- Warne Homes For Sale By Owner
- Brasstown Homes For Sale By Owner
- Young Harris Homes For Sale By Owner
- Hiawassee Homes For Sale By Owner
- Marble Homes For Sale By Owner
- Andrews Homes For Sale By Owner
- Blairsville Homes For Sale By Owner
- Topton Homes For Sale By Owner
- Murphy Homes For Sale By Owner
- Sautee Nacoochee Homes For Sale By Owner
- Robbinsville Homes For Sale By Owner
- Helen Homes For Sale By Owner
- Otto Homes For Sale By Owner
- Rabun Gap Homes For Sale By Owner
- Dillard Homes For Sale By Owner
- Suches Homes For Sale By Owner
- Tiger Homes For Sale By Owner
- Clayton Homes For Sale By Owner
- Franklin Homes For Sale By Owner
Homes around $749,900









Verify Your Email
Please enter the 6-digit verification code
sent to your email address.
Verify Your Phone Number
Please enter the 6-digit verification code
sent to your mobile phone.