

230 Smokin Ridge
Hayesville, NC 28904

 2
2
Bed
 3
3
Bath
 1.06
1.06Acres(Lot)
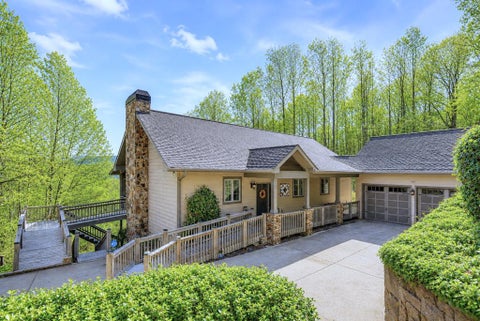
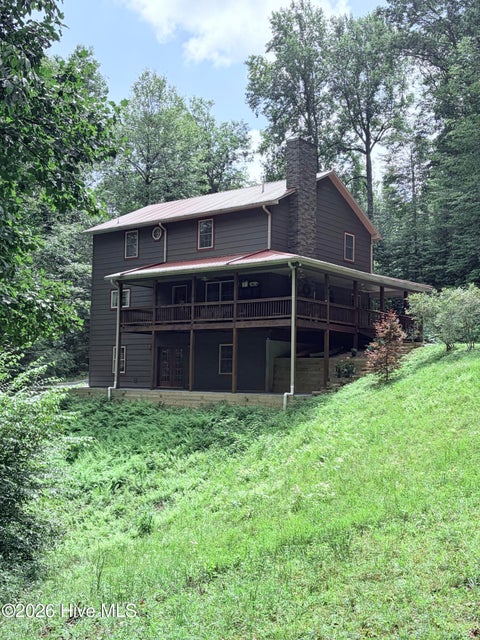
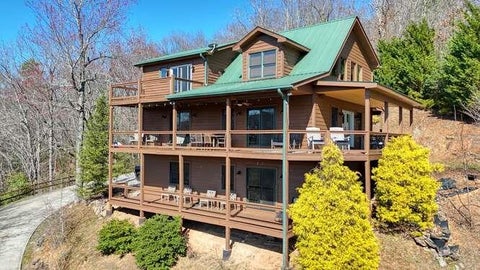
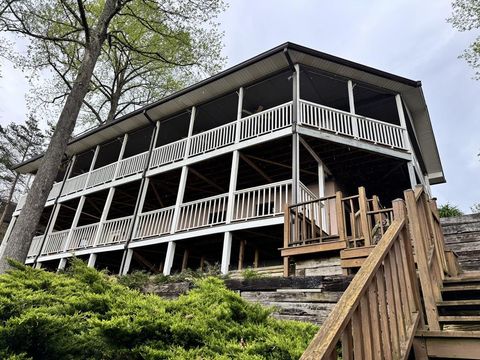
Looking for a mountain home in Hayesville, NC with long-range views and plenty of room for guests? 230 Smokin Ridge offers just that, with three levels of living space, year-round mountain views, and a peaceful setting bordering thousands of acres of National Forest. Inside, the main level feels warm and welcoming with wood-beamed ceilings, a stone gas fireplace, and an open layout that keeps the mountain scenery in view. The updated kitchen features quartz countertops, an oversized island for gathering, stainless steel appliances, and a gas range. The main-level primary suite has direct deck access, along with a spacious bath featuring a soaking tub, walk-in shower, and double vanity. Upstairs, the second bedroom is its own private suite with an ensuite bath and private deck overlooking t

 Property Details
 Map
Map
 Map
Map
What's Nearby
Nearby Areas
 Features
-
Bedroom Information
Total Bedrooms: 2 Bedrooms On Upper Level: 1 Bedrooms On Lower Level: 0 Main Bedrooms: 1 Room Type: Bonus Room,Great Room,Loft Window Features: Window TreatmentsBathroom Information
Total Baths: 3 Full Baths: 3 Half Baths: 1 Full Baths Main: 1 Baths Full Lower: 1 Baths Full Upper: 1Water/Sewer
Water Source: Shared Well Sewer: Septic Tank -
Kitchen Information
Kitchen: Breakfast Bar,Kitchen Island,Solid Surface Counters Dining Room: Dining Rm/Living Rm ComboInterior Features
Beamed Ceilings,Double Vanity,High Ceilings,Master On Main Level,Separate Shower,Soaking Tub,Tile Bath,Walk-In Closet(s),Whirlpool Bath Flooring: Hardwood,TileAppliances
Dishwasher,Electric Water Heater,Microwave,Oven/Range (Combo),Refrigerator,Stainless Steel Appliance(s)Utilities
Electricity Available,Propane,Water Available -
Cooling Features
Ceiling Fan(s),Central Air,Electric,Heat PumpHeating Source
Central,Electric,Heat PumpFireplace
Number of Fireplaces: 1 Fireplace Features: Gas Log
-
Building Information
Built Year: 2004 Roof Type: Metal Basement: Bath Finished,Exterior Entry,Finished,Full,Interior Entry Common Walls: No Common Walls Levels: Three Or More Property Age: 22 -
Exterior Features
Fire Pit,GardenSecurity Features
Smoke Detector(s) -
Laundry Features
In BasementPatio And Porch
DeckConstruction Materials
Wood SidingProperty Condition
Resale
-
Lot Information
Lot Size (Acr): 1.058 Land Lot: 10 Lot Size Source: Public Records Lot Features: Private,Steep Slope -
Property Information
Property Type: Residential Property Sub Type: Single Family Residence Structure Type: House Subdivision: Nelsons Ridge City: Hayesville State: NC Directions: From intersection of Hwy 64/69 - East on Hwy 64 for 5 miles. L onto Cold Branch. Go 2.8 miles and turn R onto Nelson Ridge to L on Smokin Ridge to home on R. Property Status: New
-
Listing Price Information
Original List Price: $585,000
-
Tax Information
Annual Tax: $1331 Tax Year: 2025 Tax Lot: 10 -
Home Warranty
Home Warranty Paid: No
-
Parking Information
Parking: 2 Parking Features: Garage,Parking Pad,Side/Rear Entrance -
Homeowners Association Information
Association: Yes Annual Association Fee: 0 Calculated Total Monthly Association Fees: 0 Association Fee Includes: Private Roads Community Features: None
-
School Information
Elementary School: Hayesville High School: Hayesville Middle School: Hayesville Source Neighborhood: Nelsons Ridge
How much is this property worth?
Curious about this home's true market value? Use our free Home Evaluation Tool to instantly get a personalized Comparative Market Analysis (CMA) report. Make smarter, data-driven decisions before you buy.

Nearby Home Value
| Address | Estimate | Bed | Bath | Sq. Ft | Lot Size |
|---|---|---|---|---|---|
| 629 Peaks Drive, Hayesville, NC, 28904 | $1,100,000 | 2 | 4 | 2,826 | 5.17 Acres |
| 329 Loganberry Lane, Hayesville, NC, 28904 | $244,777 | 3 | 2 | 1,568 | 0.75 Acre |
| 25 Glenn Oak Lane, Hayesville, NC, 28904 | $352,500 | 2 | 3 | 1,224 | 1.02 Acres |
| LOT 7 Mountain Breezes #7, Hayesville, NC, 28904 | $119,000 | -- | -- | -- | 0.52 Acre |
| 2960 Tate City Road, Hayesville, NC, 28904 | $499,900 | 3 | 3 | 1,648 | 3.83 Acres |
| 180 Dream Catcher Cove, Hayesville, NC, 28904 | $399,000 | 2 | 2 | 1,683 | 3.50 Acres |
| 1449 Muskrat Creek Road, Hayesville, NC, 28904 | $950,000 | 2 | 2 | -- | 22.77 Acres |
| 1064 Muskrat Creek Rd, Hayesville, NC, 28904 | $449,900 | 2 | 2 | -- | 3.95 Acres |
| 89 Wilderness Drive, Hayesville, NC, 28904 | $575,000 | 3 | 3 | 2,420 | 1.56 Acres |
| 169 E Vineyard Road, Hayesville, NC, 28904 | $550,000 | 3 | 2 | 2,234 | 10.98 Acres |
Similar Homes To 230 Smokin Ridge
Nearby For Sale



The data relating to real estate for sale on this web site comes in part from the Broker Reciprocity Program of Georgia MLS. Real estate listings held by brokerage firms other than Byowner are marked with the Broker Reciprocity logo and detailed information about them includes the name of the listing brokers. Information deemed reliable but not guaranteed. Copyright 2026 Georgia MLS. All rights reserved.
ByOwner last updated this listing 09/07/2026 @ 10:43
More Cities with for Sale by Owner Homes
- Hayesville Homes For Sale By Owner
- Warne Homes For Sale By Owner
- Brasstown Homes For Sale By Owner
- Young Harris Homes For Sale By Owner
- Hiawassee Homes For Sale By Owner
- Marble Homes For Sale By Owner
- Andrews Homes For Sale By Owner
- Blairsville Homes For Sale By Owner
- Topton Homes For Sale By Owner
- Murphy Homes For Sale By Owner
- Sautee Nacoochee Homes For Sale By Owner
- Robbinsville Homes For Sale By Owner
- Helen Homes For Sale By Owner
- Otto Homes For Sale By Owner
- Rabun Gap Homes For Sale By Owner
- Dillard Homes For Sale By Owner
- Suches Homes For Sale By Owner
- Tiger Homes For Sale By Owner
- Clayton Homes For Sale By Owner
- Franklin Homes For Sale By Owner
Homes around $585,000








Verify Your Email
Please enter the 6-digit verification code
sent to your email address.
Verify Your Phone Number
Please enter the 6-digit verification code
sent to your mobile phone.