

87 Fairlake Drive
Hattiesburg, MS 39402

 5
5
Bed
 5
5
Bath
 1.22
1.22Acres(Lot)
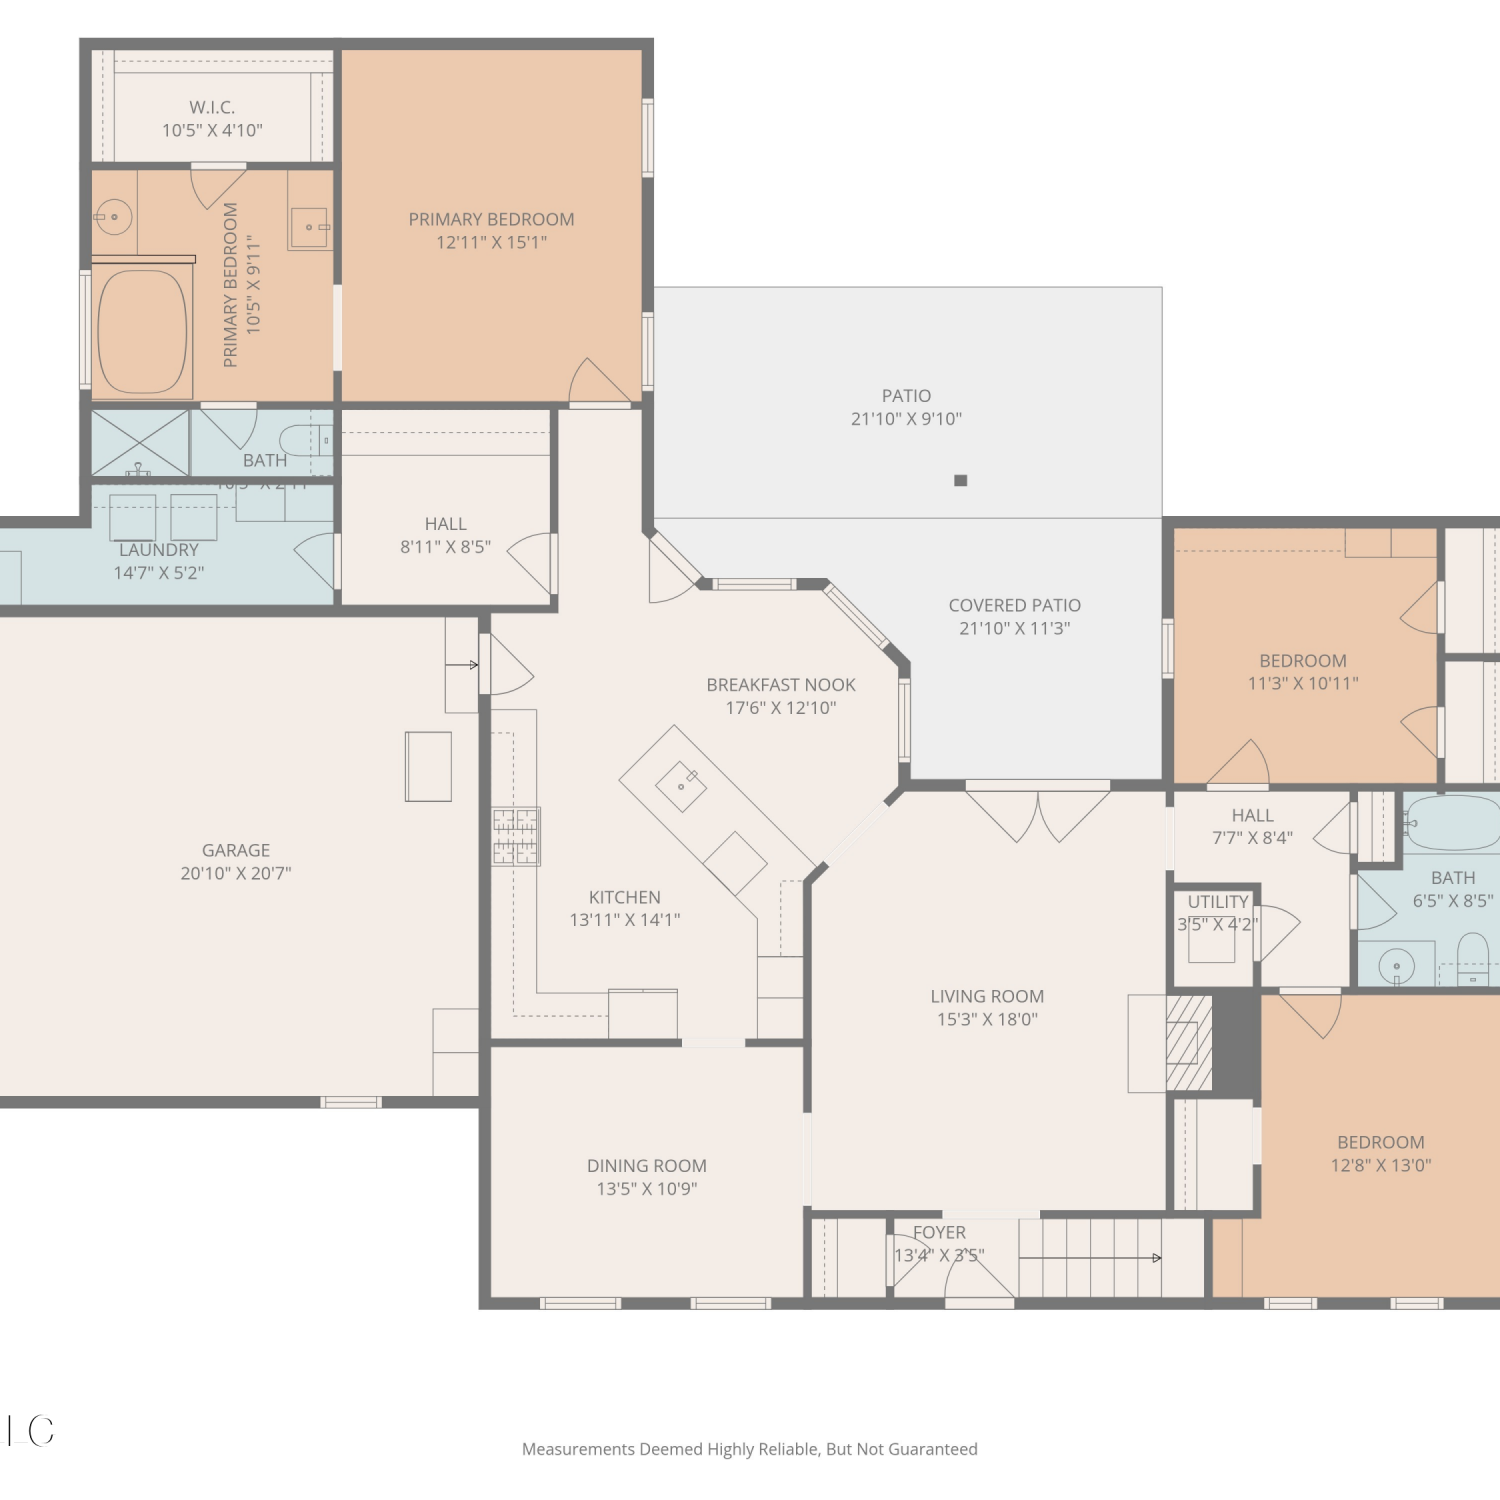
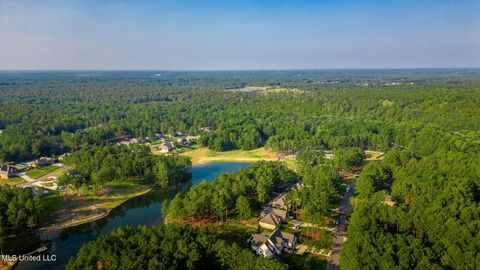
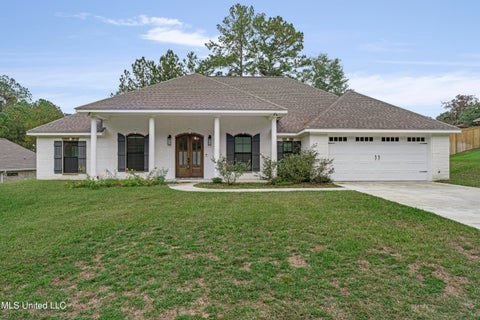
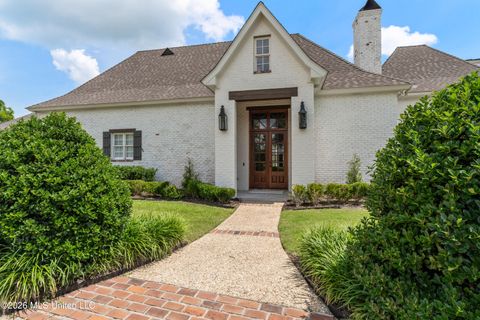
TWO LIVING SPACES. ONE ADDRESS. Golf course views, a separate guest suite, incredible storage, and room to spread out make this custom brick home one you need to see! Situated among mature trees overlooking the 4th green of Hattiesburg Country Club, the home offers a distinctive layout with generous living spaces and a new roof installed in 2024. A wide covered front porch with New Orleans-style wrought iron columns leads inside to spacious living and dining areas with hardwood flooring and wide cased openings. The large main living area features tile flooring, a wood-burning fireplace with blower system and new cap, and an entire wall of custom oak built-ins. The kitchen provides plenty of room to work with granite countertops, extensive cabinetry, double ovens, cooktop, microwave, dual s

 Property Details
 Map
Map
 Map
Map
What's Nearby
Nearby Areas
 Features
-
Bedroom Information
Total beds: 5Bathroom Information
Total Baths: 5 Full Baths: 5 -
Flooring Information
Carpet, Ceramic Tile, Wood -
Roofing Information
Shingle -
Interior Features
Master Downstairs, Built-in Features, Ceiling Fan(s), Granite Counters, Kitchen Island, Pantry, Walk-In Closet(s), See Remarks Roof: Shingle Appliances: Cooktop, Dishwasher, Double Oven Laundry Features: Laundry Room -
Heating & Cooling
Has Heating: Yes Heating: Central, Electric Has Cooling: Yes Cooling: Central Air, Ceiling Fan(s)
-
Building Information
Year Built: 1984 Building Area Total: 5086 Construction Materials: Brick Veneer Stories: 2 Patio And Porch Features: Front Porch, Patio Private Pool: No
-
Lot Information
Main Square Feet: 1.22 Acres Lot Size Acres: 1.22 Lot Size Square Feet: 53143.2 Lot Description: On Golf Course, WoodedProperty Information
Subdivision: Country Club Lake Estates Source Property Type: Residential Property SubType: Single Family Residence Levels: One and One Half Property Age: 42
-
Listing Price Information
Listing Price: $649500 Original Price: $674900 Cash, Conventional, VA Loan
-
Tax Information
Parcel Number: 2-026i-34-013.00 Tax Year: 2025 Annual Tax: $4515 Tax Legal Desc: LOT 47 BLK 4 COUNTRY CLUB LAKE EST 1ST ADD B529-741 B540-437 B559-351 B559-351 PREV #:2281321
-
Parking Information
Attached, GarageGarage Information
Has Garage: Yes Has Attached Garage: Yes Garage Space: 3
-
Utility Information
Cable Available, Electricity Connected, Sewer Connected, Water Connected, Underground Utilities -
Location Information
Direction: Classic Dr. to Pinetree Dr., left onto lake Estates, left onto Fairlake Dr, home on left WaterSource: Public
How much is this property worth?
Curious about this home's true market value? Use our free Home Evaluation Tool to instantly get a personalized Comparative Market Analysis (CMA) report. Make smarter, data-driven decisions before you buy.

Nearby Home Value
| Address | Estimate | Bed | Bath | Sq. Ft | Lot Size |
|---|---|---|---|---|---|
| 1211 Carter Drive, Hattiesburg, MS, 39402 | $289,000 | 3 | 2 | -- | |
| 810 Velma Street, Hattiesburg, MS, 39402 | $299,900 | 4 | 3 | -- | |
| 812 Velma Street, Hattiesburg, MS, 39402 | $284,900 | 4 | 3 | -- | |
| 3010 Raphael Drive, Hattiesburg, MS, 39402 | $359,000 | 4 | 3 | -- | |
| 12 Pinehills Court, Hattiesburg, MS, 39402 | $669,000 | 5 | 4 | -- | |
| 215 Wildwood Trace, Hattiesburg, MS, 39402 | $359,900 | 4 | 3 | -- | |
| 2203 S 40th Avenue, Hattiesburg, MS, 39402 | $365,000 | 3 | 3 | -- | |
| 3 Chalmett Place, Hattiesburg, MS, 39402 | $199,900 | 3 | 2 | -- | |
| 301 W Ray Drive, Hattiesburg, MS, 39402 | $174,900 | 3 | 2 | -- | |
| 90 W Shore Drive, Hattiesburg, MS, 39402 | $315,000 | 3 | 2 | -- |
Similar Homes To 87 Fairlake Drive
Nearby For Sale
Information is deemed to be reliable but not guaranteed. Copyright © 2026 MLS United, LLC.
ByOwner last updated this listing 08/14/2026 @ 12:17
More Cities with for Sale by Owner Homes
- Hattiesburg Homes For Sale By Owner
- Petal Homes For Sale By Owner
- Sumrall Homes For Sale By Owner
- Ovett Homes For Sale By Owner
- Purvis Homes For Sale By Owner
- Seminary Homes For Sale By Owner
- Lumberton Homes For Sale By Owner
- Ellisville Homes For Sale By Owner
- Brooklyn Homes For Sale By Owner
- Richton Homes For Sale By Owner
- Collins Homes For Sale By Owner
- Beaumont Homes For Sale By Owner
- Laurel Homes For Sale By Owner
- Sandy Hook Homes For Sale By Owner
- Poplarville Homes For Sale By Owner
- Wiggins Homes For Sale By Owner
- Mount Olive Homes For Sale By Owner
- Foxworth Homes For Sale By Owner
- Taylorsville Homes For Sale By Owner
- Angie Homes For Sale By Owner
Homes around $649,500











Verify Your Email
Please enter the 6-digit verification code
sent to your email address.