
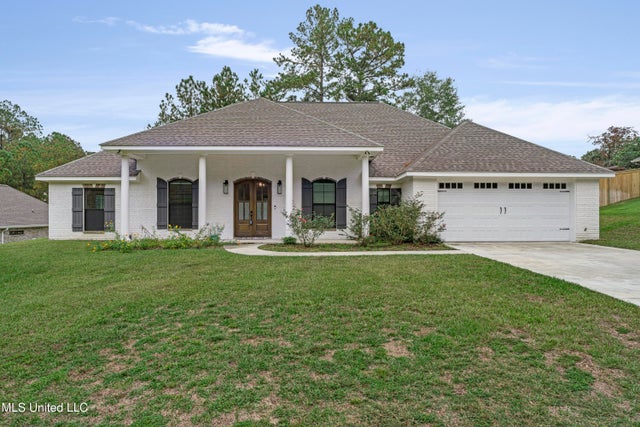
5534 W 4th Street
Hattiesburg, MS 39402

 4
4
Bed
 4
4
Bath
 0.46
0.46Acre(Lot)
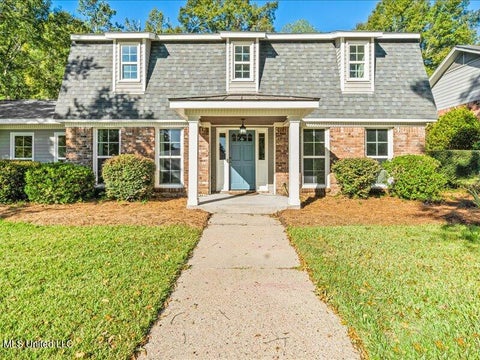
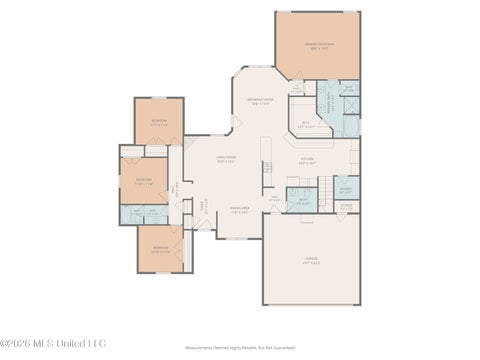
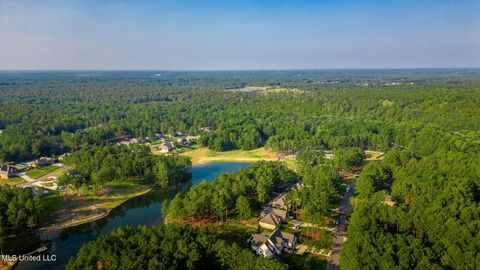
Welcome to luxury living in the highly sought-after Trace subdivision! Built in 2022 by renowned builder John Kavanaugh, this exceptional 4-bedroom, 4-bath home offers nearly 3,000 square feet of thoughtfully designed living space. Featuring two spacious primary suites, this home is ideal for multi-generational living, guests, or anyone seeking extra comfort and flexibility. Each suite boasts oversized walk-in closets and beautifully appointed bathrooms with upscale finishes. The open-concept floor plan is filled with natural light and flows seamlessly into a stunning kitchen complete with a large butler's pantry, making entertaining effortless. High ceilings, quality craftsmanship, and elegant finishes can be found throughout the home. Outside, enjoy a covered back porch and a beautifully

 Property Details
 Map
Map
 Map
Map
What's Nearby
Nearby Areas
 Features
-
Bedroom Information
Total beds: 4Bathroom Information
Total Baths: 4 Full Baths: 3 -
Roofing Information
Shingle -
Interior Features
Entrance Foyer, Granite Counters, High Ceilings, His and Hers Closets, In-Law Floorplan, Open Floorplan, Pantry, Recessed Lighting, Smart Home, Smart Thermostat, Soaking Tub, Vaulted Ceiling(s), Walk-In Closet(s), Double Vanity Roof: Shingle Appliances: Range, Built-In Gas Range, Built-In Range, Cooktop, Dishwasher, Disposal, Microwave, Stainless Steel Appliance(s), Tankless Water Heater -
Heating & Cooling
Has Heating: Yes Heating: Central Has Cooling: Yes Cooling: Central Air, Electric, Gas
-
Building Information
Year Built: 2022 Building Area Total: 2998 Construction Materials: Brick Veneer Stories: 1 Patio And Porch Features: Porch, Rear Porch Private Pool: No
-
Lot Information
Main Square Feet: 0.46 Acres Lot Size Acres: 0.46 Lot Size Square Feet: 20037.6Property Information
Subdivision: The Trace Source Property Type: Residential Property SubType: Single Family Residence Levels: One Property Age: 4
-
Listing Price Information
Listing Price: $530000 Cash, Conventional, FHA, USDA Loan, VA Loan
-
Tax Information
Parcel Number: 052e-04-002.004 Tax Year: 2025 Annual Tax: $4133 Tax Legal Desc: LOT 4 TRACE 5TH ADD PB 3/299
-
Parking Information
Garage Door Opener, Garage Faces Front, StorageGarage Information
Has Garage: Yes Garage Space: 2
-
School Information
Elementary School: LongleafJunior High School: Oak GroveSenior High School: Oak Grove -
Utility Information
Cable Available -
Location Information
How much is this property worth?
Curious about this home's true market value? Use our free Home Evaluation Tool to instantly get a personalized Comparative Market Analysis (CMA) report. Make smarter, data-driven decisions before you buy.

Nearby Home Value
| Address | Estimate | Bed | Bath | Sq. Ft | Lot Size |
|---|---|---|---|---|---|
| 118 W Lakeside Drive, Hattiesburg, MS, 39402 | $239,000 | 3 | 2 | 1,854 | -- |
| 1211 Carter Drive, Hattiesburg, MS, 39402 | $289,000 | 3 | 2 | -- | 0.34 Acre |
| 810 Velma Street, Hattiesburg, MS, 39402 | $290,000 | 4 | 3 | -- | 0.46 Acre |
| 812 Velma Street, Hattiesburg, MS, 39402 | $284,900 | 4 | 3 | -- | 0.44 Acre |
| 215 Wildwood Trace, Hattiesburg, MS, 39402 | $355,000 | 4 | 3 | -- | 0.34 Acre |
| 348 40th Place, Hattiesburg, MS, 39402 | $849,000 | 6 | 5 | -- | 0.52 Acre |
| 3 Chalmett Place, Hattiesburg, MS, 39402 | $199,900 | 3 | 2 | -- | 0.29 Acre |
| 46 Canal Drive, Hattiesburg, MS, 39402 | $259,900 | 3 | 2 | -- | 0.20 Acre |
| 119 Bellair Drive, Hattiesburg, MS, 39402 | $229,900 | 4 | 2 | -- | 13 Acres |
| 44 Sharmont Drive, Hattiesburg, MS, 39402 | $234,900 | 3 | 2 | -- | 0.30 Acre |
Similar Homes To 5534 W 4th Street
Nearby For Sale
Information is deemed to be reliable but not guaranteed. Copyright © 2026 MLS United, LLC.
ByOwner last updated this listing 09/29/2026 @ 22:21
More Cities with for Sale by Owner Homes
- Hattiesburg Homes For Sale By Owner
- Petal Homes For Sale By Owner
- Sumrall Homes For Sale By Owner
- Ovett Homes For Sale By Owner
- Purvis Homes For Sale By Owner
- Seminary Homes For Sale By Owner
- Lumberton Homes For Sale By Owner
- Ellisville Homes For Sale By Owner
- Richton Homes For Sale By Owner
- Collins Homes For Sale By Owner
- Beaumont Homes For Sale By Owner
- Laurel Homes For Sale By Owner
- Sandy Hook Homes For Sale By Owner
- Poplarville Homes For Sale By Owner
- Wiggins Homes For Sale By Owner
- Mount Olive Homes For Sale By Owner
- Foxworth Homes For Sale By Owner
- Taylorsville Homes For Sale By Owner
- Angie Homes For Sale By Owner
- Neely Homes For Sale By Owner
Homes around $530,000









Verify Your Email
Please enter the 6-digit verification code
sent to your email address.
Verify Your Phone Number
Please enter the 6-digit verification code
sent to your mobile phone.