
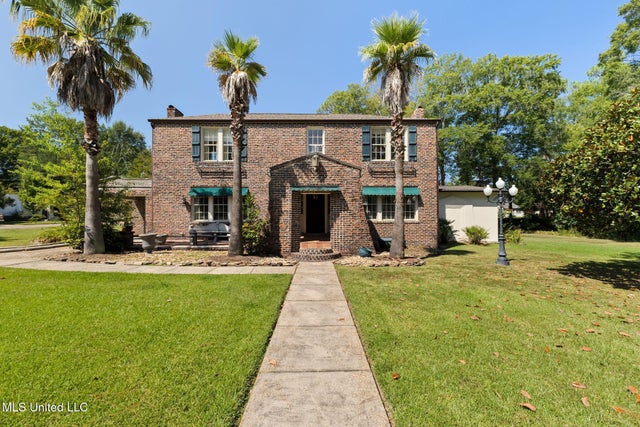
113 S 22nd Avenue
Hattiesburg, MS 39401

 4
4
Bed
 3
3
Bath
 0.65
0.65Acre(Lot)
The O.C. Grigsby House is a rare 1925 treasure in Hattiesburg's Parkhaven Historic District! This two-story brick home sits proudly on a corner lot and is recognized as a contributing property within the neighborhood's historic designation. Its Spanish Eclectic influences shine through in the distinctive brickwork with raised mortar joints, arched details, and tile accents that give this home its timeless presence. Inside you will find gracious living spaces with original wood floors, tall ceilings, and textured plaster walls. The front entry opens to a wide staircase with elegant wood banisters and an inviting foyer framed by arched doorways. Just beyond, the formal dining room is filled with natural light from tall windows and highlighted by crown molding and period lighting. The main

 Property Details
 Map
Map
 Map
Map
What's Nearby
Nearby Areas
 Features
-
Bedroom Information
Total beds: 4Bathroom Information
Total Baths: 3 Full Baths: 3 -
Flooring Information
Ceramic Tile, Wood -
Roofing Information
Asphalt, Shingle -
Interior Features
Master Downstairs, Cedar Closet(s), Ceiling Fan(s), High Ceilings, Pantry, See Remarks Roof: Asphalt, Shingle Appliances: Dishwasher, Free-Standing Gas Range Laundry Features: Lower Level -
Heating & Cooling
Has Heating: Yes Heating: Central Has Cooling: Yes Cooling: Central Air, Ceiling Fan(s)
-
Building Information
Year Built: 1925 Building Area Total: 4376 Construction Materials: Brick, See Remarks Stories: 2 Patio And Porch Features: Front Porch Private Pool: No -
Exterior Features
Exterior Features: Rain Gutters
-
Lot Information
Main Square Feet: 0.65 Acres Lot Size Acres: 0.65 Lot Size Square Feet: 28314 Lot Description: City Lot, Corner Lot, LevelProperty Information
Subdivision: Hattiesburg Heights Source Property Type: Residential Property SubType: Single Family Residence Levels: Two Property Age: 101
-
Listing Price Information
Listing Price: $365000 Original Price: $524900 Cash, Conventional, FHA, VA Loan
-
Tax Information
Parcel Number: 2-028o-08-064.00 Tax Year: 2024 Annual Tax: $1676 Tax Legal Desc: ALL LOTS 16,17,18, AND THE SOUTH 38.31' OF LOT 19 BLK 2 OF H'BURG HEIGHTS FOURTH ADD
-
Parking Information
Detached, See RemarksGarage Information
Has Garage: Yes Garage Space: 2
-
Utility Information
Cable Available, Electricity Connected, Sewer Connected, Water Connected -
Location Information
Direction: Corner of S. 22nd and O'Ferral St. WaterSource: Public
How much is this property worth?
Curious about this home's true market value? Use our free Home Evaluation Tool to instantly get a personalized Comparative Market Analysis (CMA) report. Make smarter, data-driven decisions before you buy.

Nearby Home Value
| Address | Estimate | Bed | Bath | Sq. Ft | Lot Size |
|---|---|---|---|---|---|
| 403 Klondyke Street, Hattiesburg, MS, 39401 | $79,200 | 2 | 2 | -- | 0.50 Acre |
| 813 Davidson Place, Hattiesburg, MS, 39401 | $67,500 | 3 | 2 | -- | 0.34 Acre |
| 28 Bedford Forrest Lane, Hattiesburg, MS, 39401 | $259,900 | 3 | 2 | -- | 0.82 Acre |
| 14 Bedford Forrest Lane, Hattiesburg, MS, 39401 | $465,985 | 4 | 3 | -- | 0.83 Acre |
| 612 John Street, Hattiesburg, MS, 39401 | $168,500 | 4 | 3 | -- | 0.31 Acre |
| 198 Leffler Road, Hattiesburg, MS, 39401 | $174,000 | 3 | 2 | -- | 2 Acres |
| 306 Mable Street, Hattiesburg, MS, 39401 | $299,000 | 2 | 3 | -- | 0.14 Acre |
| 312 6th Avenue, Hattiesburg, MS, 39401 | $1,524,900 | 4 | 6 | -- | 0.17 Acre |
| 1205 Adeline Street, Hattiesburg, MS, 39401 | $199,900 | 3 | 2 | -- | 0.22 Acre |
| 402 8th Avenue, Hattiesburg, MS, 39401 | $205,000 | 3 | 2 | -- | 0.17 Acre |
Similar Homes To 113 S 22nd Avenue
Nearby For Sale
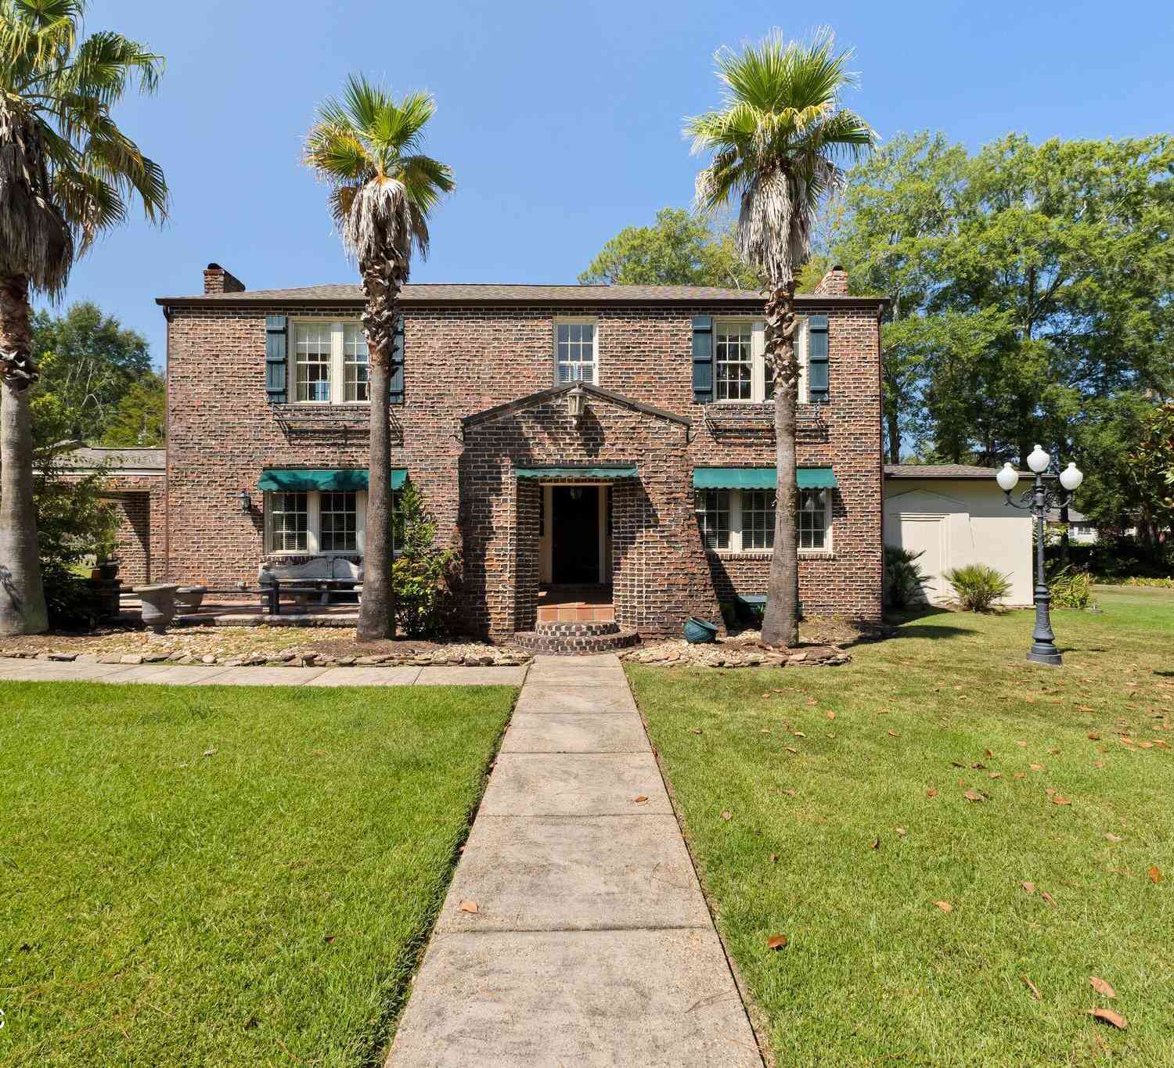
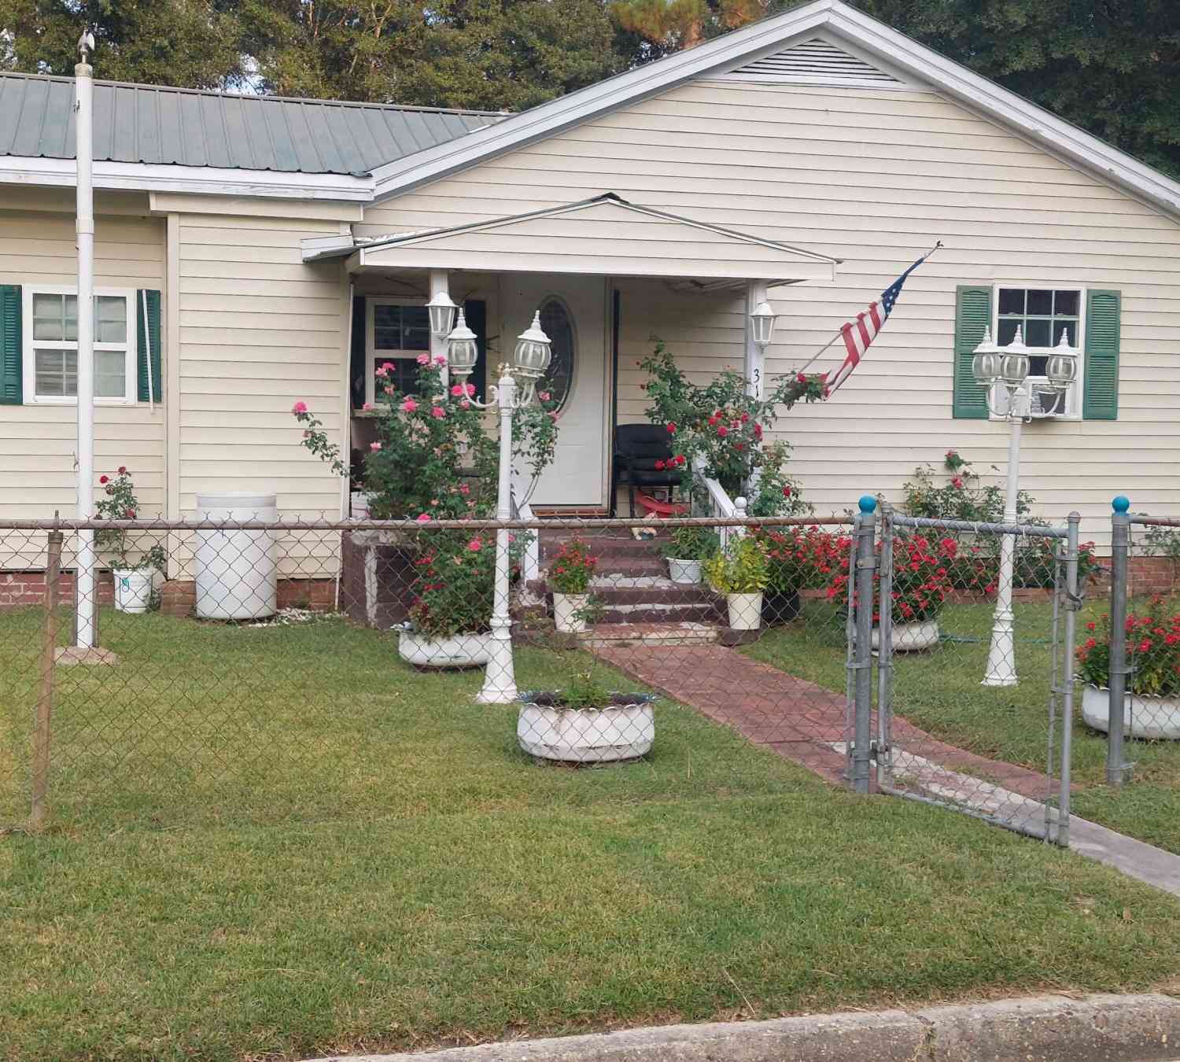
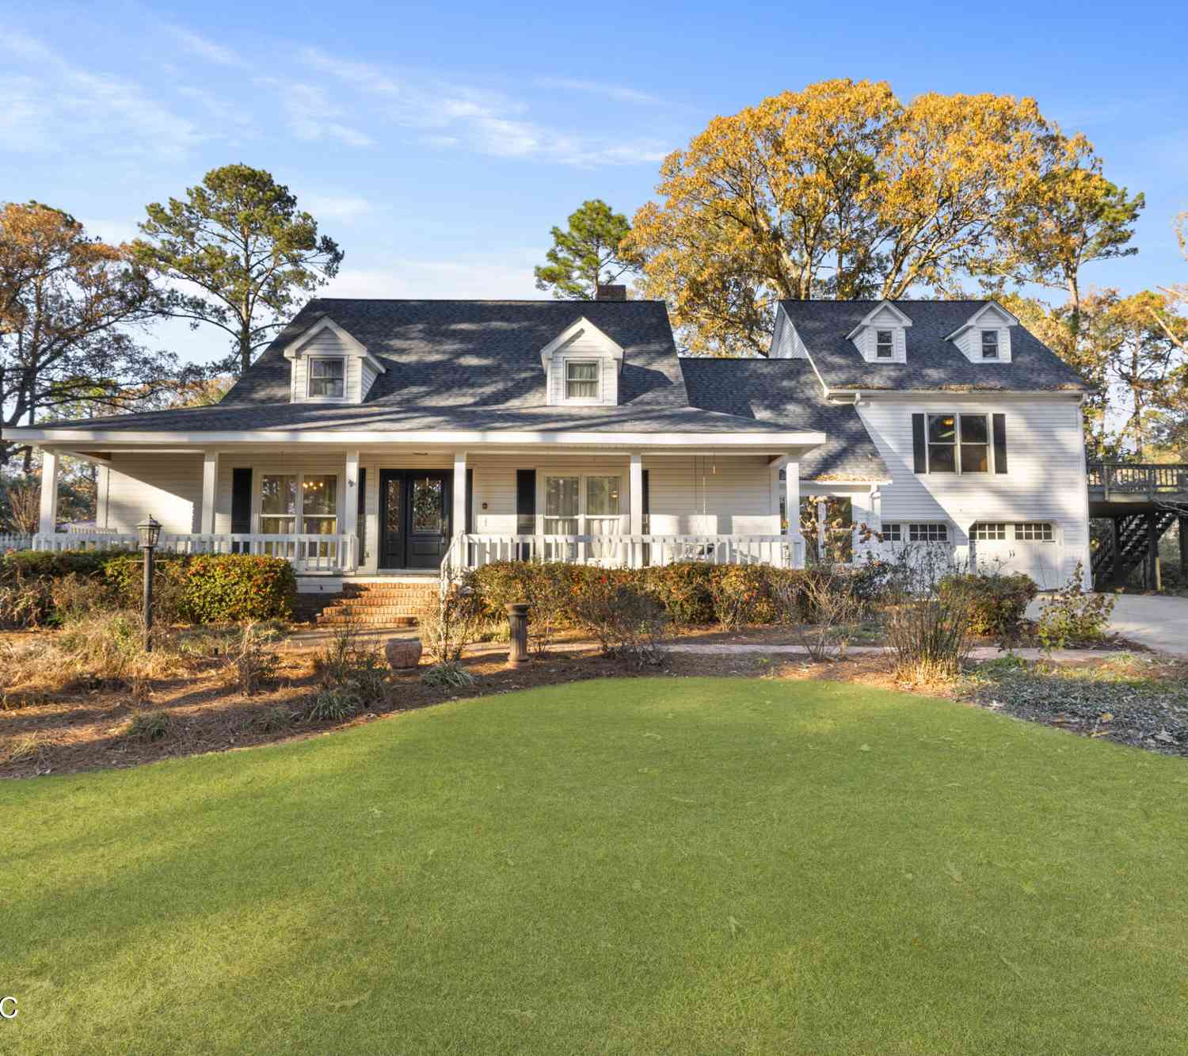
Information is deemed to be reliable but not guaranteed. Copyright © 2026 MLS United, LLC.
ByOwner last updated this listing 09/02/2026 @ 11:20
More Cities with for Sale by Owner Homes
- Hattiesburg Homes For Sale By Owner
- Petal Homes For Sale By Owner
- Sumrall Homes For Sale By Owner
- Ovett Homes For Sale By Owner
- Purvis Homes For Sale By Owner
- Seminary Homes For Sale By Owner
- Lumberton Homes For Sale By Owner
- Ellisville Homes For Sale By Owner
- Brooklyn Homes For Sale By Owner
- Richton Homes For Sale By Owner
- Bassfield Homes For Sale By Owner
- Collins Homes For Sale By Owner
- Beaumont Homes For Sale By Owner
- Laurel Homes For Sale By Owner
- Sandy Hook Homes For Sale By Owner
- Poplarville Homes For Sale By Owner
- Wiggins Homes For Sale By Owner
- Mount Olive Homes For Sale By Owner
- Foxworth Homes For Sale By Owner
- Taylorsville Homes For Sale By Owner
Homes around $365,000










Verify Your Email
Please enter the 6-digit verification code
sent to your email address.
Verify Your Phone Number
Please enter the 6-digit verification code
sent to your mobile phone.