
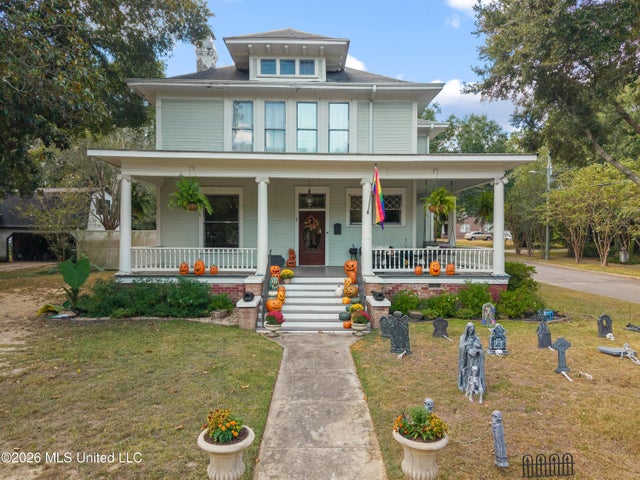
501 Bay Street
Hattiesburg, MS 39401

 4
4
Bed
 3
3
Bath
 0.29
0.29Acre(Lot)
More than a century of craftsmanship and a connection to history make 501 Bay Street a memorable part of Hattiesburg's Historic District! Built in 1910 by the Jeff Cook family, this Colonial Revival home is a contributing property in the National Register district and was used as a filming location for Don't Look Back: The Story of Leroy 'Satchel' Paige. The home's wide wraparound front porch features Ionic columns, spindle railings, and a beadboard ceiling. Wood siding, deep roof overhangs, and oversized windows add to the distinctive exterior on this corner lot. In addition to the 3500+ sq ft main home, there is a gorgeously updated income-producing garage apartment with full bath and kitchenette that could be used as income property, mother-in-law suite, college student, etc Inside the

 Property Details
 Map
Map
 Map
Map
What's Nearby
Nearby Areas
 Features
-
Bedroom Information
Total beds: 4Bathroom Information
Total Baths: 3 Full Baths: 3 -
Flooring Information
Ceramic Tile, Wood -
Roofing Information
Shingle -
Interior Features
Ceiling Fan(s), Crown Molding, Entrance Foyer, Granite Counters, Natural Woodwork, See Remarks Roof: Shingle Appliances: Dishwasher, Microwave, Stainless Steel Appliance(s) Laundry Features: Upper Level -
Heating & Cooling
Has Heating: Yes Heating: Central, Natural Gas Has Cooling: Yes Cooling: Central Air, Ceiling Fan(s) Water front: 1
-
Building Information
Year Built: 1910 Building Area Total: 3522 Construction Materials: Wood Siding Stories: 2 Patio And Porch Features: Porch, Wrap Around Private Pool: No Water front Features: Pond Association Fee Frequency: Annually -
Exterior Features
Exterior Features: Private Yard
-
Lot Information
Main Square Feet: 0.29 Acres Lot Size Acres: 0.29 Lot Size Square Feet: 12632.4 Lot Description: City Lot, Corner Lot, WaterfrontProperty Information
Subdivision: Kamper & Whinery Source Property Type: Residential Property SubType: Single Family Residence Levels: Two Property Age: 116
-
Listing Price Information
Listing Price: $549500 Cash, Conventional, FHA, VA Loan
-
Tax Information
Parcel Number: 2-029p-10-322.00 Tax Year: 2025 Annual Tax: $6302 Tax Legal Desc: POB NE/COR LT 2 BLK 118 W ALG ELIZABETH 170 S 75 E 170 N 75 TO POB B541 P525 7/84, B551-P645 3/85 PREV #:H0444-51-004 B707 P597 3/94
-
Parking Information
DetachedGarage Information
Has Garage: Yes Garage Space: 2Homeowners Association InformationHas Association: Yes HOA: $35.00 Community Features: Sidewalks, Street Lights
-
Utility Information
Natural Gas Available, Electricity Connected, Natural Gas Connected, Sewer Connected, Water Connected -
Location Information
Direction: Corner of Bay St and Elizabeth Ave WaterSource: Public
How much is this property worth?
Curious about this home's true market value? Use our free Home Evaluation Tool to instantly get a personalized Comparative Market Analysis (CMA) report. Make smarter, data-driven decisions before you buy.

Nearby Home Value
| Address | Estimate | Bed | Bath | Sq. Ft | Lot Size |
|---|---|---|---|---|---|
| 813 Davidson Place, Hattiesburg, MS, 39401 | $62,000 | 3 | 2 | -- | 0.34 Acre |
| 51 Rock Road, Hattiesburg, MS, 39401 | $225,000 | 3 | 2 | -- | 10.86 Acres |
| 28 Bedford Forrest Lane, Hattiesburg, MS, 39401 | $254,500 | 3 | 2 | -- | 0.82 Acre |
| 14 Bedford Forrest Lane, Hattiesburg, MS, 39401 | $465,985 | 4 | 3 | -- | 0.83 Acre |
| 612 John Street, Hattiesburg, MS, 39401 | $164,950 | 4 | 3 | -- | 0.31 Acre |
| 198 Leffler Road, Hattiesburg, MS, 39401 | $169,900 | 3 | 2 | -- | 2 Acres |
| 312 6th Avenue, Hattiesburg, MS, 39401 | $1,499,000 | 4 | 6 | -- | 0.17 Acre |
| 806 Maxwell Drive, Hattiesburg, MS, 39401 | $295,000 | 12 | 4 | -- | 0.11 Acre |
| 1411 Concart Street, Hattiesburg, MS, 39401 | $165,000 | 3 | 2 | -- | 0.18 Acre |
| 136 Saint Annes Drive, Hattiesburg, MS, 39401 | $439,500 | 4 | 3 | -- | 0.61 Acre |
Similar Homes To 501 Bay Street
Nearby For Sale
Information is deemed to be reliable but not guaranteed. Copyright © 2026 MLS United, LLC.
ByOwner last updated this listing 10/03/2026 @ 03:19
More Cities with for Sale by Owner Homes
- Hattiesburg Homes For Sale By Owner
- Petal Homes For Sale By Owner
- Sumrall Homes For Sale By Owner
- Ovett Homes For Sale By Owner
- Purvis Homes For Sale By Owner
- Seminary Homes For Sale By Owner
- Lumberton Homes For Sale By Owner
- Ellisville Homes For Sale By Owner
- Richton Homes For Sale By Owner
- Collins Homes For Sale By Owner
- Beaumont Homes For Sale By Owner
- Laurel Homes For Sale By Owner
- Sandy Hook Homes For Sale By Owner
- Poplarville Homes For Sale By Owner
- Wiggins Homes For Sale By Owner
- Mount Olive Homes For Sale By Owner
- Foxworth Homes For Sale By Owner
- Taylorsville Homes For Sale By Owner
- Angie Homes For Sale By Owner
- Neely Homes For Sale By Owner
Homes around $549,500













Verify Your Email
Please enter the 6-digit verification code
sent to your email address.
Verify Your Phone Number
Please enter the 6-digit verification code
sent to your mobile phone.