

312 6th Avenue
Hattiesburg, MS 39401

 4
4
Bed
 6
6
Bath
 0.17
0.17Acre(Lot)
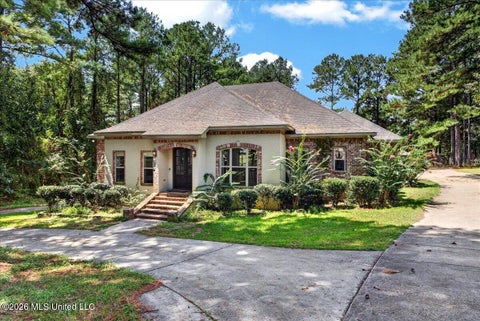
Mediterranean architecture, National Historic Register distinction, over $2.25 million in recent renovations, private resort-style amenities, and a premier Historic Oaks location all come together at the remarkable residence at 312 6th Avenue! Originally constructed circa 1926 for the Faulkner family of Faulkner Concrete, this historic Hattiesburg property was built with extraordinary craftsmanship and lasting strength, including reinforced concrete exterior walls and structural details far beyond what was typical for the era. The home has since undergone two extensive renovations in 2016 and again in 2022-2023, preserving its architectural integrity while introducing world-class finishes and modern luxury throughout. A grand foyer creates an unforgettable first impression and sets the sta

 Property Details
 Map
Map
 Map
Map
What's Nearby
Nearby Areas
 Features
-
Bedroom Information
Total beds: 4Bathroom Information
Total Baths: 6 Full Baths: 4 Half Baths: 2 -
Flooring Information
Wood, See Remarks -
Roofing Information
Tile, Other -
Interior Features
Beamed Ceilings, Bookcases, Built-in Features, Ceiling Fan(s), Crown Molding, Elevator, Entrance Foyer, Granite Counters, High Ceilings, Kitchen Island, Pantry, Recessed Lighting, Walk-In Closet(s), Wet Bar, Wired for Sound, Other, See Remarks Roof: Tile, Other Appliances: Built-In Gas Oven, Built-In Gas Range, Built-In Refrigerator, Dishwasher, Ice Maker, Microwave, Wine Refrigerator -
Heating & Cooling
Has Heating: Yes Heating: Central Has Cooling: Yes Cooling: Central Air, Ceiling Fan(s)
-
Building Information
Year Built: 1925 Building Area Total: 6459 Construction Materials: See Remarks Stories: 2 Patio And Porch Features: Patio, Porch, Rear Porch, See Remarks Pool Features: Gunite, In Ground, Salt Water, Private Private Pool: Yes -
Exterior Features
Exterior Features: Balcony, Outdoor Kitchen, Outdoor Shower, Private Yard, Lighting
-
Lot Information
Main Square Feet: 0.17 Acres Lot Size Acres: 0.17 Lot Size Square Feet: 7405.2 Lot Description: City Lot, Corner Lot, LandscapedProperty Information
Subdivision: Kamper & Whinery Source Property Type: Residential Property SubType: Single Family Residence Levels: Two Property Age: 101
-
Listing Price Information
Listing Price: $1524900 Cash, Conventional
-
Tax Information
Parcel Number: 2-029n-09-186.00 Tax Year: 2025 Annual Tax: $9154 Tax Legal Desc: LT 13 TO 16 & NW 1/2 ALY ADJ SD LTSBLK 152 PREV #:H0448-16-008 AND ALSO COM AT THE WESTERNMOST CORNER OF LOT 9 OF BLK 152 OF EXTENSION OF THE JOHN KAMPER AND KAMPER AND WHINNERY SUR NORTH 44DEG E 195.87' FOR POB NORTH 44DEG E 4.1 3' SOUTH 44DEG E 210' TO THE CENTER LINE OF A VACATED ALLEY SOUTH 44DEG WEST 200' NORTH 44DEG W 30' NORTH 44DEG E 176.97' NORTH 14DEG W 31.96 NORTH 44DEG W 92.33' NORTH 45DEG E 2.50' NORTH 44DEG W 60.26' TO POB CONT. 0.17 AC M/L LESS PT SOLD B1198 P671 3/31/2015
-
Parking Information
Attached, Circular Driveway, GarageGarage Information
Has Garage: Yes Has Attached Garage: Yes Garage Space: 2
-
Utility Information
Natural Gas Available, Cable Available, Electricity Connected, Natural Gas Connected, Sewer Connected, Water Connected -
Location Information
Direction: Corner of 6th Ave. and Adeline. WaterSource: Public
How much is this property worth?
Curious about this home's true market value? Use our free Home Evaluation Tool to instantly get a personalized Comparative Market Analysis (CMA) report. Make smarter, data-driven decisions before you buy.

Nearby Home Value
| Address | Estimate | Bed | Bath | Sq. Ft | Lot Size |
|---|---|---|---|---|---|
| 403 Klondyke Street, Hattiesburg, MS, 39401 | $79,200 | 2 | 2 | -- | 0.50 Acre |
| 813 Davidson Place, Hattiesburg, MS, 39401 | $67,500 | 3 | 2 | -- | 0.34 Acre |
| 28 Bedford Forrest Lane, Hattiesburg, MS, 39401 | $259,900 | 3 | 2 | -- | 0.82 Acre |
| 14 Bedford Forrest Lane, Hattiesburg, MS, 39401 | $465,985 | 4 | 3 | -- | 0.83 Acre |
| 612 John Street, Hattiesburg, MS, 39401 | $164,950 | 4 | 3 | -- | 0.31 Acre |
| 198 Leffler Road, Hattiesburg, MS, 39401 | $174,000 | 3 | 2 | -- | 2 Acres |
| 306 Mable Street, Hattiesburg, MS, 39401 | $299,000 | 2 | 3 | -- | 0.14 Acre |
| 1205 Adeline Street, Hattiesburg, MS, 39401 | $199,900 | 3 | 2 | -- | 0.22 Acre |
| 402 8th Avenue, Hattiesburg, MS, 39401 | $205,000 | 3 | 2 | -- | 0.17 Acre |
| 1503 Pecan Drive, Hattiesburg, MS, 39401 | $135,000 | 3 | 2 | -- | 0.19 Acre |
Similar Homes To 312 6th Avenue
Nearby For Sale
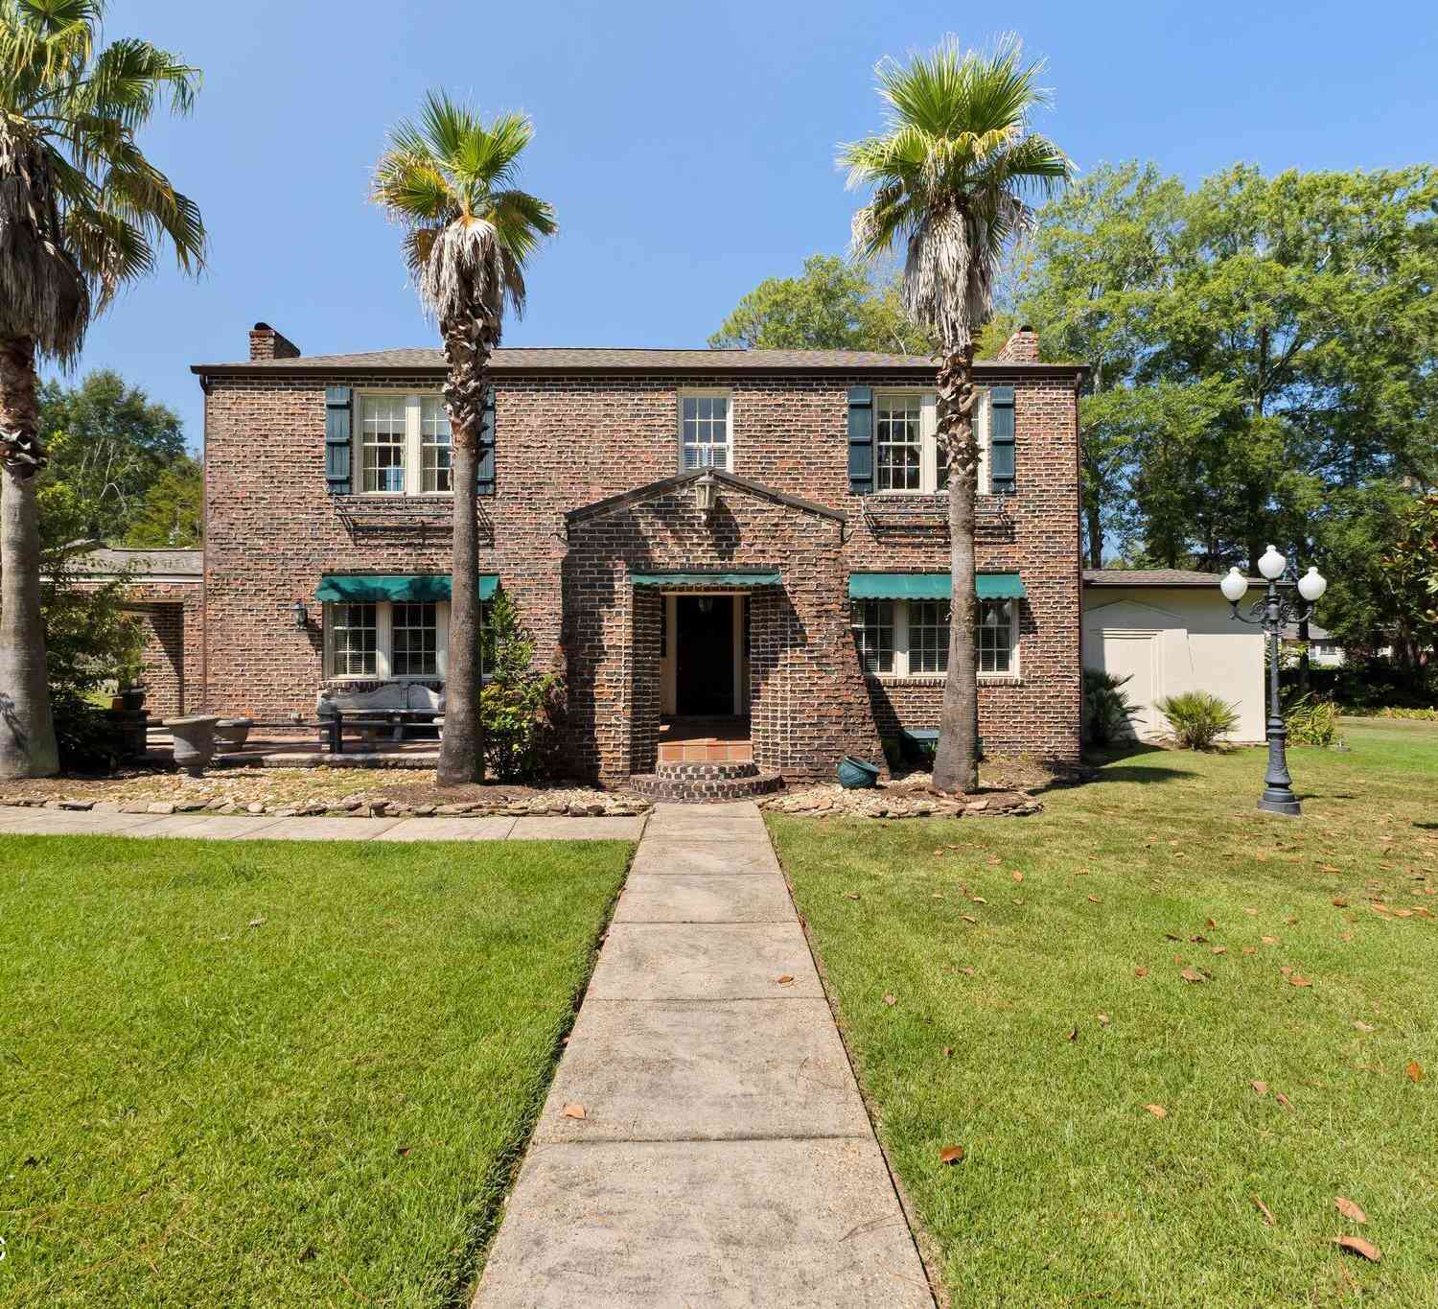
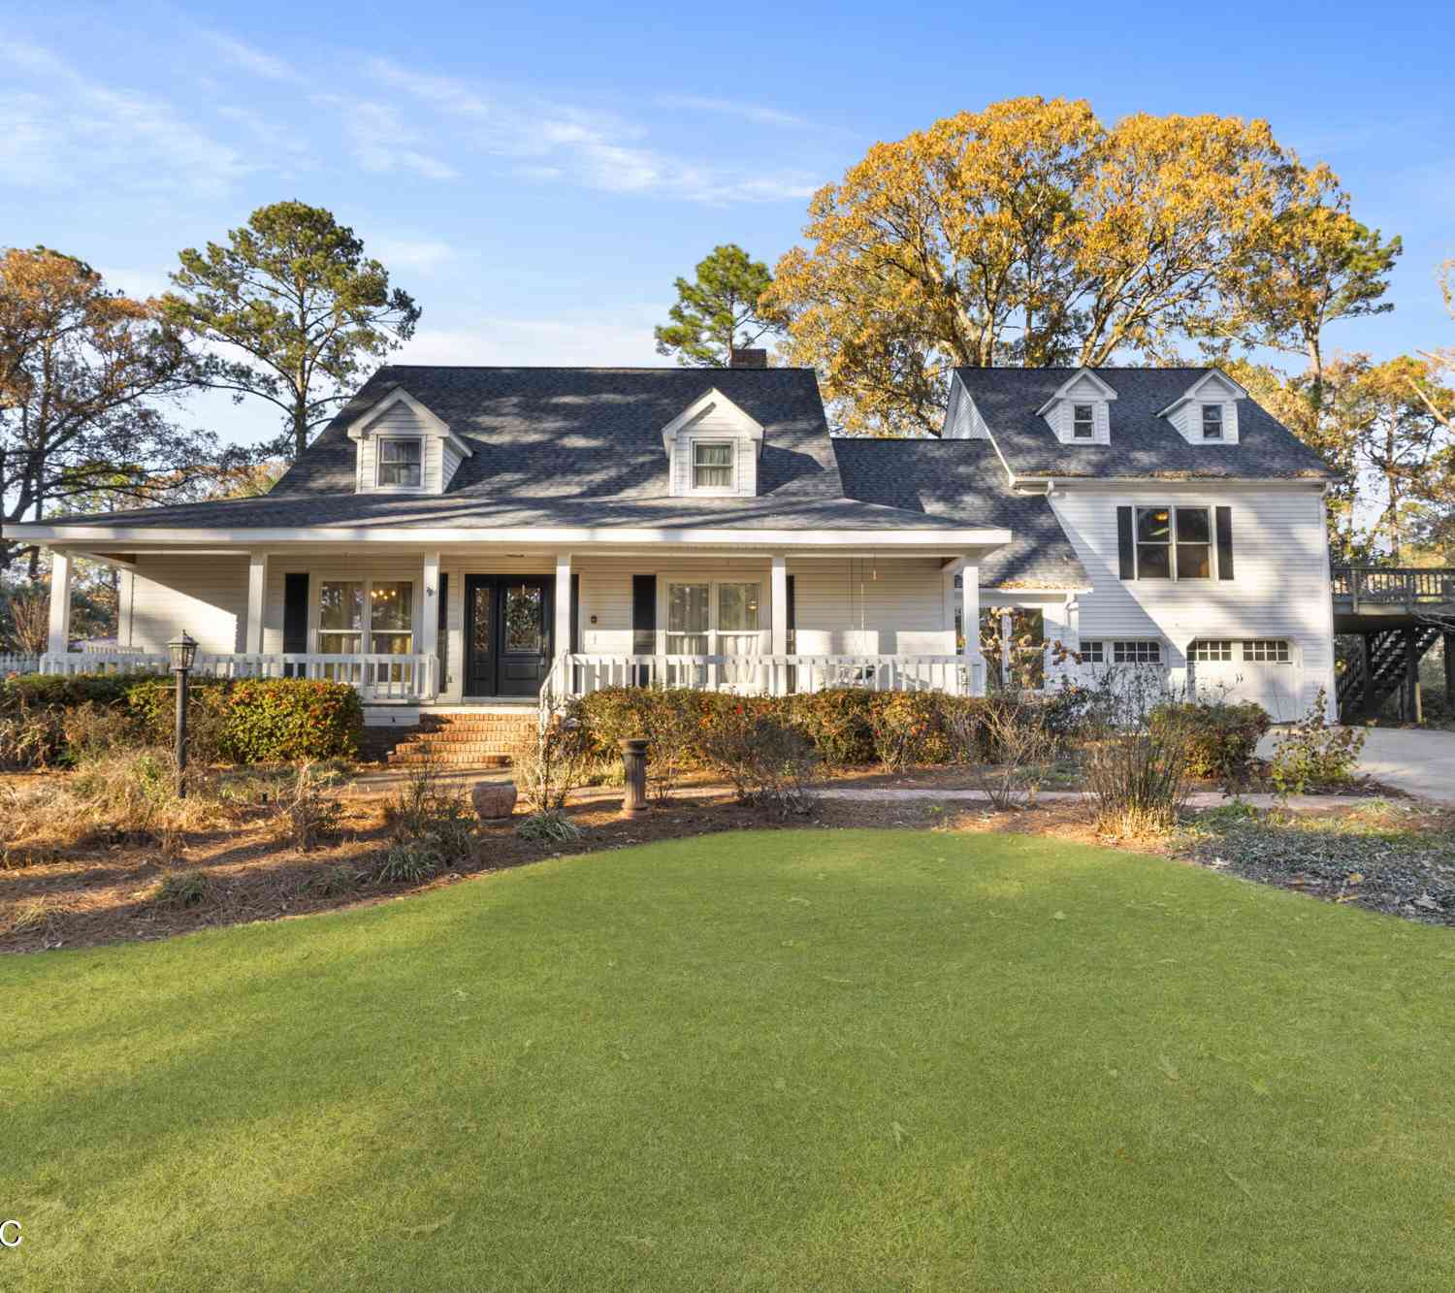
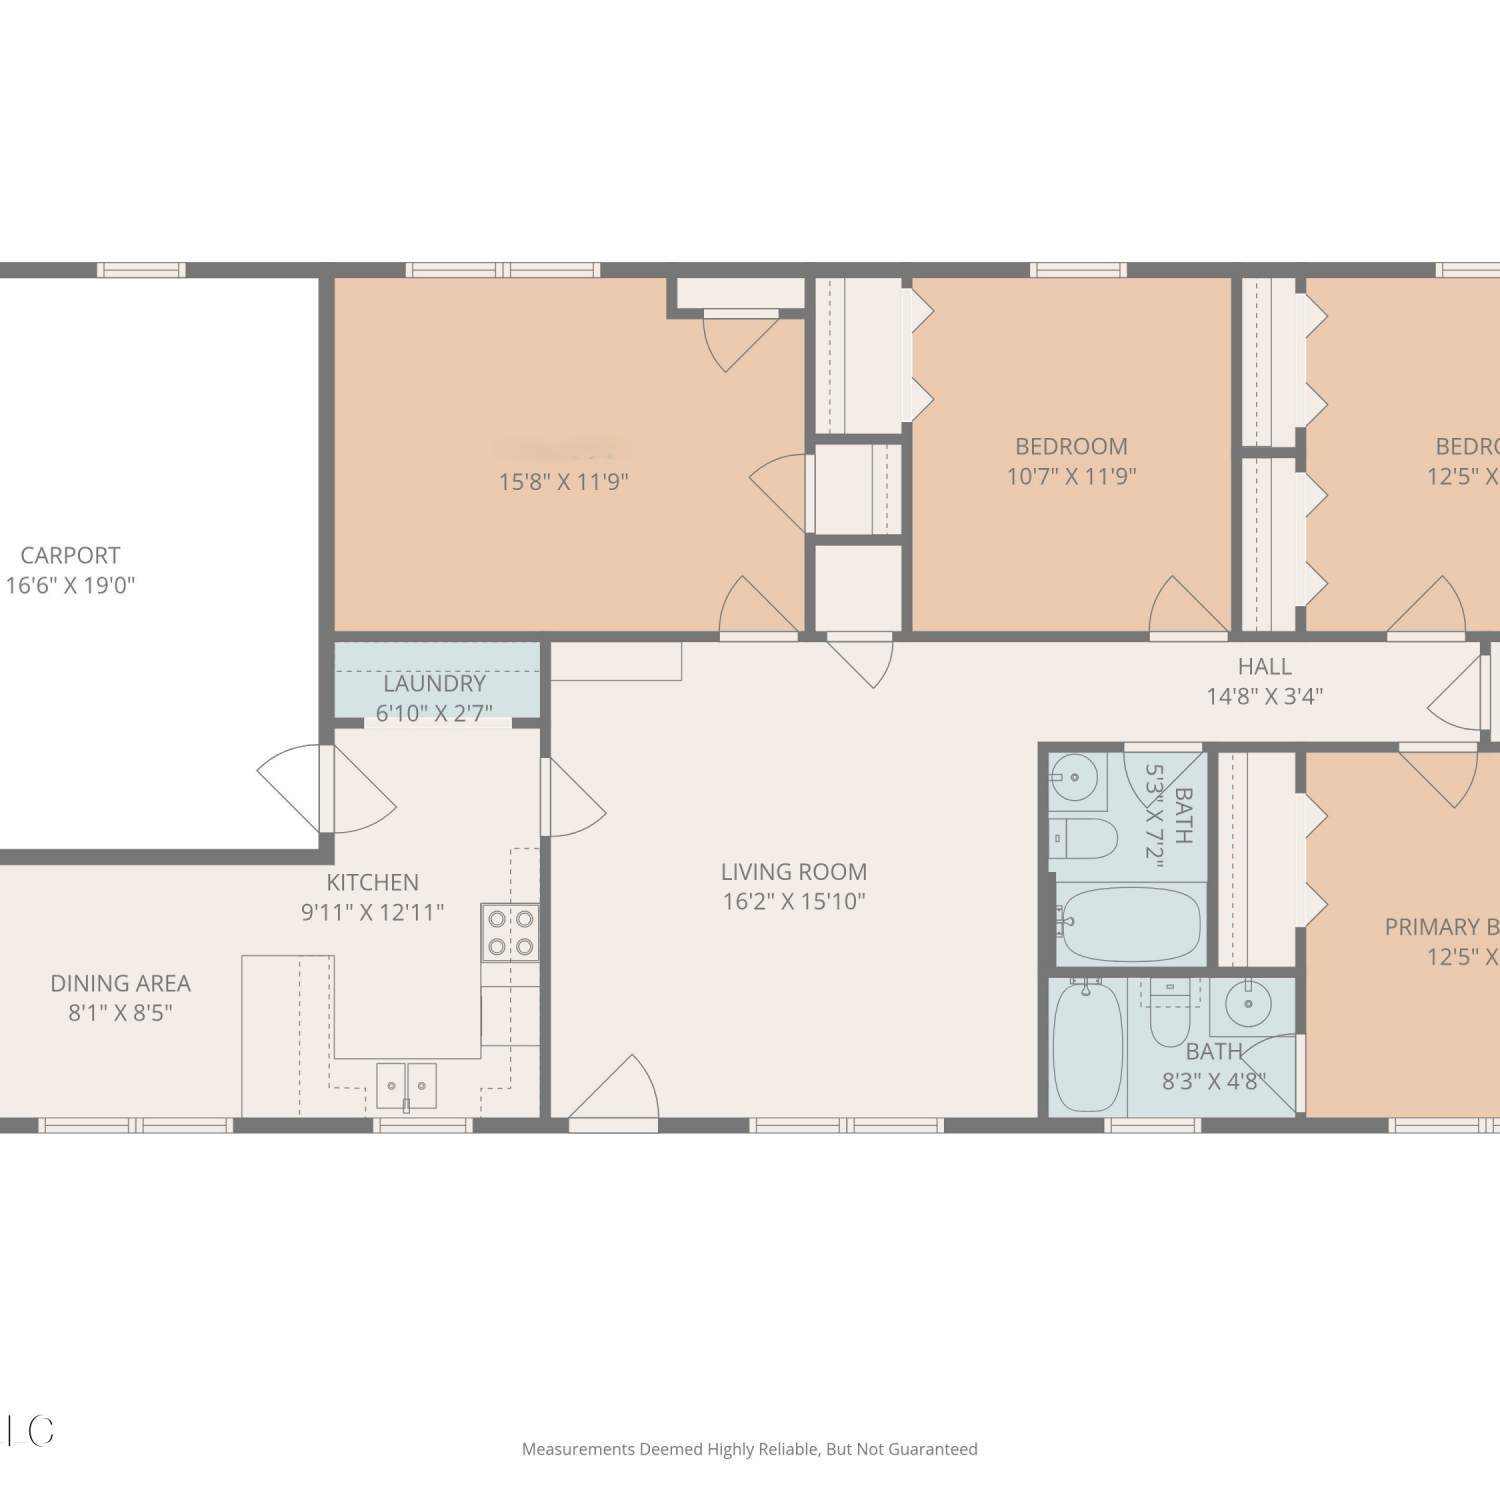
Information is deemed to be reliable but not guaranteed. Copyright © 2026 MLS United, LLC.
ByOwner last updated this listing 09/04/2026 @ 01:33
More Cities with for Sale by Owner Homes
- Hattiesburg Homes For Sale By Owner
- Petal Homes For Sale By Owner
- Sumrall Homes For Sale By Owner
- Ovett Homes For Sale By Owner
- Purvis Homes For Sale By Owner
- Seminary Homes For Sale By Owner
- Lumberton Homes For Sale By Owner
- Ellisville Homes For Sale By Owner
- Richton Homes For Sale By Owner
- Bassfield Homes For Sale By Owner
- Collins Homes For Sale By Owner
- Beaumont Homes For Sale By Owner
- Laurel Homes For Sale By Owner
- Sandy Hook Homes For Sale By Owner
- Poplarville Homes For Sale By Owner
- Wiggins Homes For Sale By Owner
- Mount Olive Homes For Sale By Owner
- Foxworth Homes For Sale By Owner
- Taylorsville Homes For Sale By Owner
- Angie Homes For Sale By Owner
Homes around $1,524,900











Verify Your Email
Please enter the 6-digit verification code
sent to your email address.
Verify Your Phone Number
Please enter the 6-digit verification code
sent to your mobile phone.