
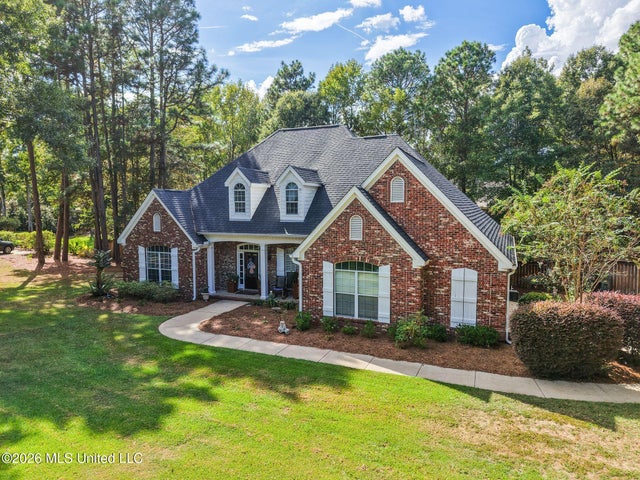
34 Brookline Drive
Hattiesburg, MS 39402

 4
4
Bed
 4
4
Bath
 0.89
0.89Acre(Lot)
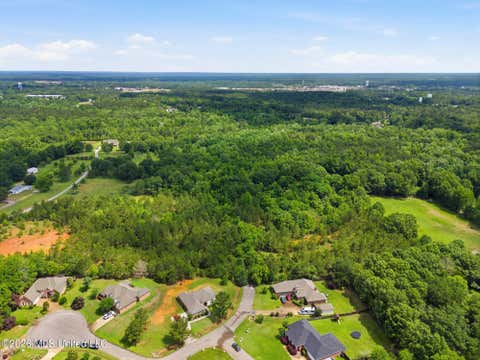
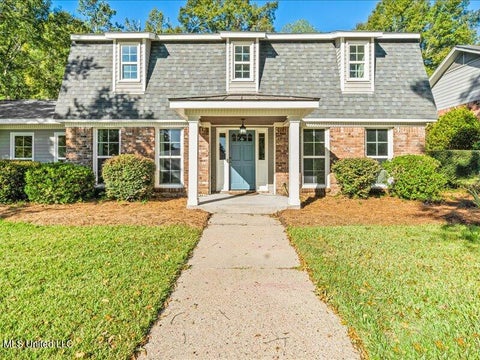
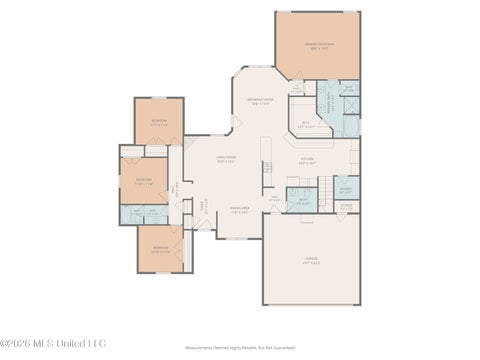
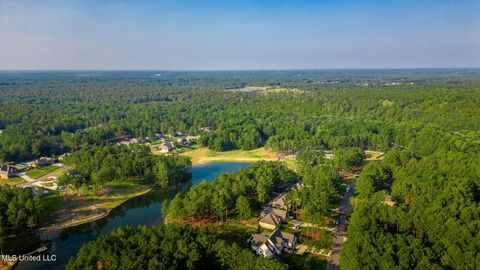
So let's start with the thing everybody's going to talk about... TWO primary suites, both on the main floor. Whether you've got guests who like to stay a while, multi-generational living, or you just want a setup where everyone has their own space, this layout makes it easy. Each suite has its own private bath and walk-in closet, so nobody's sharing and nobody's fighting over counter space. The rest of the downstairs is made for real life. A formal dining room greets you off the entry with classic columns and crown molding, and it opens into a spacious living room with a brick fireplace and French doors out to the deck. The kitchen has a double oven, quartz countertops, a big peninsula with bar seating, a breakfast area, and a large walk-in pantry you will absolutely fill up! Upstairs you'

 Property Details
 Map
Map
 Map
Map
What's Nearby
Nearby Areas
 Features
-
Bedroom Information
Total beds: 4Bathroom Information
Total Baths: 4 Full Baths: 3 Half Baths: 1 -
Flooring Information
See Remarks -
Roofing Information
Shingle -
Interior Features
Master Downstairs, Breakfast Bar, Ceiling Fan(s), Double Vanity, High Speed Internet, In-Law Floorplan, Kitchen Island, Open Floorplan, Pantry, Walk-In Closet(s) Roof: Shingle Appliances: Double Oven Laundry Features: Inside, Laundry Room, Main Level -
Heating & Cooling
Has Heating: Yes Heating: Central, Electric Has Cooling: Yes Cooling: Ceiling Fan(s), Central Air, Electric
-
Building Information
Year Built: 2003 Building Area Total: 3102 Construction Materials: Brick Stories: 2 Patio And Porch Features: Deck, Porch, Rear Porch Private Pool: No Association Fee Frequency: Annually -
Exterior Features
Exterior Features: Private Yard
-
Lot Information
Main Square Feet: 0.89 Acres Lot Size Acres: 0.89 Lot Size Square Feet: 38768.4 Lot Description: Front Yard, SubdividedProperty Information
Subdivision: Highpointe Source Property Type: Residential Property SubType: Single Family Residence Levels: One and One Half Property Age: 23
-
Listing Price Information
Listing Price: $529900 Conventional, FHA, USDA Loan, VA Loan
-
Tax Information
Parcel Number: 053l-07-039.000 Tax Year: 2025 Annual Tax: $3453 Tax Legal Desc: LOT 52 HIGHPOINTE S/D PB 2/140
-
Parking Information
Driveway, Garage Door Opener, Garage Faces Side, ConcreteGarage Information
Has Garage: Yes Garage Space: 2Homeowners Association InformationHas Association: Yes HOA: $525.00 Community Features: Pool, Street Lights, Tennis Court(s)
-
School Information
Elementary School: LongleafJunior High School:Senior High School: Oak Grove -
Utility Information
Cable Available, Electricity Available -
Location Information
How much is this property worth?
Curious about this home's true market value? Use our free Home Evaluation Tool to instantly get a personalized Comparative Market Analysis (CMA) report. Make smarter, data-driven decisions before you buy.

Nearby Home Value
| Address | Estimate | Bed | Bath | Sq. Ft | Lot Size |
|---|---|---|---|---|---|
| 118 W Lakeside Drive, Hattiesburg, MS, 39402 | $239,000 | 3 | 2 | 1,854 | -- |
| 1211 Carter Drive, Hattiesburg, MS, 39402 | $289,000 | 3 | 2 | -- | 0.34 Acre |
| 810 Velma Street, Hattiesburg, MS, 39402 | $290,000 | 4 | 3 | -- | 0.46 Acre |
| 812 Velma Street, Hattiesburg, MS, 39402 | $284,900 | 4 | 3 | -- | 0.44 Acre |
| 215 Wildwood Trace, Hattiesburg, MS, 39402 | $355,000 | 4 | 3 | -- | 0.34 Acre |
| 348 40th Place, Hattiesburg, MS, 39402 | $835,000 | 6 | 5 | -- | 0.52 Acre |
| 3 Chalmett Place, Hattiesburg, MS, 39402 | $199,900 | 3 | 2 | -- | 0.29 Acre |
| 119 Bellair Drive, Hattiesburg, MS, 39402 | $229,900 | 4 | 2 | -- | 13 Acres |
| 44 Sharmont Drive, Hattiesburg, MS, 39402 | $234,900 | 3 | 2 | -- | 0.30 Acre |
| 103 Brentwood Place, Hattiesburg, MS, 39402 | $228,300 | 3 | 2 | -- | 0.45 Acre |
Similar Homes To 34 Brookline Drive
Nearby For Sale
Information is deemed to be reliable but not guaranteed. Copyright © 2026 MLS United, LLC.
ByOwner last updated this listing 10/10/2026 @ 12:33
More Cities with for Sale by Owner Homes
- Hattiesburg Homes For Sale By Owner
- Petal Homes For Sale By Owner
- Sumrall Homes For Sale By Owner
- Ovett Homes For Sale By Owner
- Purvis Homes For Sale By Owner
- Seminary Homes For Sale By Owner
- Lumberton Homes For Sale By Owner
- Ellisville Homes For Sale By Owner
- Richton Homes For Sale By Owner
- Collins Homes For Sale By Owner
- Beaumont Homes For Sale By Owner
- Laurel Homes For Sale By Owner
- Sandy Hook Homes For Sale By Owner
- Poplarville Homes For Sale By Owner
- Wiggins Homes For Sale By Owner
- Mount Olive Homes For Sale By Owner
- Foxworth Homes For Sale By Owner
- Taylorsville Homes For Sale By Owner
- Angie Homes For Sale By Owner
- Neely Homes For Sale By Owner
Homes around $529,900










Verify Your Email
Please enter the 6-digit verification code
sent to your email address.
Verify Your Phone Number
Please enter the 6-digit verification code
sent to your mobile phone.