
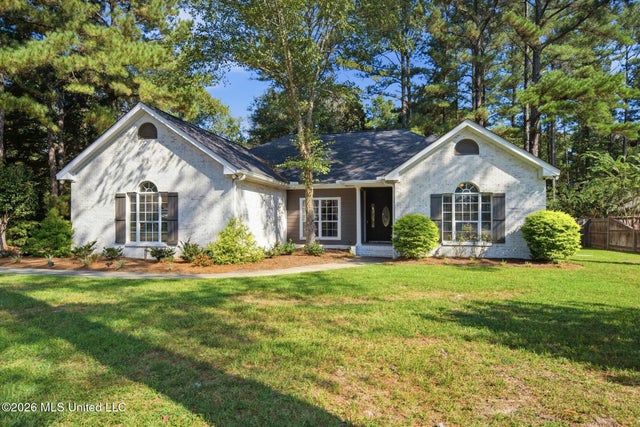
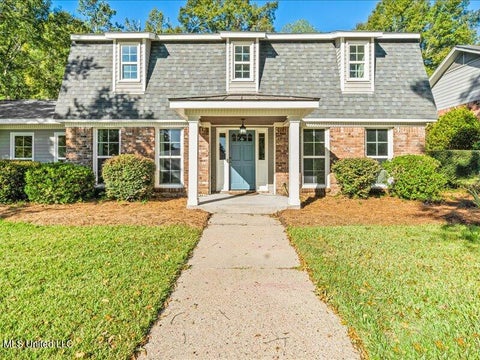
15 Plainview Crossing
Hattiesburg, MS 39402

 3
3
Bed
 2
2
Bath
 0.50
0.50Acre(Lot)
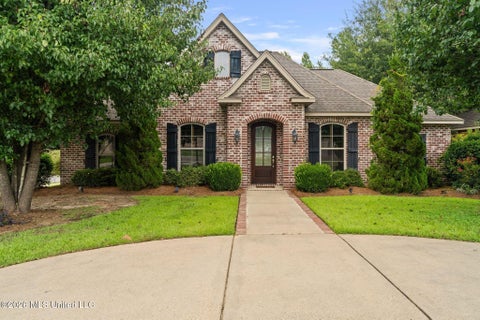
AGE-LESS IN APPEAL! Here is the home to fit your homebuying wishes and wallet. Located on a quiet cul-de-sac where neighbors show pride of ownership! Trendy updates with designer influence throughout in this 3 BD, 2 BA split plan plus an additional flex space for a home office, play area or exercise space. The spacious great room includes a formal dining with 10' raised ceiling; an open concept kitchen plus a large pantry, butcher block island with farmhouse sink, a quartz counter top and subway tiled backsplash; the big open and comfortable living area includes a wall of built-in functional cabinetry and an additional bay window seating space all open to numerous windows and a French door entry to the 10' x 15' covered deck area. The totally private primary bedroom ensuite features a tray

 Property Details
 Map
Map
 Map
Map
What's Nearby
Nearby Areas
 Features
-
Bedroom Information
Total beds: 3Bathroom Information
Total Baths: 2 Full Baths: 2Room Information
Rooms Total: 13 -
Flooring Information
Brick, Ceramic Tile, Laminate -
Roofing Information
Shingle -
Interior Features
Breakfast Bar, Built-in Features, Ceiling Fan(s), Crown Molding, Double Vanity, Eat-in Kitchen, Entrance Foyer, High Ceilings, High Speed Internet, Kitchen Island, Open Floorplan, Pantry, Storage, Tray Ceiling(s), Walk-In Closet(s) Roof: Shingle Appliances: Dishwasher, Disposal, Electric Range, Electric Water Heater, Microwave, Refrigerator Window Features: Bay Window(s), Blinds, Double Pane Windows, Window Treatments -
Heating & Cooling
Has Heating: Yes Heating: Central, Electric Has Cooling: Yes Cooling: Central Air, Ceiling Fan(s)
-
Building Information
Year Built: 2003 Building Area Total: 1931 Construction Materials: Brick Veneer Stories: 1 Patio And Porch Features: Deck, Porch Private Pool: No Association Fee Frequency: Annually -
Exterior Features
Exterior Features: Private Yard
-
Lot Information
Lot Dimensions: 120' x 175' x 138.01' x 175.92' Main Square Feet: 0.5 Acres Lot Size Acres: 0.5 Lot Size Square Feet: 21780 Lot Description: Cul-De-Sac, Irregular LotProperty Information
Subdivision: Dandridge Source Property Type: Residential Property SubType: Single Family Residence Levels: One Property Age: 23
-
Listing Price Information
Listing Price: $334900 Cash, Conventional, FHA, USDA Loan, VA Loan
-
Tax Information
Parcel Number: 1071-25-174.000 Tax Year: 2025 Annual Tax: $3329 Tax Legal Desc: LOT 75 DANDRIDGE @ BENTCREEK S/D PB 3/231
-
Parking Information
Garage Door Opener, Garage Faces Side, ConcreteGarage Information
Has Garage: Yes Garage Space: 2Homeowners Association InformationHas Association: Yes Included Fees: Maintenance Grounds HOA: $410.00 Community Features: Clubhouse, Playground, Pool
-
Utility Information
Cable Available, Electricity Connected, Phone Available, Sewer Connected, Water Connected -
Location Information
Direction: Take Dandridge exit off 589. Go to first 4-way stop and turn left on Red Roan. Continue on Red Roan and turn right onto Plainview. Security Features: Security System, Smoke Detector(s)
How much is this property worth?
Curious about this home's true market value? Use our free Home Evaluation Tool to instantly get a personalized Comparative Market Analysis (CMA) report. Make smarter, data-driven decisions before you buy.

Nearby Home Value
| Address | Estimate | Bed | Bath | Sq. Ft | Lot Size |
|---|---|---|---|---|---|
| 118 W Lakeside Drive, Hattiesburg, MS, 39402 | $239,000 | 3 | 2 | 1,854 | -- |
| 1211 Carter Drive, Hattiesburg, MS, 39402 | $289,000 | 3 | 2 | -- | 0.34 Acre |
| 810 Velma Street, Hattiesburg, MS, 39402 | $290,000 | 4 | 3 | -- | 0.46 Acre |
| 812 Velma Street, Hattiesburg, MS, 39402 | $284,900 | 4 | 3 | -- | 0.44 Acre |
| 215 Wildwood Trace, Hattiesburg, MS, 39402 | $355,000 | 4 | 3 | -- | 0.34 Acre |
| 348 40th Place, Hattiesburg, MS, 39402 | $849,000 | 6 | 5 | -- | 0.52 Acre |
| 3 Chalmett Place, Hattiesburg, MS, 39402 | $199,900 | 3 | 2 | -- | 0.29 Acre |
| 119 Bellair Drive, Hattiesburg, MS, 39402 | $229,900 | 4 | 2 | -- | 13 Acres |
| 44 Sharmont Drive, Hattiesburg, MS, 39402 | $234,900 | 3 | 2 | -- | 0.30 Acre |
| 103 Brentwood Place, Hattiesburg, MS, 39402 | $235,000 | 3 | 2 | -- | 0.45 Acre |
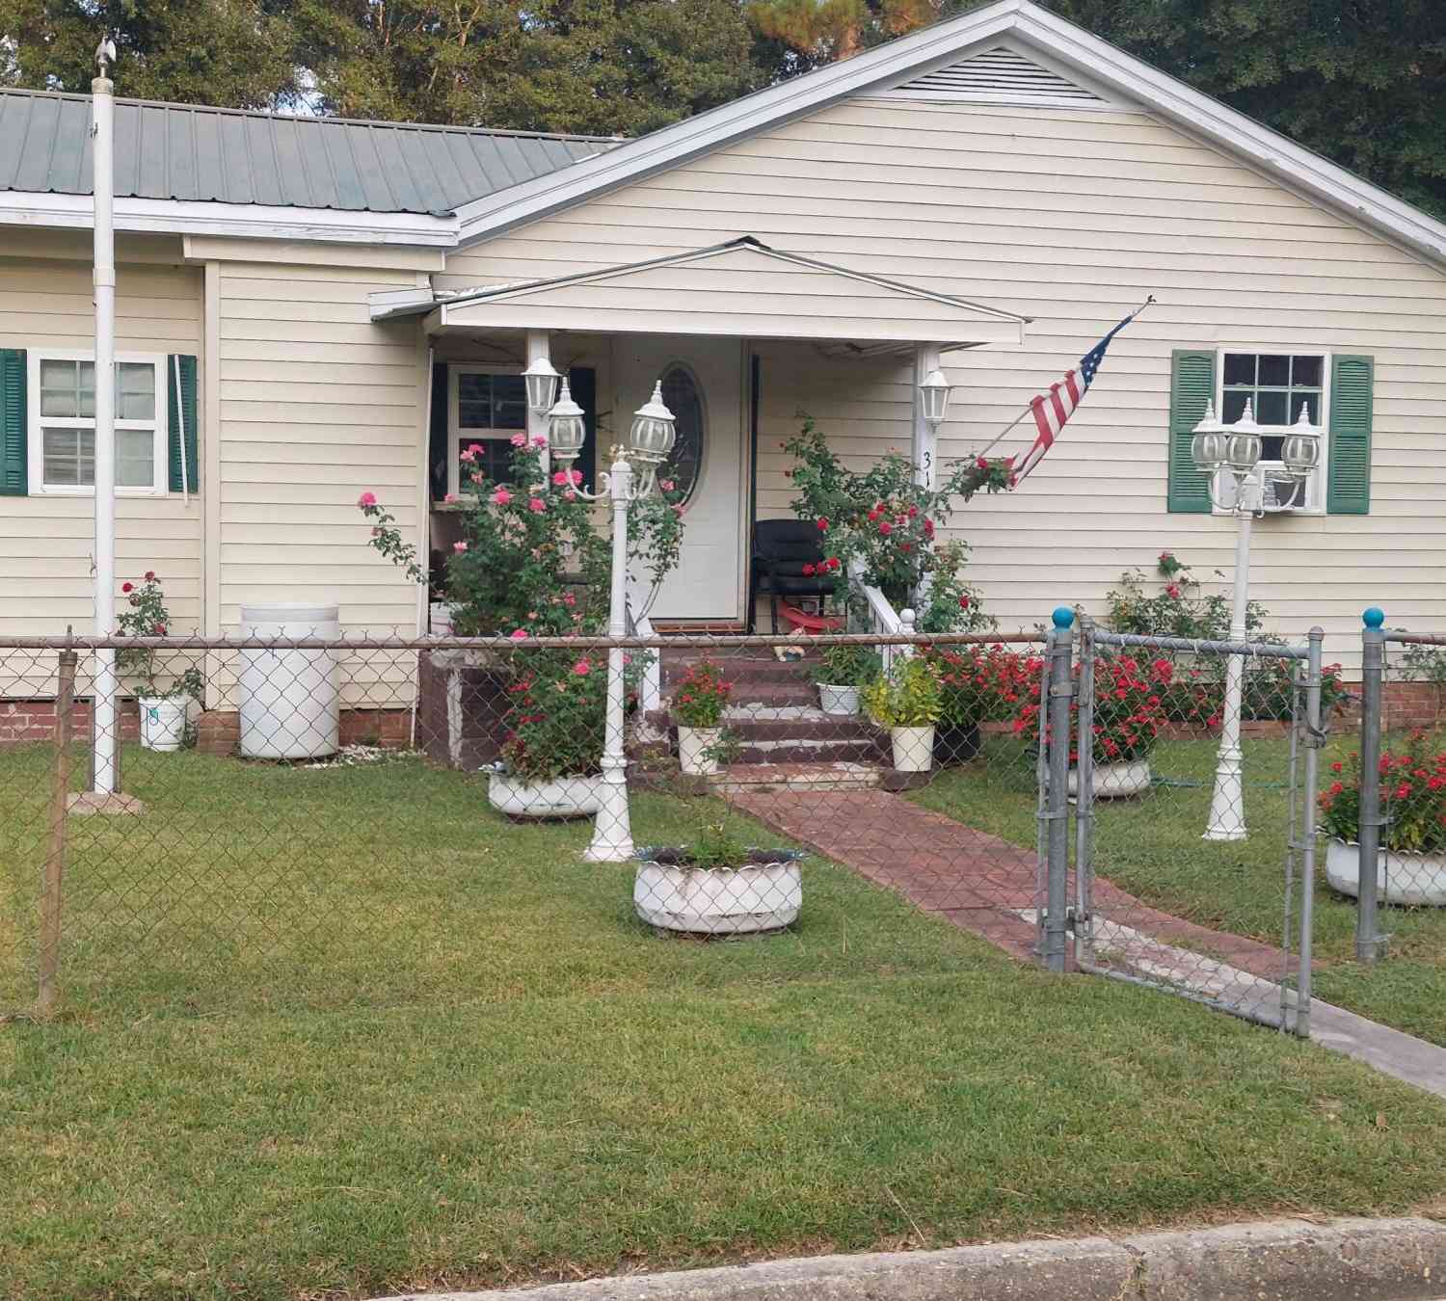
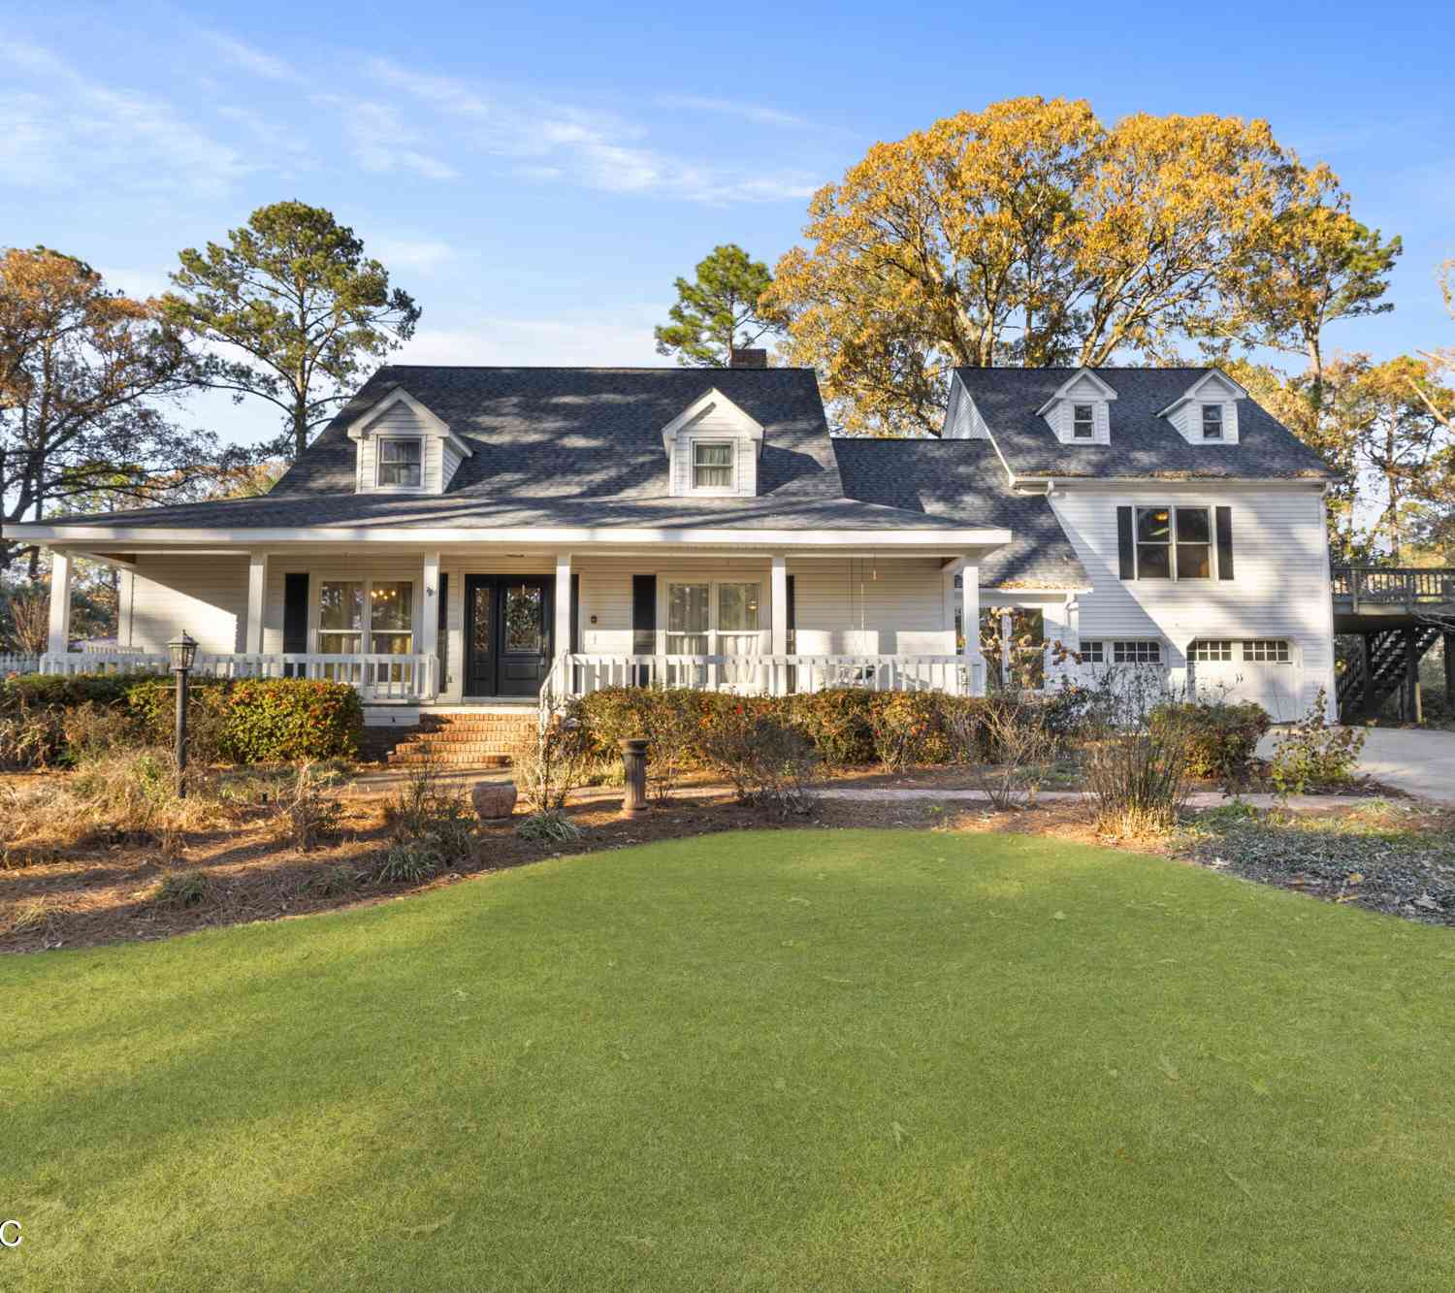
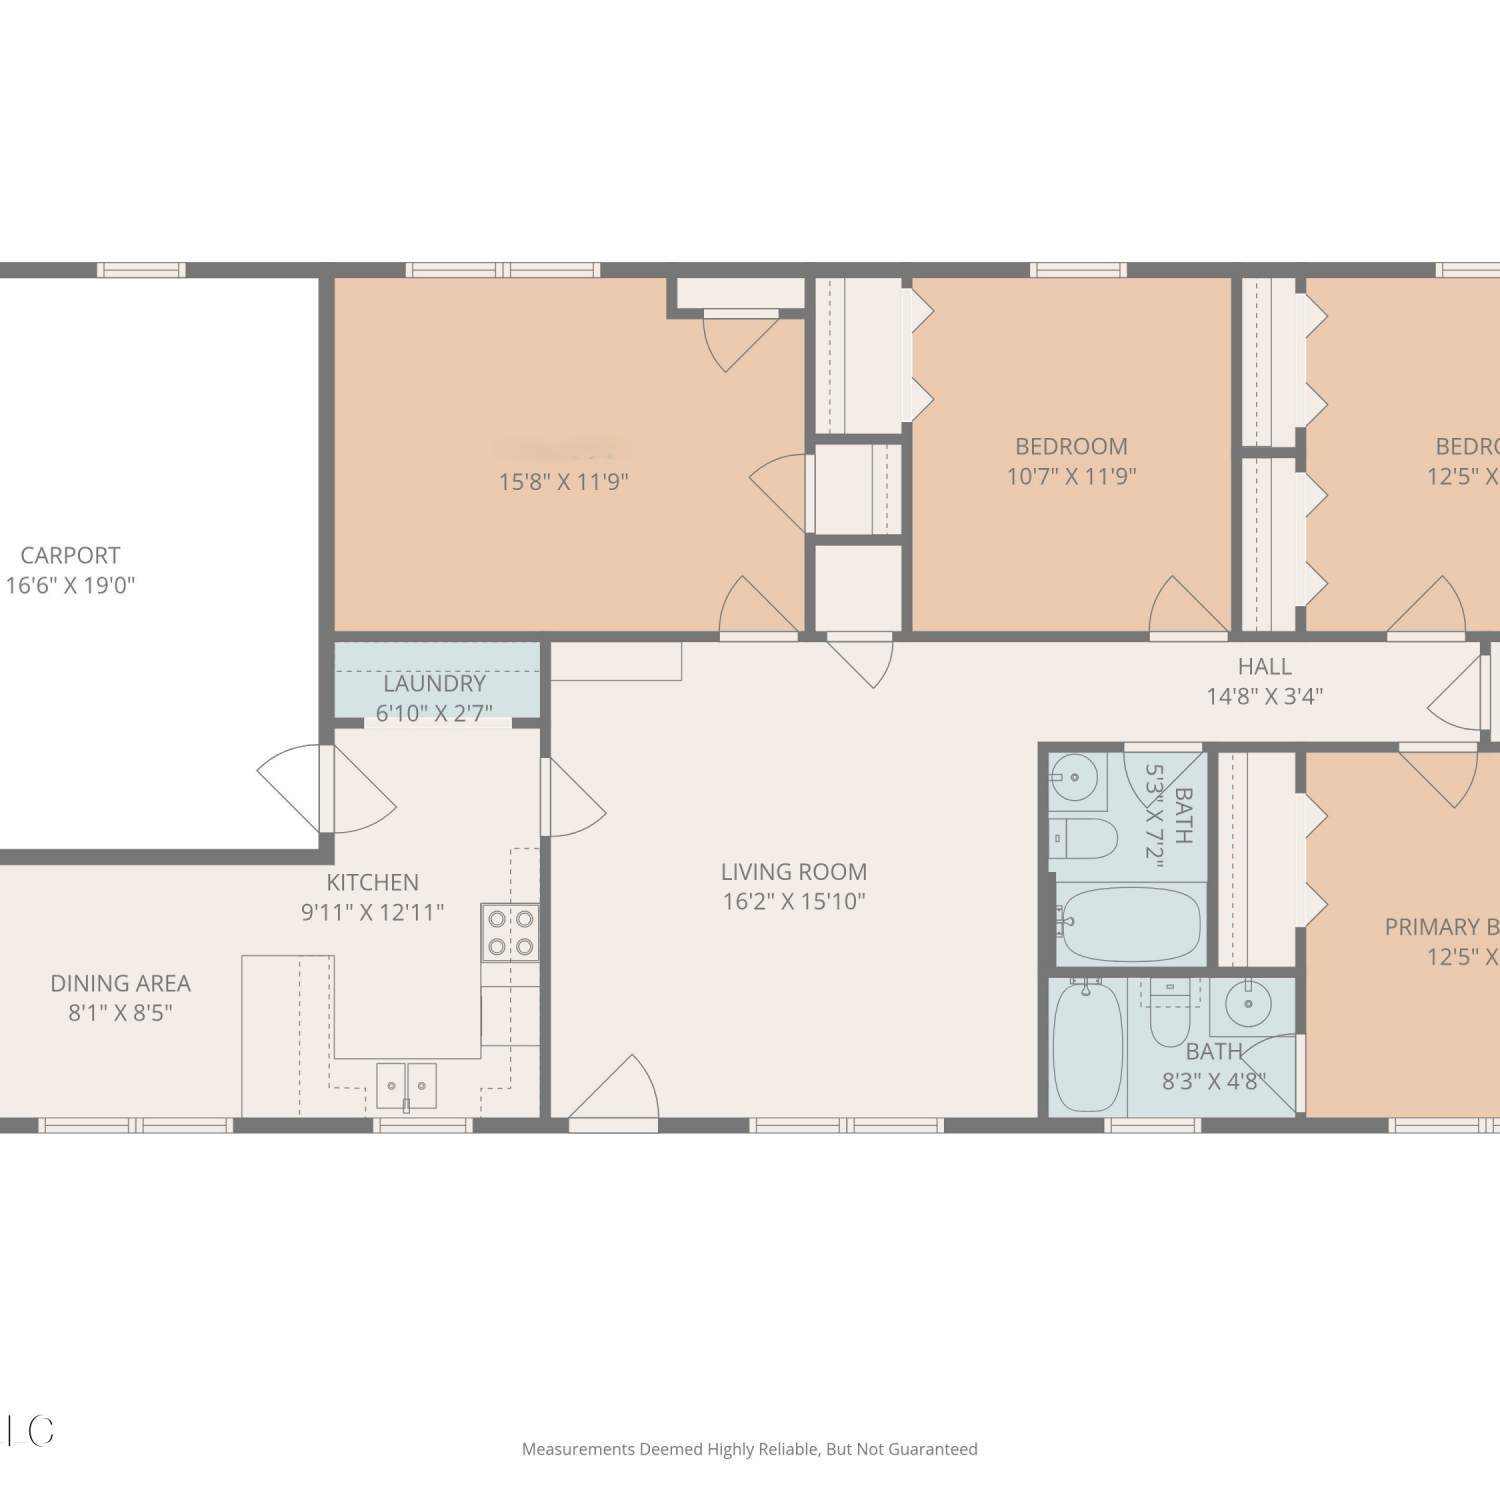
Similar Homes To 15 Plainview Crossing
Nearby For Sale
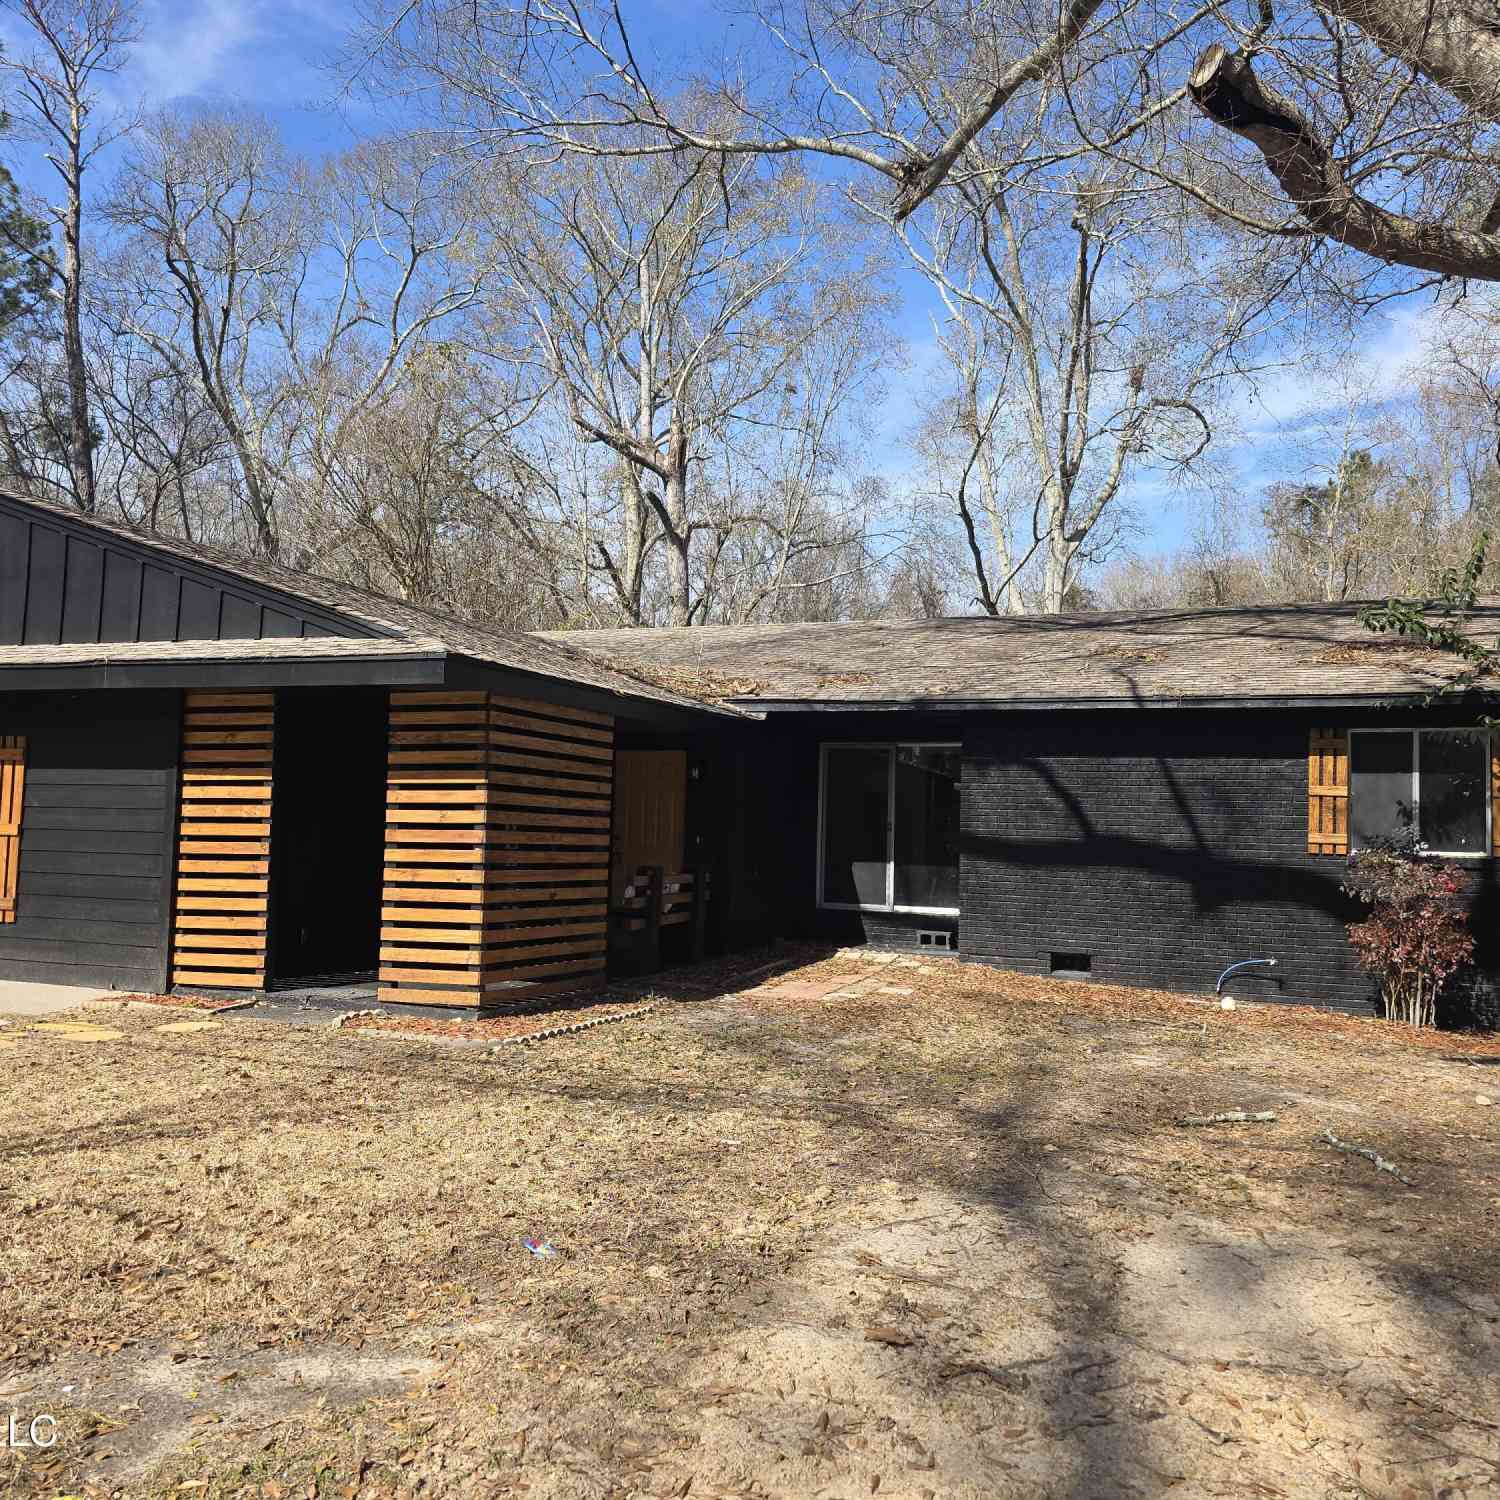
Information is deemed to be reliable but not guaranteed. Copyright © 2026 MLS United, LLC.
ByOwner last updated this listing 09/29/2026 @ 13:11
More Cities with for Sale by Owner Homes
- Hattiesburg Homes For Sale By Owner
- Petal Homes For Sale By Owner
- Sumrall Homes For Sale By Owner
- Ovett Homes For Sale By Owner
- Purvis Homes For Sale By Owner
- Seminary Homes For Sale By Owner
- Lumberton Homes For Sale By Owner
- Ellisville Homes For Sale By Owner
- Richton Homes For Sale By Owner
- Collins Homes For Sale By Owner
- Beaumont Homes For Sale By Owner
- Laurel Homes For Sale By Owner
- Sandy Hook Homes For Sale By Owner
- Poplarville Homes For Sale By Owner
- Wiggins Homes For Sale By Owner
- Mount Olive Homes For Sale By Owner
- Foxworth Homes For Sale By Owner
- Taylorsville Homes For Sale By Owner
- Angie Homes For Sale By Owner
- Neely Homes For Sale By Owner
Homes around $334,900










Verify Your Email
Please enter the 6-digit verification code
sent to your email address.
Verify Your Phone Number
Please enter the 6-digit verification code
sent to your mobile phone.