

112 Heatherwood Drive
Hattiesburg, MS 39402

 4
4
Bed
 5
5
Bath
 0.97
0.97Acre(Lot)
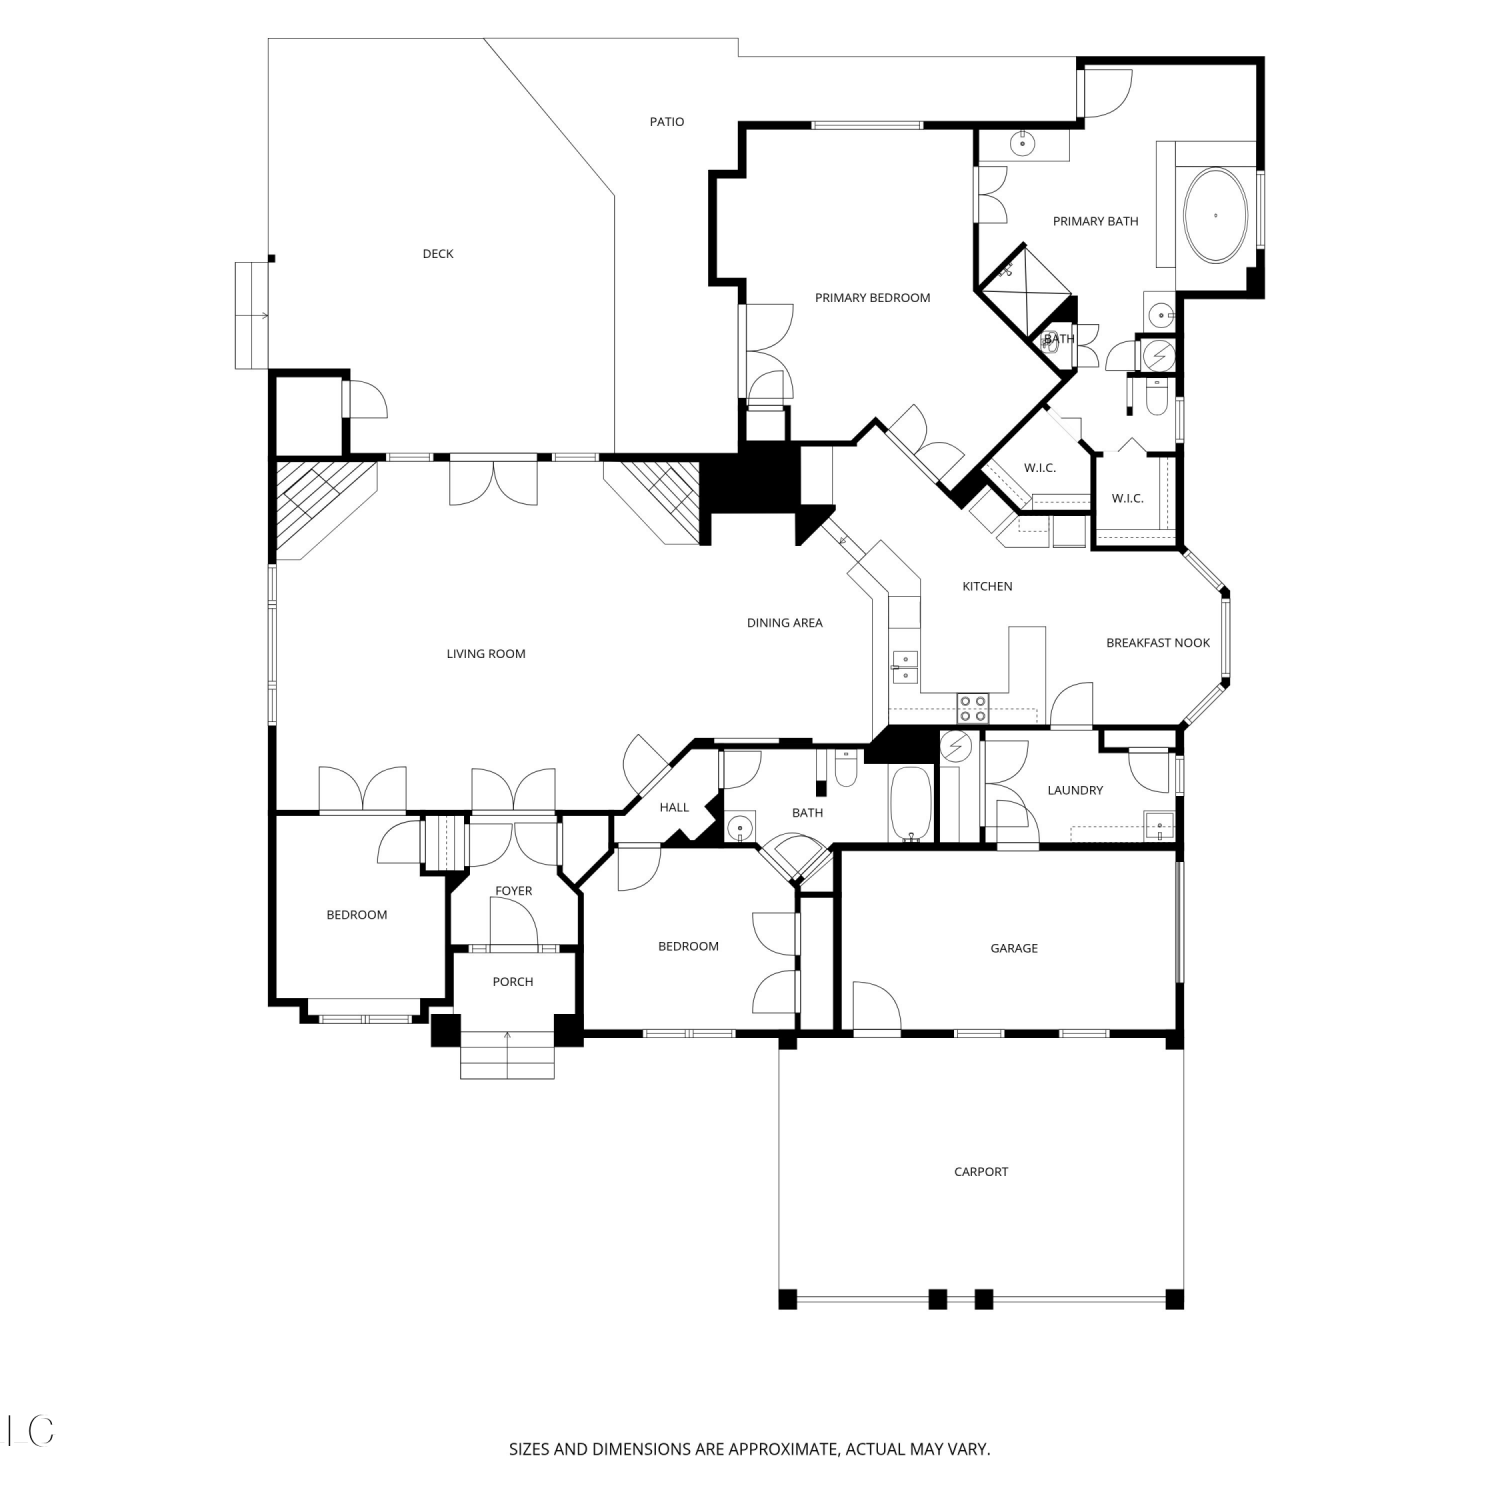
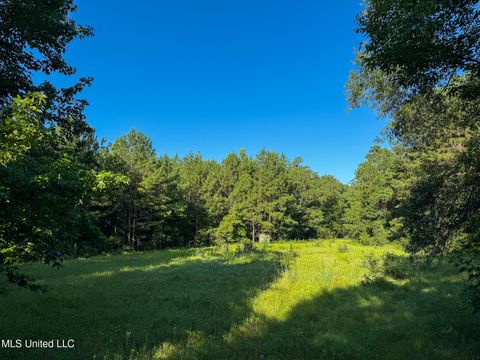
Grand French Country estate with a 600+ square foot guest house, three wood-burning fireplaces, and a park-like setting on nearly an acre in Bedford Woods! A welcoming front porch with gas lantern leads into a dramatic foyer with a curved staircase, detailed millwork, and soaring ceiling height. Inside you will find genuine heart pine floors running through much of the home along with antique wood ceilings, exposed beams, and custom built-ins that carry throughout the main living areas. The formal dining room features custom paneled walls and a wood-burning fireplace with marble tile hearth, while the main living space offers a brick arched fireplace, cypress beams, and French doors opening to the patio. The great room impresses with towering ceilings, painted cypress beams, and double Fre

 Property Details
 Map
Map
 Map
Map
What's Nearby
Nearby Areas
 Features
-
Bedroom Information
Total beds: 4Bathroom Information
Total Baths: 5 Full Baths: 4 Half Baths: 1 -
Flooring Information
Brick, Ceramic Tile, Wood -
Roofing Information
Shingle -
Interior Features
Master Downstairs, Ceiling Fan(s), Entrance Foyer, High Ceilings, Kitchen Island, Natural Woodwork, Pantry, Recessed Lighting, Walk-In Closet(s) Roof: Shingle Appliances: Built-In Refrigerator, Dishwasher, Double Oven, Gas Cooktop Laundry Features: Laundry Room, Main Level, Sink -
Heating & Cooling
Has Heating: Yes Heating: Heat Pump, Zoned Has Cooling: Yes Cooling: Central Air, Electric, Multi Units, Ceiling Fan(s)
-
Building Information
Year Built: 1978 Building Area Total: 6000 Construction Materials: Brick Veneer, Stucco Stories: 2 Private Pool: No -
Exterior Features
Exterior Features: Fire Pit, Private Yard, Lighting
-
Lot Information
Main Square Feet: 0.97 Acres Lot Size Acres: 0.97 Lot Size Square Feet: 42253.2Property Information
Subdivision: Bedford Woods Source Property Type: Residential Property SubType: Single Family Residence Levels: Two Property Age: 48
-
Listing Price Information
Listing Price: $1249000 Original Price: $1274900 Cash, Conventional
-
Tax Information
Parcel Number: 2-039e-18-126.00 Tax Year: 2025 Annual Tax: $10158 Tax Legal Desc: LOT 17 OF BEDFORD WOODS SUB AND BEG AT THE NW/COR OF LOT 18 OF THE BEDFORD WOODS SUB SOUTH 21DEG E 109.76' NORTH 32DEG E 237.53' ON THE SOUTH R/W OF BRISTOL LANE SOUTH 60DEG W 196.20' BACK TO POB CONT. 0.24 AC M/L 5/94 712/148 PREV #:H0038-01-017
-
Parking Information
Attached, Garage Faces Side, GarageGarage Information
Has Garage: Yes Has Attached Garage: Yes Garage Space: 3
-
Utility Information
Cable Available, Electricity Connected, Sewer Connected, Water Connected, Underground Utilities -
Location Information
Direction: S. 40th Ave to Heatherwood, curves to left then home is on right. WaterSource: Public
How much is this property worth?
Curious about this home's true market value? Use our free Home Evaluation Tool to instantly get a personalized Comparative Market Analysis (CMA) report. Make smarter, data-driven decisions before you buy.

Nearby Home Value
| Address | Estimate | Bed | Bath | Sq. Ft | Lot Size |
|---|---|---|---|---|---|
| 115 Coastal Oak, Hattiesburg, MS, 39402 | $284,900 | 4 | 2 | -- | |
| 1211 Carter Drive, Hattiesburg, MS, 39402 | $289,000 | 3 | 2 | -- | |
| 810 Velma Street, Hattiesburg, MS, 39402 | $299,900 | 4 | 3 | -- | |
| 812 Velma Street, Hattiesburg, MS, 39402 | $299,900 | 4 | 3 | -- | |
| 3010 Raphael Drive, Hattiesburg, MS, 39402 | $379,000 | 4 | 3 | -- | |
| 124 Brookhollow Blvd, Hattiesburg, MS, 39402 | $549,900 | 4 | 4 | -- | |
| 3103 Prince George Road, Hattiesburg, MS, 39402 | $300,000 | 4 | 2 | -- | |
| 215 Wildwood Trace, Hattiesburg, MS, 39402 | $365,000 | 4 | 3 | -- | |
| 2203 S 40th Avenue, Hattiesburg, MS, 39402 | $365,000 | 3 | 3 | -- | |
| 310 Shadow Wood Drive, Hattiesburg, MS, 39402 | $344,000 | 4 | 4 | -- |
Similar Homes To 112 Heatherwood Drive
Nearby For Sale
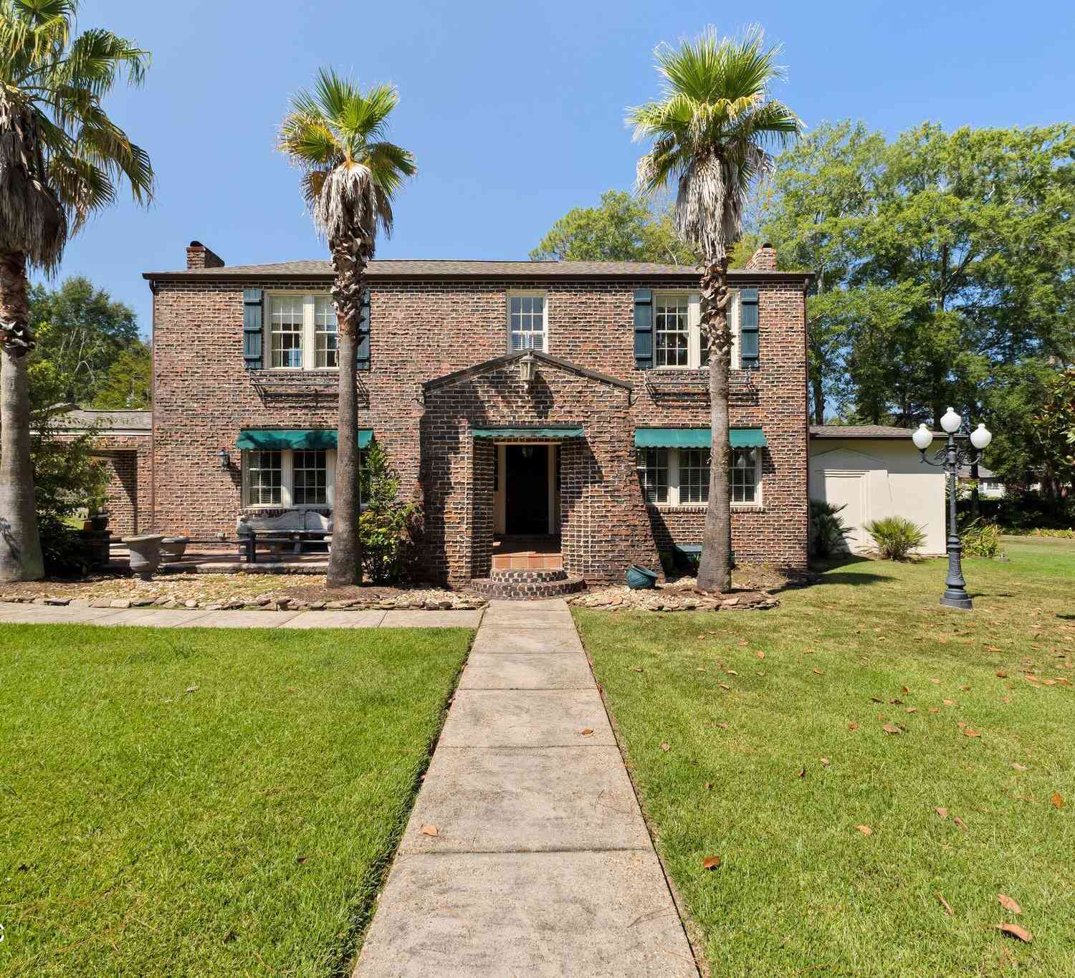
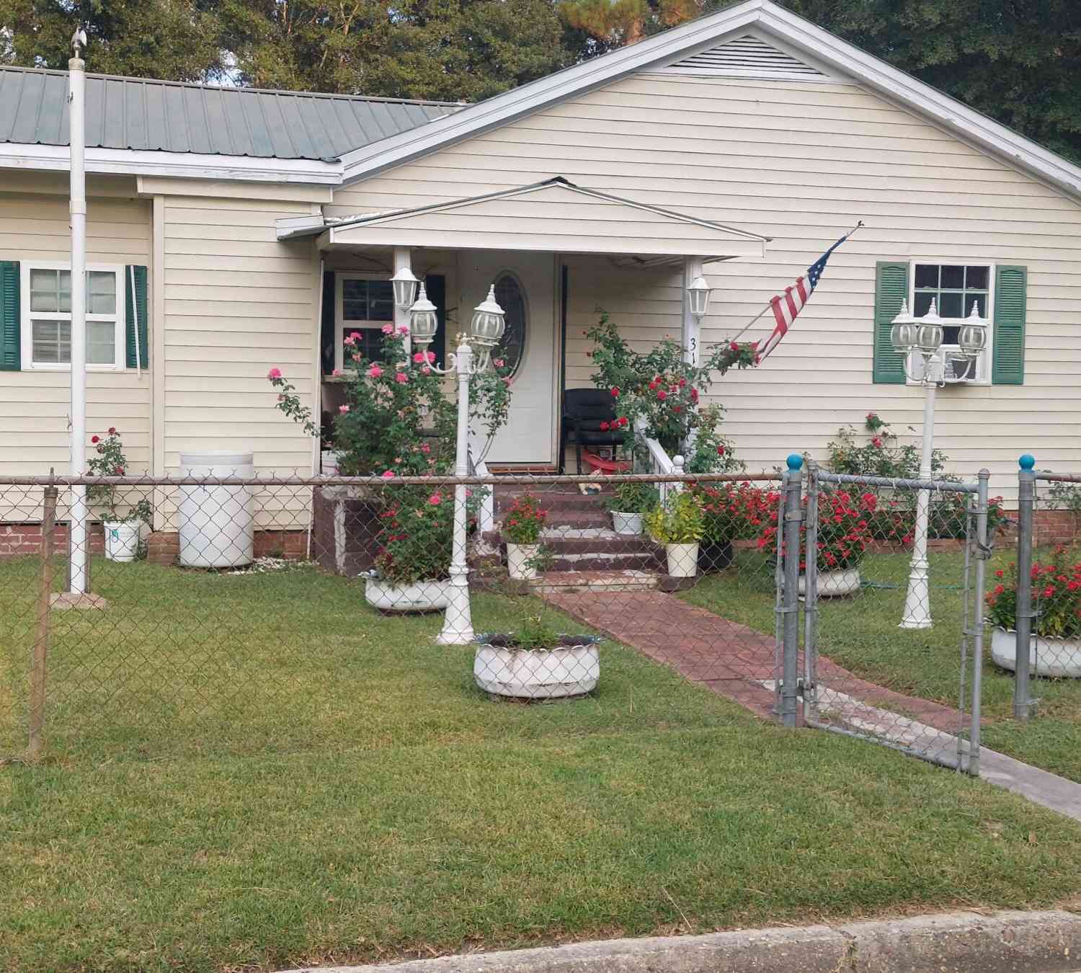
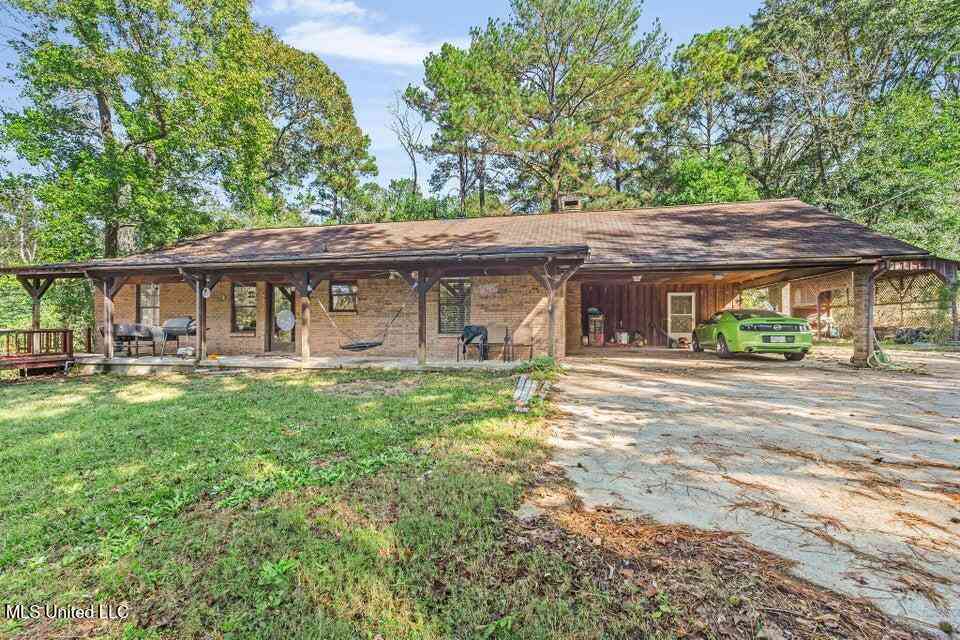
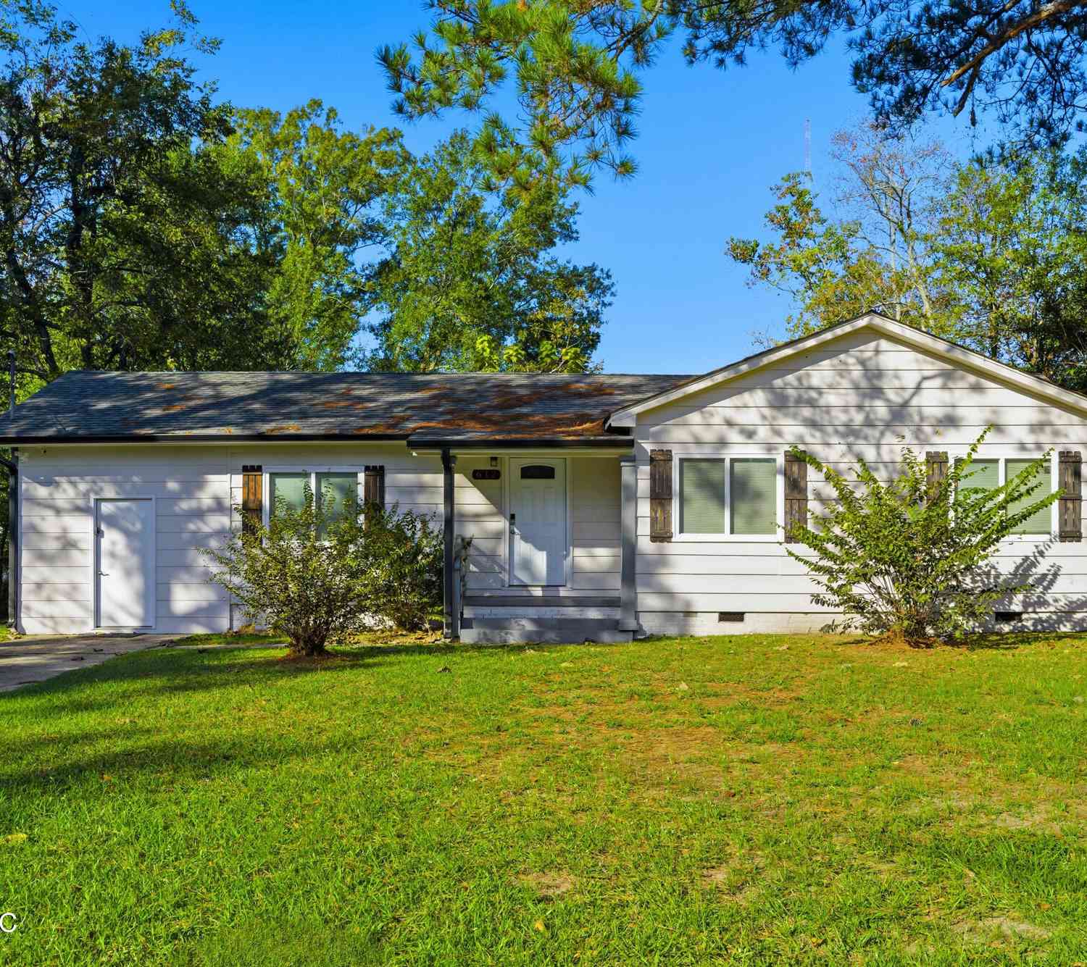
Information is deemed to be reliable but not guaranteed. Copyright © 2026 MLS United, LLC.
ByOwner last updated this listing 07/18/2026 @ 18:33
More Cities with for Sale by Owner Homes
- Hattiesburg Homes For Sale By Owner
- Petal Homes For Sale By Owner
- Sumrall Homes For Sale By Owner
- Ovett Homes For Sale By Owner
- Purvis Homes For Sale By Owner
- Seminary Homes For Sale By Owner
- Lumberton Homes For Sale By Owner
- Ellisville Homes For Sale By Owner
- Brooklyn Homes For Sale By Owner
- Richton Homes For Sale By Owner
- Collins Homes For Sale By Owner
- Laurel Homes For Sale By Owner
- Sandy Hook Homes For Sale By Owner
- Poplarville Homes For Sale By Owner
- Wiggins Homes For Sale By Owner
- Mount Olive Homes For Sale By Owner
- Foxworth Homes For Sale By Owner
- Taylorsville Homes For Sale By Owner
- Angie Homes For Sale By Owner
- Prentiss Homes For Sale By Owner
Homes around $1,249,000











Verify Your Email
Please enter the 6-digit verification code
sent to your email address.