

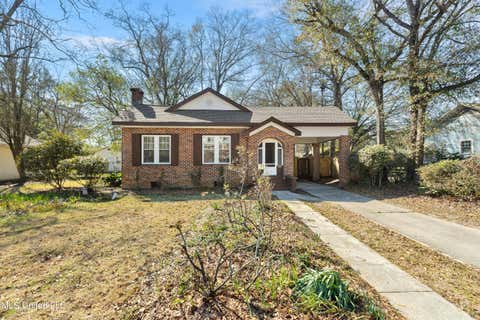
104 Columbia Street
Hattiesburg, MS 39401

 4
4
Bed
 2
2
Bath
 0.37
0.37Acre(Lot)
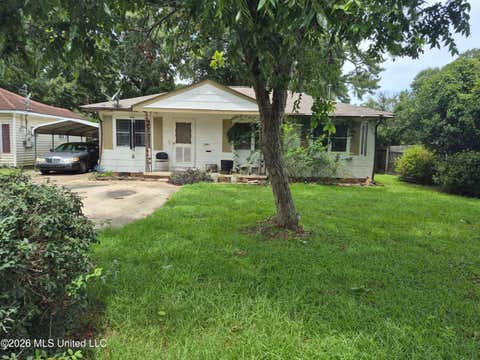
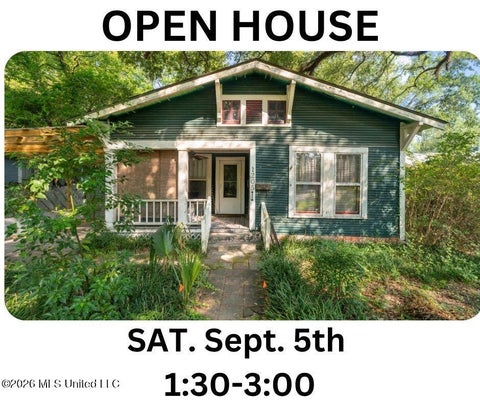
STEP INTO TIME-- with this early 1900 build date and its location on Columbia Street, it is most likely a Folk Victorian or early Queen Ann influenced cottage. Since those were dominant styles in Hattiesburg at the time the house was constructed. This beautiful home holds timeless charm and inviting symmetry, with its blend of historic character and a practical, welcoming layout--offering a unique piece of Hattiesburg's architectural story. You'll love the welcoming front porch, spacious living areas, and beautiful details that make this house feel special. This four-bedroom, two- bath home full of character and charm just waiting for you to add your personal touches and families story to it. From the moment you step inside, you'll notice the soaring 12 foot ceilings, beautiful hardwood fl

 Property Details
 Map
Map
 Map
Map
What's Nearby
Nearby Areas
 Features
-
Bedroom Information
Total beds: 4Bathroom Information
Total Baths: 2 Full Baths: 2 -
Flooring Information
Carpet, Ceramic Tile, Hardwood -
Roofing Information
Shingle -
Interior Features
Breakfast Bar, Ceiling Fan(s), High Ceilings, His and Hers Closets, Recessed Lighting, Soaking Tub, Tile Counters, Tray Ceiling(s) Roof: Shingle Appliances: Dishwasher, Free-Standing Gas Oven, Free-Standing Gas Range, Free-Standing Refrigerator, Ice Maker, Microwave Laundry Features: Electric Dryer Hookup, Inside, Laundry Room, Washer Hookup Window Features: Wood Frames -
Heating & Cooling
Has Heating: Yes Heating: Electric, Fireplace(s), Hot Water, Wall Furnace, Natural Gas Has Cooling: Yes Cooling: Central Air, Ceiling Fan(s), Electric, Gas, Wall Unit(s)
-
Building Information
Year Built: 1926 Building Area Total: 2500 Construction Materials: Wood Siding Stories: 1 Patio And Porch Features: Front Porch, Side Porch, Wrap Around Private Pool: No -
Exterior Features
Exterior Features: None
-
Lot Information
Main Square Feet: 0.37 Acres Lot Size Acres: 0.37 Lot Size Square Feet: 16117.2 Lot Description: City LotProperty Information
Subdivision: Metes And Bounds Source Property Type: Residential Property SubType: Single Family Residence Levels: One Property Age: 100
-
Listing Price Information
Listing Price: $145000 Cash, Conventional
-
Tax Information
Parcel Number: 2-029f-04-255.00 Tax Year: 2025 Annual Tax: $696 Tax Legal Desc: N 92FT OF 6 & N 1/2 7 BLK 170 PREV #:H0964-01-007 10/94 719/474
-
Parking Information
Parking Total: 2 Driveway, On Street, Unpaved
-
School Information
Elementary School: HawkinsJunior High School:Senior High School: Hattiesburg -
Utility Information
Cable Available, Natural Gas Available, Cable Connected, Electricity Connected, Natural Gas Connected, Sewer Connected, Water Connected -
Location Information
WaterSource: Public Security Features: Carbon Monoxide Detector(s), Smoke Detector(s)
How much is this property worth?
Curious about this home's true market value? Use our free Home Evaluation Tool to instantly get a personalized Comparative Market Analysis (CMA) report. Make smarter, data-driven decisions before you buy.

Nearby Home Value
| Address | Estimate | Bed | Bath | Sq. Ft | Lot Size |
|---|---|---|---|---|---|
| 403 Klondyke Street, Hattiesburg, MS, 39401 | $79,200 | 2 | 2 | -- | 0.50 Acre |
| 813 Davidson Place, Hattiesburg, MS, 39401 | $67,500 | 3 | 2 | -- | 0.34 Acre |
| 28 Bedford Forrest Lane, Hattiesburg, MS, 39401 | $259,900 | 3 | 2 | -- | 0.82 Acre |
| 14 Bedford Forrest Lane, Hattiesburg, MS, 39401 | $465,985 | 4 | 3 | -- | 0.83 Acre |
| 612 John Street, Hattiesburg, MS, 39401 | $168,500 | 4 | 3 | -- | 0.31 Acre |
| 198 Leffler Road, Hattiesburg, MS, 39401 | $174,000 | 3 | 2 | -- | 2 Acres |
| 306 Mable Street, Hattiesburg, MS, 39401 | $299,000 | 2 | 3 | -- | 0.14 Acre |
| 312 6th Avenue, Hattiesburg, MS, 39401 | $1,524,900 | 4 | 6 | -- | 0.17 Acre |
| 1205 Adeline Street, Hattiesburg, MS, 39401 | $199,900 | 3 | 2 | -- | 0.22 Acre |
| 402 8th Avenue, Hattiesburg, MS, 39401 | $205,000 | 3 | 2 | -- | 0.17 Acre |
Similar Homes To 104 Columbia Street
Nearby For Sale
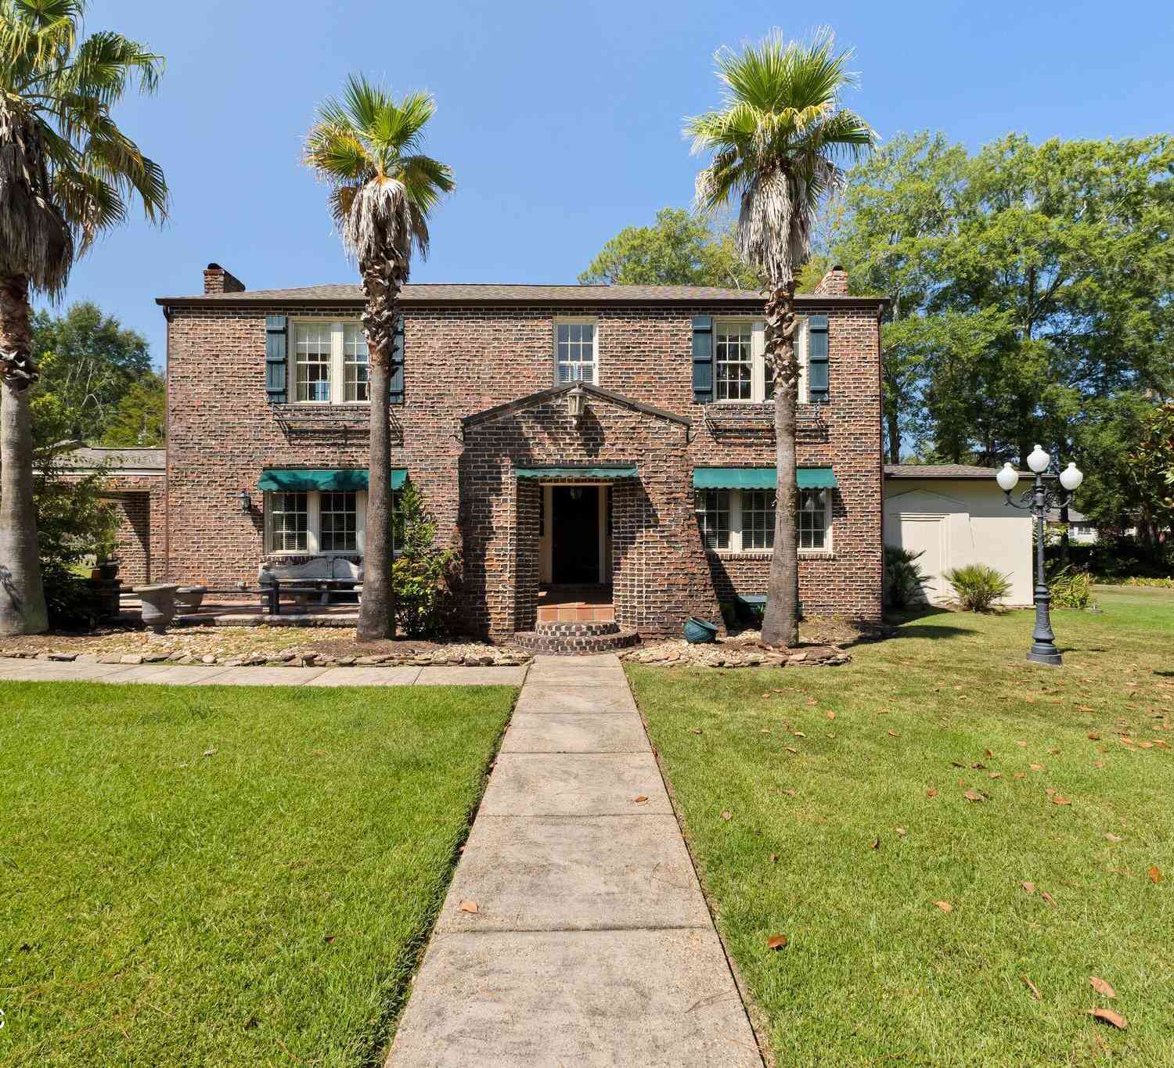
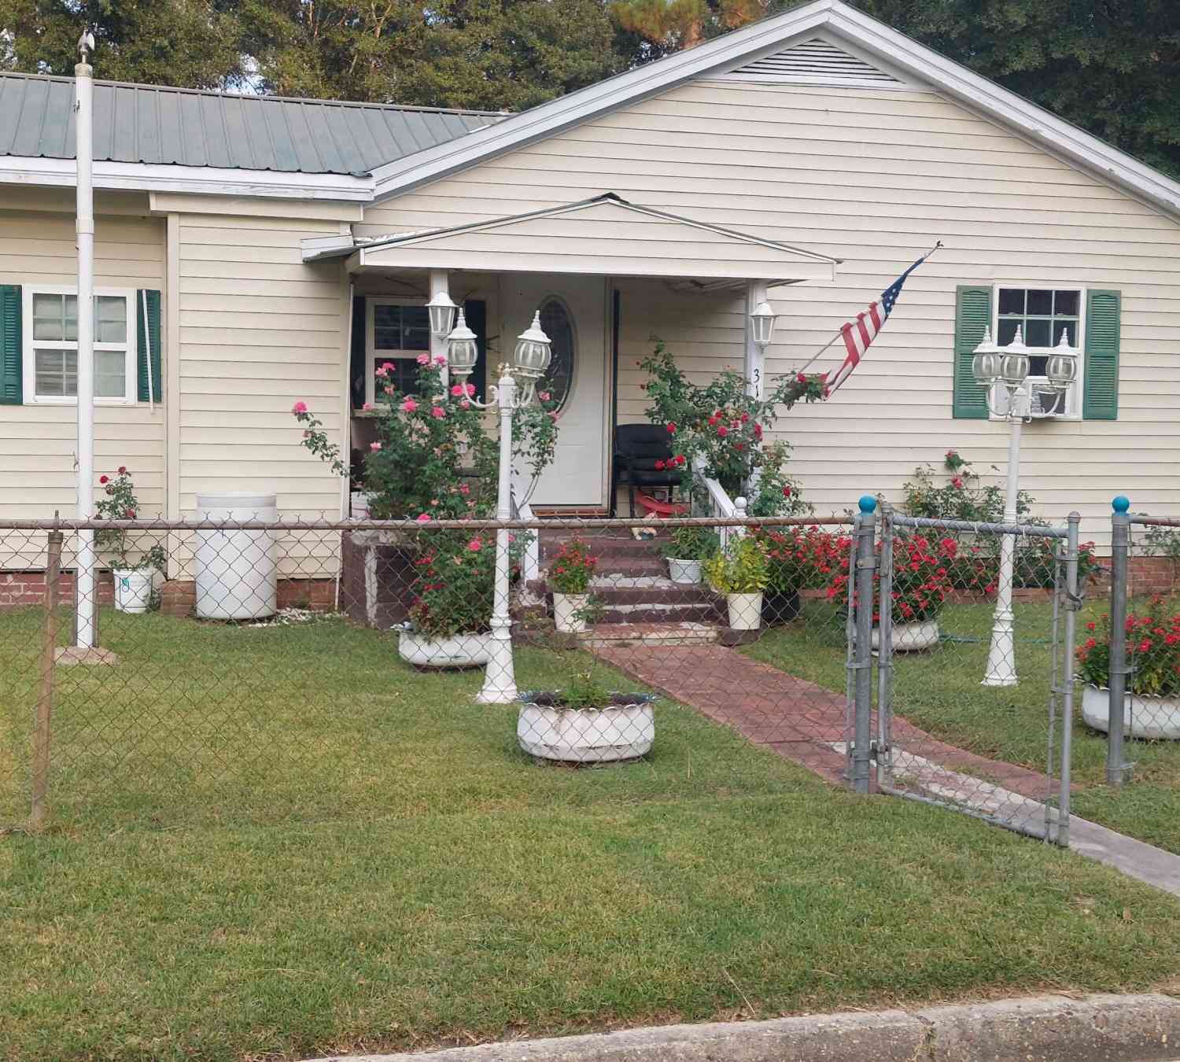
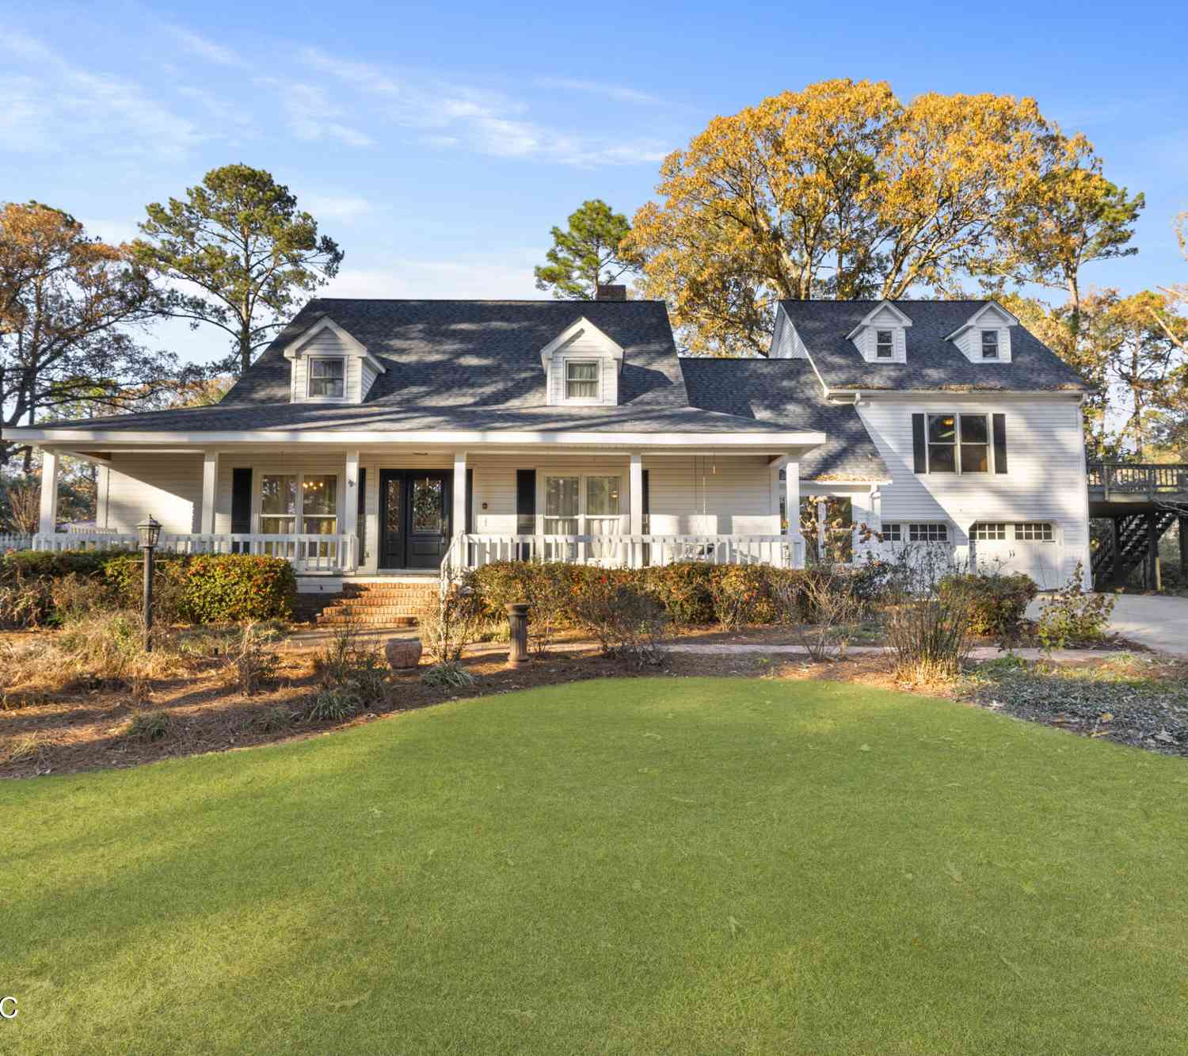
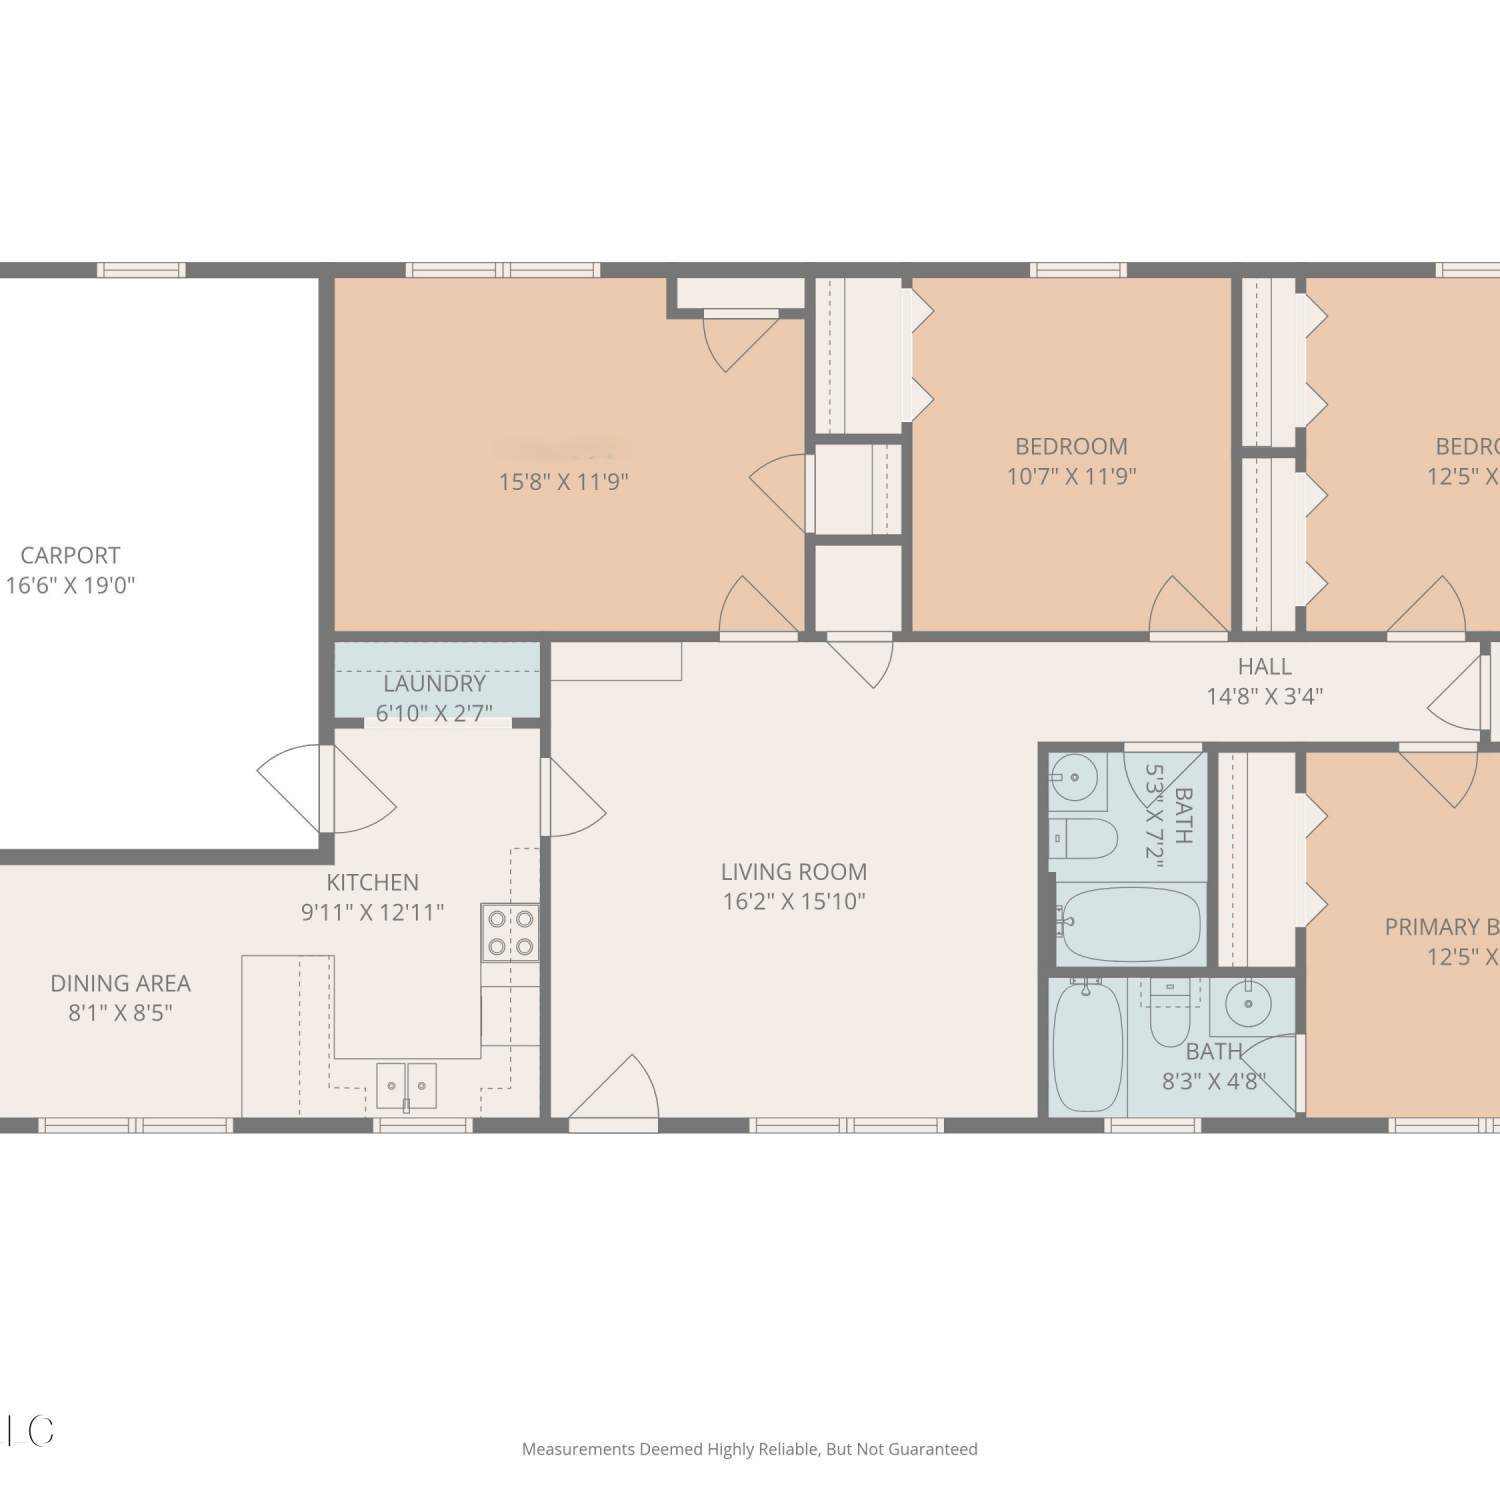
Information is deemed to be reliable but not guaranteed. Copyright © 2026 MLS United, LLC.
ByOwner last updated this listing 09/02/2026 @ 03:08
More Cities with for Sale by Owner Homes
- Hattiesburg Homes For Sale By Owner
- Petal Homes For Sale By Owner
- Sumrall Homes For Sale By Owner
- Ovett Homes For Sale By Owner
- Purvis Homes For Sale By Owner
- Seminary Homes For Sale By Owner
- Lumberton Homes For Sale By Owner
- Ellisville Homes For Sale By Owner
- Brooklyn Homes For Sale By Owner
- Richton Homes For Sale By Owner
- Bassfield Homes For Sale By Owner
- Collins Homes For Sale By Owner
- Beaumont Homes For Sale By Owner
- Laurel Homes For Sale By Owner
- Sandy Hook Homes For Sale By Owner
- Poplarville Homes For Sale By Owner
- Wiggins Homes For Sale By Owner
- Mount Olive Homes For Sale By Owner
- Foxworth Homes For Sale By Owner
- Taylorsville Homes For Sale By Owner
Homes around $145,000








Verify Your Email
Please enter the 6-digit verification code
sent to your email address.
Verify Your Phone Number
Please enter the 6-digit verification code
sent to your mobile phone.