
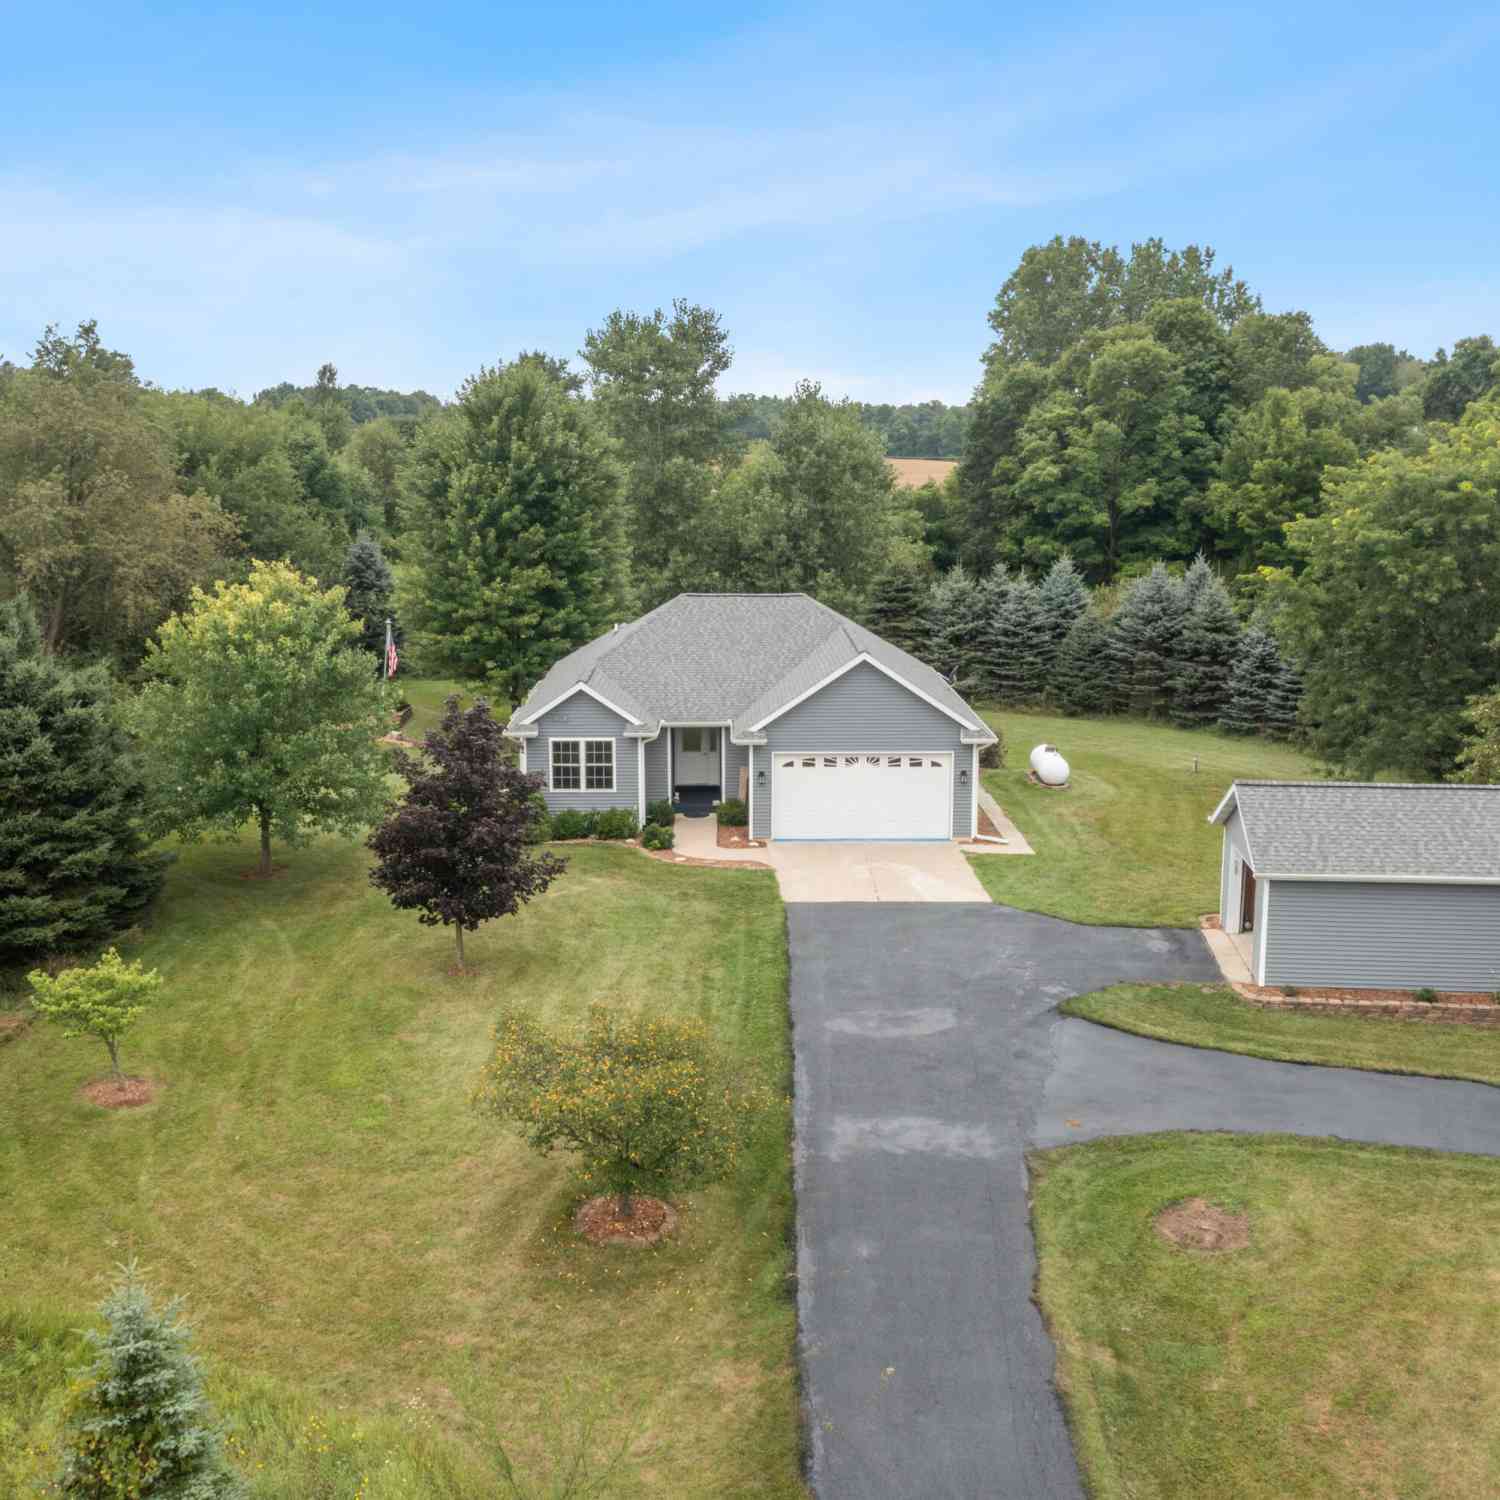
1746 Rowden Drive
Hastings, MI 49058

 4
4
Bed
 3
3
Bath
 2,589
2,589Sqft
 2.90
2.90Acres(Lot)
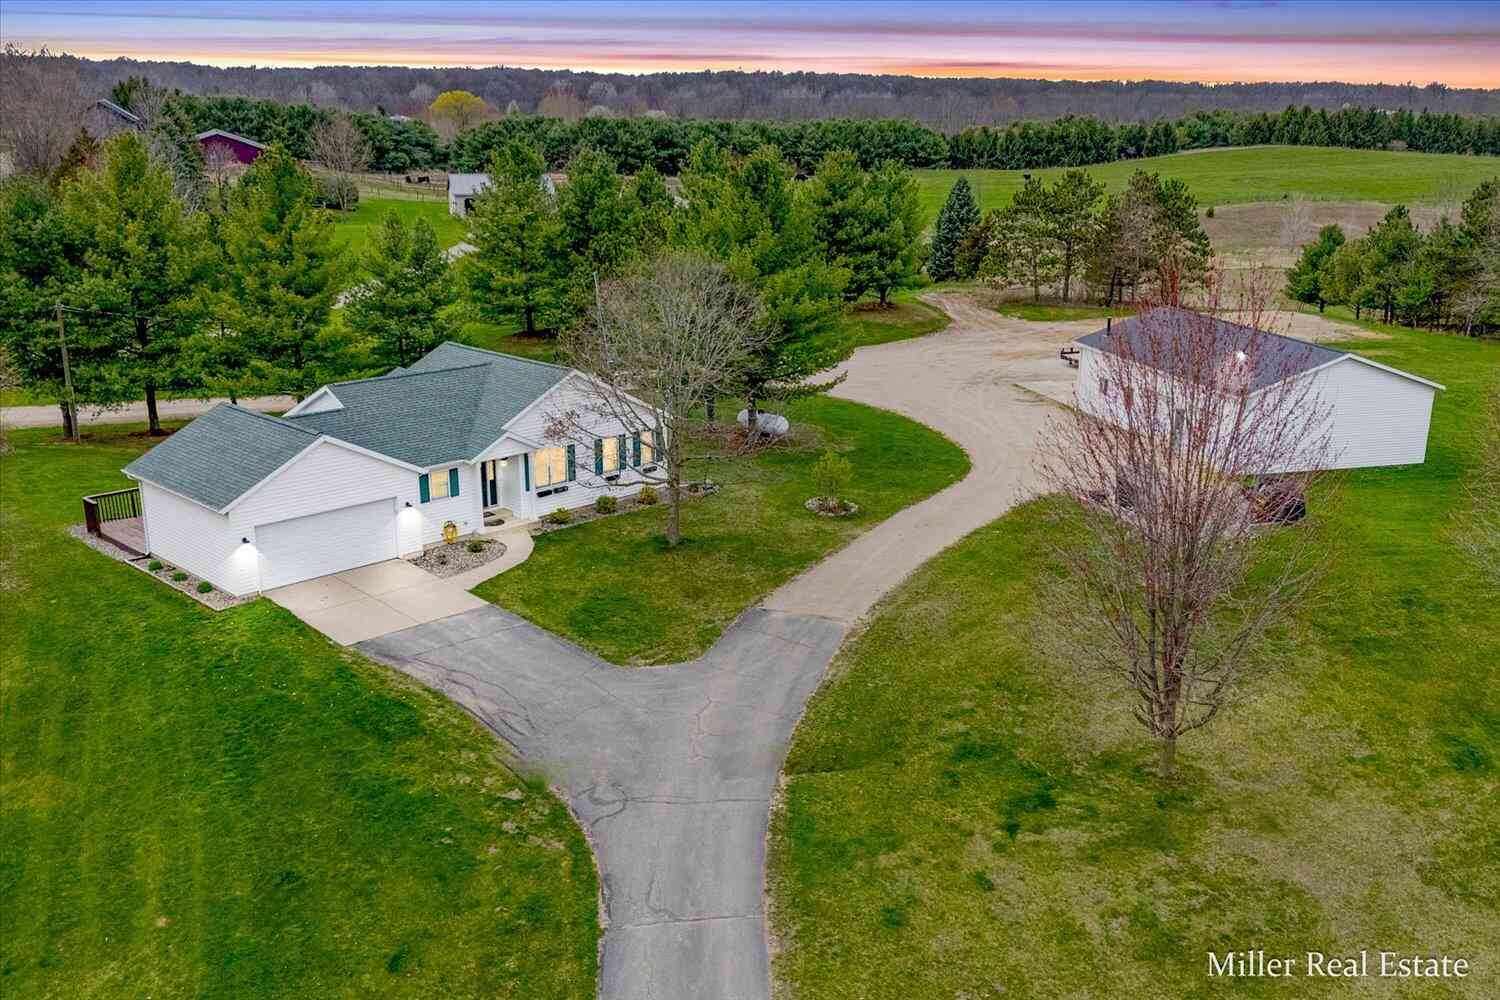
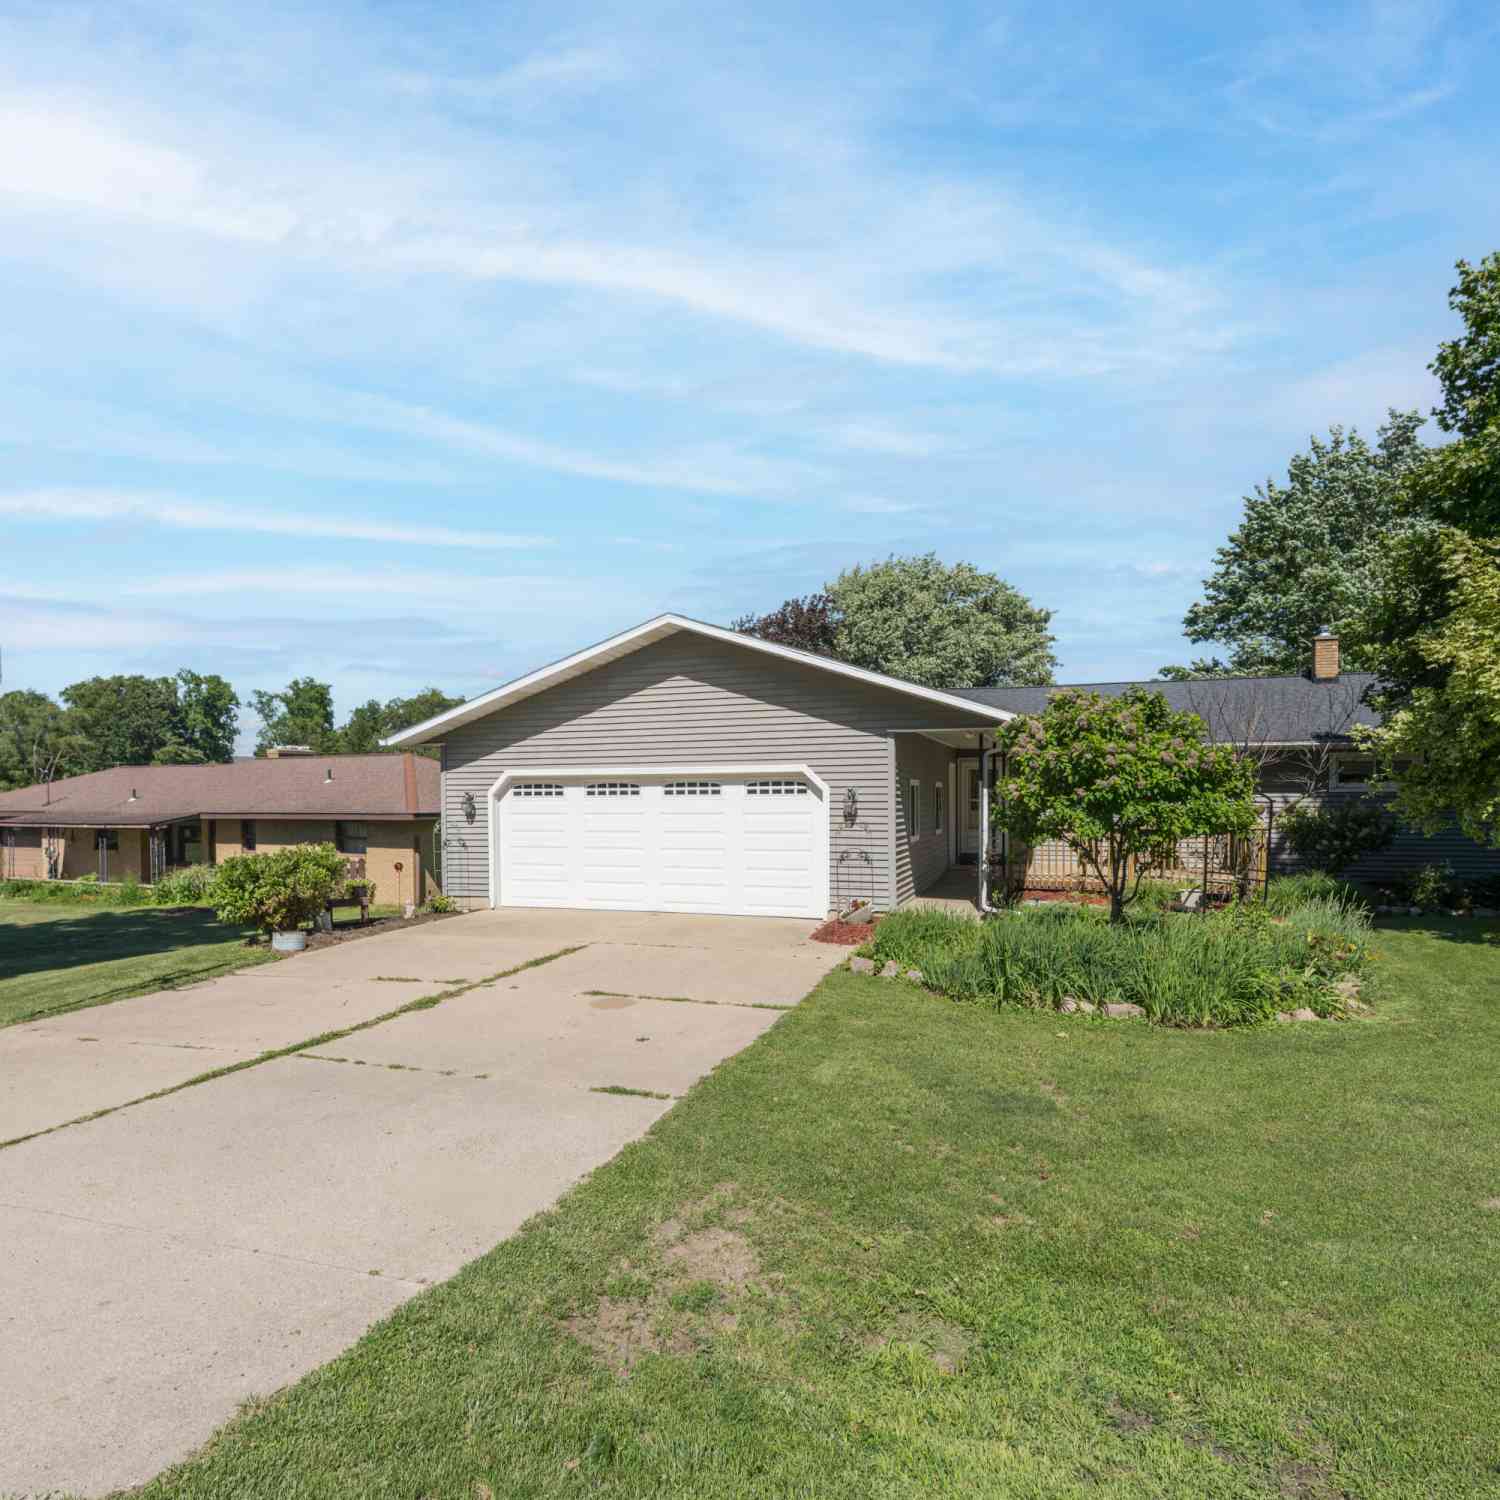
Welcome to 1746 Rowden Dr. Extremely well maintained 3 acre property, Spacious 4 bedroom, 3 bath home has everything you want out of country living. Inside features include main floor master suite, main floor laundry, gas fireplace in living room, and central air! The daylight basement is complete with a Full Second Kitchen, ensuite bedroom and bath and rec room. Recent major updates include Newer Furnace, Water Heater, as well as Roof and Vinyl Siding. Enjoy the outdoors from the deck, surrounded by pine, apple and cherry trees in a nice quiet setting. You'll appreciate the two car attached garage, but you'll love the 16x24 Insulated and Heated Pole Barn Workshop with 220v outlet! Living the country life has never looked so good!
 Property Details
 Map
Map
 Map
Map
What's Nearby
Nearby Areas
 Features
-
Bedroom Information
Total Bedrooms: 4 Window Feature: Storms, ScreensBathroom Information
Total Baths: 3 Full Baths: 3Water/Sewer
Sewer: Septic TankRoom Information
Other Rooms: 9 -
Flooring Information
Carpet, Ceramic Tile, Engineered Hardwood -
Roofing Information
Composition -
Interior Features
Ceiling Fan(s), Garage Door Opener, LP Tank Rented, Wet Bar, Eat-in Kitchen, Pantry Roof: Composition Appliances: Dishwasher, Microwave, Range, Refrigerator, Water Softener Owned Laundry Features: Main Level -
Heating & Cooling
Heating: Forced Air Cooling: Central Air WaterSource: Well -
Fireplace
Fireplace: Yes Number of Fireplaces: 1 Fireplace Features: 1
-
Building Information
Year Built: 2003 Construction Materials: Vinyl Siding Security System: Smoke Detector(s) Basement: Daylight Roof: Composition -
Exterior Features
Porch: Deck -
Road Types
Private Road -
Laundry Features
Main LevelPatio And Porch
Deck
-
Lot Information
Lot Dimensions: 601' x 821.6 x 433.4 Lot Description: Rolling Hills, Cul-De-Sac Lot Size Area: 2.9 Acres Lot Square Feet: 126,324 Stories: 1 Main Square Feet: 2589Property Information
Property Type: Residential Sub Type: Single Family Residence Style: Ranch SQ ft (Living Area): 2,589 Construction Materials: Vinyl Siding Property Age: 23
-
Listing Price Information
Listing Id: 26042803 ist Price: $449,900 List Price Tot SqFt: $174 Listing Terms Cash, FHA, MSHDA, Conventional -
Listing Information
Possession: Close Of Escrow
-
Tax Information
Parcel Number: 04-028-120-00 Annual Tax: $3,286 Tax Year: 2026 Taxes: ax Description COM N 1/4 POST SEC 28 T4N R8W, TH S0*38'38"E 460FT, TH N90*E 245FT TO POB; TH N44*39'27"E 433FT, TH S59*09'02"E 600.64FT, TH S90*W 820FT TO POB. ALSO EASEMENT FOR INGRESS/EGRESS & UTILITIES OVER THE S 66FT OF THE W 531FT OF THE SE 1/4 SEC 21 AND 66FT WIDE STRIP AND 60FT RADIUS CUL-DE-SAC AS DESC: COM N 1/4 POST SEC 28 T4N R8W, TH N90*E 498FT TO POB SD C/L; TH S0*E 60FT, TH SE'LY 94.
-
Parking Information
# of Garage Spaces: 2 Has Garage: Yes Attached Garage: Yes Garage Faces Front, Attached
-
School Information
Senior High School District: Lakewood -
Location Information
Direction: M43, South on Barber Rd, East on Rowden Drive (Private). Keep to the right
How much is this property worth?
Curious about this home's true market value? Use our free Home Evaluation Tool to instantly get a personalized Comparative Market Analysis (CMA) report. Make smarter, data-driven decisions before you buy.

Nearby Home Value
| Address | Estimate | Bed | Bath | Sq. Ft | Lot Size |
|---|---|---|---|---|---|
| 1414 Cogswell Road, Hastings, MI, 49058 | $149,900 | 3 | 2 | 1,800 | 1,800 SqFt |
| 1128 Brott Drive, Hastings, MI, 49058 | $225,000 | 2 | 1 | 772 | 772 SqFt |
| 4400 Bayne Road, Hastings, MI, 49058 | $219,900 | 3 | 1 | 1,657 | 1,657 SqFt |
| 6700 Foster Road, Hastings, MI, 49058 | $320,000 | 3 | 2 | 1,572 | 1,572 SqFt |
| 2294 Nashville Road, Hastings, MI, 49058 | $239,000 | 3 | 1 | 1,352 | 1,352 SqFt |
| 2681 Lower Lake Road, Hastings, MI, 49058 | $424,888 | 3 | 2 | 1,550 | 1,550 SqFt |
| 4407 Andrus Road, Hastings, MI, 49058 | $239,900 | 3 | 1 | 1,148 | 1,148 SqFt |
| 4494 Barber Road, Hastings, MI, 49058 | $915,000 | 6 | 4 | 3,603 | 3,603 SqFt |
| 4170 S M-37 Highway, Hastings, MI, 49058 | $275,000 | 2 | 1 | 1,417 | 1,417 SqFt |
| 837 E Marshall Street, Hastings, MI, 49058 | $150,000 | 2 | 1 | 672 | 672 SqFt |
Similar Homes To 1746 Rowden Drive
Nearby For Sale
ByOwner last updated this listing 08/18/2026 @ 02:05
More Cities with for Sale by Owner Homes
- Hastings Homes For Sale By Owner
- Freeport Homes For Sale By Owner
- Middleville Homes For Sale By Owner
- Nashville Homes For Sale By Owner
- Woodland Homes For Sale By Owner
- Delton Homes For Sale By Owner
- Dowling Homes For Sale By Owner
- Lake Odessa Homes For Sale By Owner
- Vermontville Homes For Sale By Owner
- Clarksville Homes For Sale By Owner
- Alto Homes For Sale By Owner
- Hickory Corners Homes For Sale By Owner
- Caledonia Homes For Sale By Owner
- Shelbyville Homes For Sale By Owner
- Sunfield Homes For Sale By Owner
- Wayland Homes For Sale By Owner
- Martin Homes For Sale By Owner
- Bellevue Homes For Sale By Owner
- Mulliken Homes For Sale By Owner
- Richland Homes For Sale By Owner
Homes around $449,900




Verify Your Email
Please enter the 6-digit verification code
sent to your email address.