
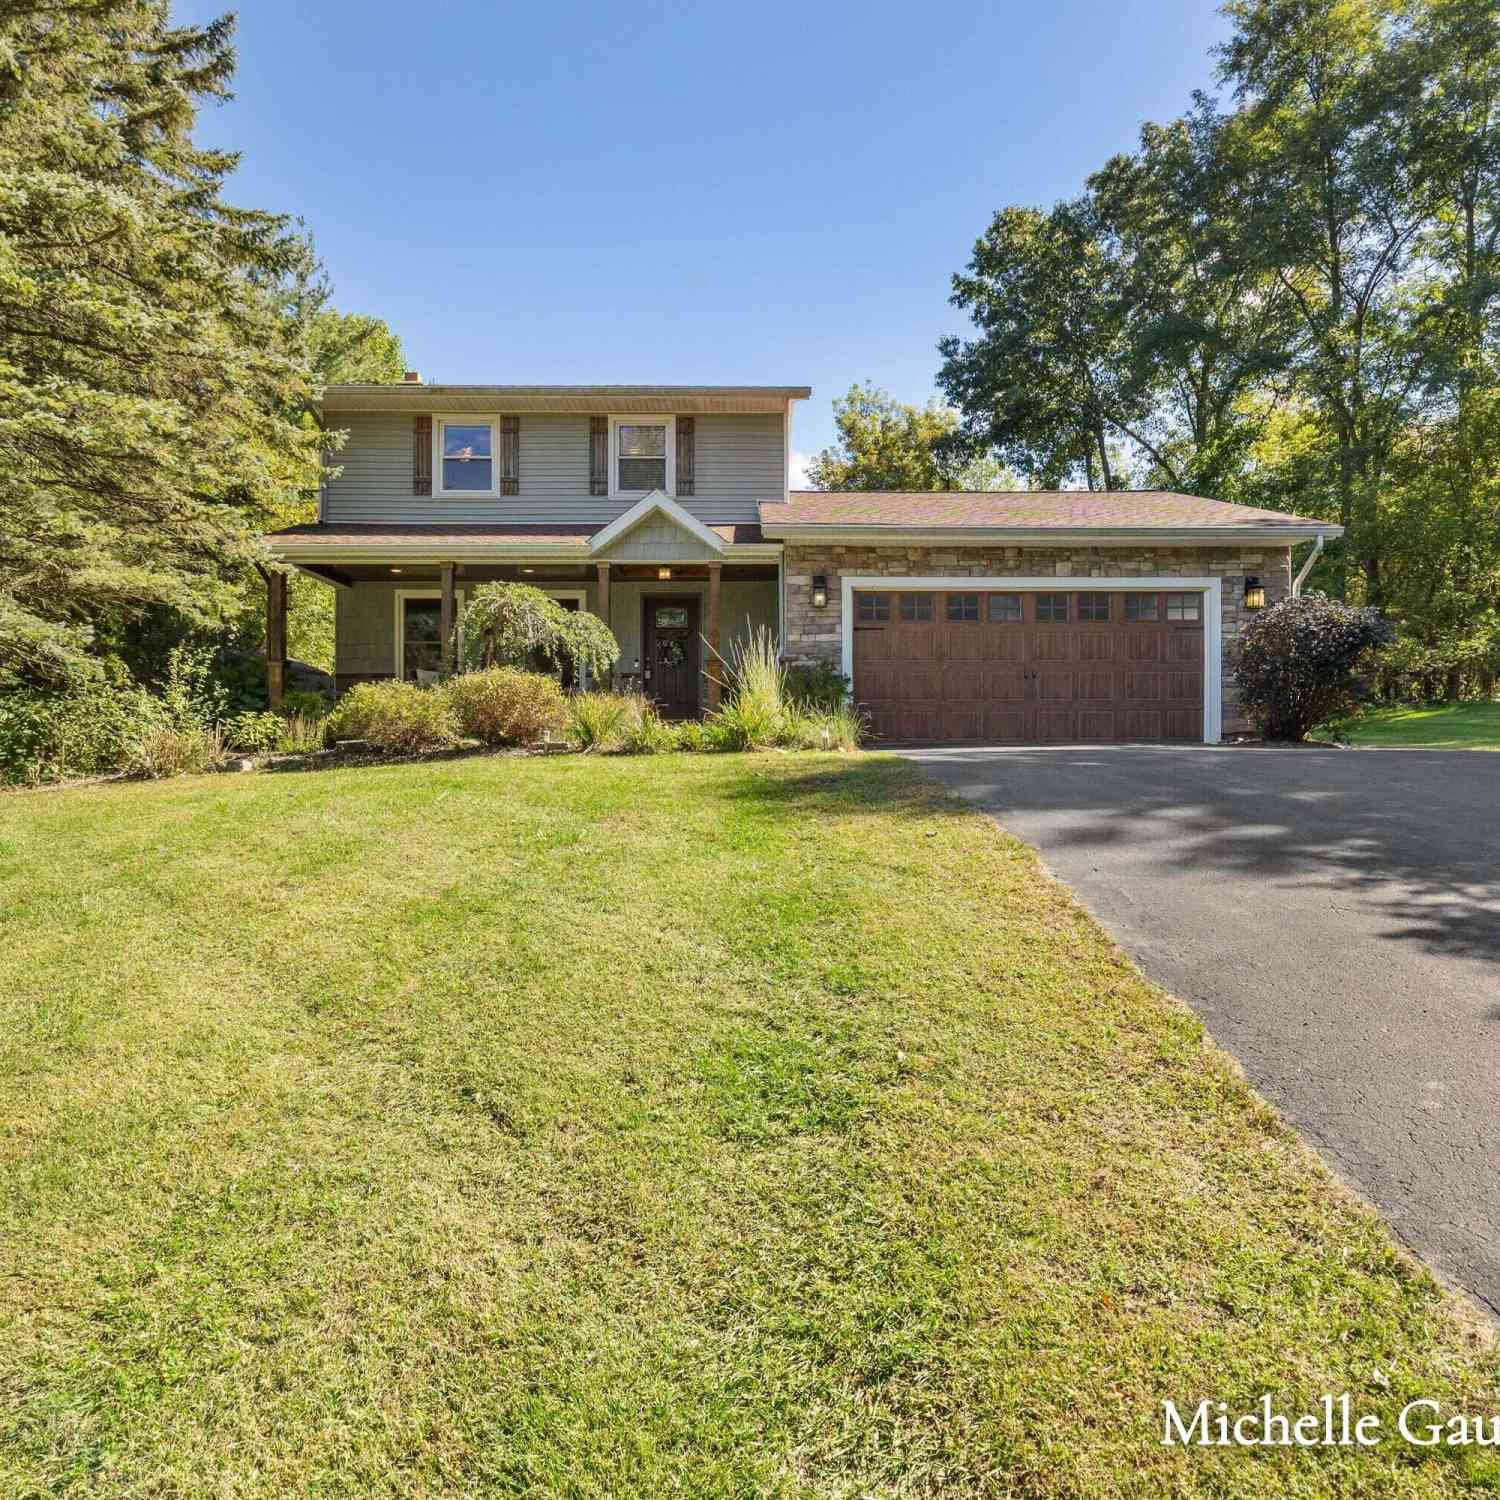
1136 Country Club Drive
Hastings, MI 49058

 4
4
Bed
 3
3
Bath
 2,413
2,413Sqft
 0.40
0.40Acre(Lot)
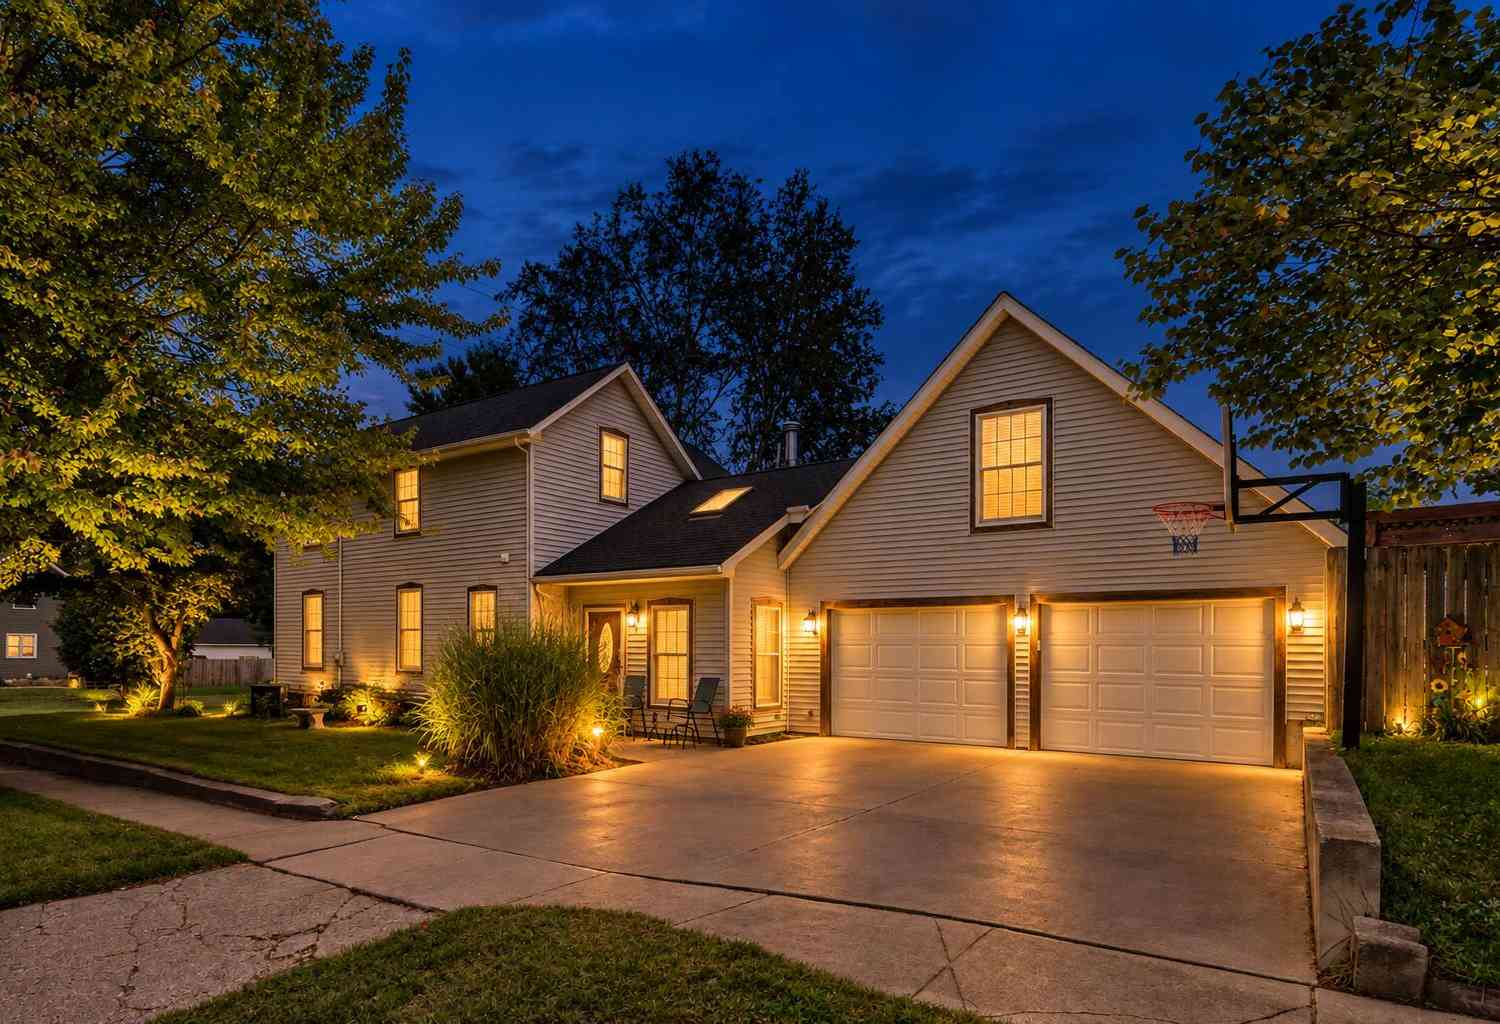
Thoughtfully updated while maintaining the character that makes a house feel like home, this Hastings property offers comfortable spaces for everyday living, plenty of room to gather and an outdoor setting you'll look forward to enjoying all summer. A warm welcome begins at the new stamped-concrete front porch, framed by Craftsman-style columns and a rich tongue-and-groove wood ceiling, with a new front door completing the look. Inside, crown molding, updated lighting, fresh paint and newer laminate flooring create a refreshed feel while preserving the home's warmth and personality. The kitchen is designed for both busy mornings and time spent together, with granite counters, newer stainless appliances, abundant cabinetry and a snack ledge. The adjoining breakfast nook offers a casual plac

 Property Details
 Map
Map
 Map
Map
What's Nearby
Nearby Areas
 Features
-
Bedroom Information
Total Bedrooms: 4Bathroom Information
Total Baths: 3 Full Baths: 2 Half Baths: 1Water/Sewer
Sewer: Septic TankRoom Information
Other Rooms: 8 -
Flooring Information
Carpet, Laminate, Stone, Tile -
Roofing Information
Composition -
Interior Features
Ceiling Fan(s), Garage Door Opener, Pantry Roof: Composition Appliances: Iron Water FIlter, Dishwasher, Dryer, Microwave, Oven, Range, Refrigerator, Washer, Water Softener Owned Laundry Features: Lower Level -
Heating & Cooling
Heating: Forced Air Cooling: Central Air WaterSource: Well -
Fireplace
Fireplace: Yes Number of Fireplaces: 1 Fireplace Features: 1
-
Building Information
Year Built: 1979 Construction Materials: Stone, Vinyl Siding Basement: Daylight, Full Roof: Composition -
Exterior Features
OtherPorch: Covered, Deck, Porch(es) -
Pool Information
In Ground, Cabana -
Road Types
Paved -
Fencing
Fenced Back, Full, Privacy -
Pool Features
In Ground, CabanaLaundry Features
Lower LevelPatio And Porch
Covered, Deck, Porch(es)Fencing
Fenced Back, Full, Privacy
-
Lot Information
Lot Dimensions: 90x193 Lot Size Area: 0.4 Acres Lot Square Feet: 17,380 Stories: 2 Main Square Feet: 2413Property Information
Property Type: Residential Sub Type: Single Family Residence Style: Craftsman, Traditional SQ ft (Living Area): 2,413 Construction Materials: Stone, Vinyl Siding Property Age: 47
-
Listing Price Information
Listing Id: 26051785 ist Price: $368,900 List Price Tot SqFt: $153 Listing Terms Cash, FHA, VA Loan, Rural Development, Conventional -
Listing Information
Possession: Close Of Escrow
-
Tax Information
Parcel Number: 06-325-015-00 Annual Tax: $2,027 Tax Year: 2026 Taxes: LOT 15 INDIAN HILLS PLAT.
-
Virtual Tour
Parking Information
# of Garage Spaces: 2 Has Garage: Yes Attached Garage: Yes Garage Faces Front, Garage Door Opener, Attached
-
School Information
Senior High School District: Hastings -
Utility Information
Phone Connected, Natural Gas Connected, Cable Connected -
Location Information
Direction: M-43 to Indian Hills to Country Club Dr
How much is this property worth?
Curious about this home's true market value? Use our free Home Evaluation Tool to instantly get a personalized Comparative Market Analysis (CMA) report. Make smarter, data-driven decisions before you buy.

Nearby Home Value
| Address | Estimate | Bed | Bath | Sq. Ft | Lot Size |
|---|---|---|---|---|---|
| 1128 Brott Drive, Hastings, MI, 49058 | $225,000 | 2 | 1 | 772 | 0.49 Acre |
| 4413 David Drive , Hastings, MI, 49058 | $206,000 | 2 | 1 | 1,012 | 0.31 Acre |
| 4400 Bayne Road, Hastings, MI, 49058 | $219,900 | 3 | 1 | 1,657 | 0.45 Acre |
| 3638 Bridge Park Road, Hastings, MI, 49058 | $239,000 | 2 | 1 | 1,033 | 0.19 Acre |
| 4695 Farrel Road, Hastings, MI, 49058 | $449,900 | 3 | 2 | 1,472 | 9.10 Acres |
| 4038 Farrel Road, Hastings, MI, 49058 | $525,000 | 4 | 3 | 2,952 | 1.98 Acres |
| 2681 Lower Lake Road, Hastings, MI, 49058 | $419,900 | 3 | 2 | 1,550 | 0.45 Acre |
| 5898 M-37, Hastings, MI, 49058 | $125,000 | 2 | 1 | 870 | 1.90 Acres |
| 4170 S M-37 Highway, Hastings, MI, 49058 | $275,000 | 2 | 1 | 1,417 | 14.22 Acres |
| 729 E Madison Street, Hastings, MI, 49058 | $180,000 | 4 | 1 | 1,461 | 0.20 Acre |
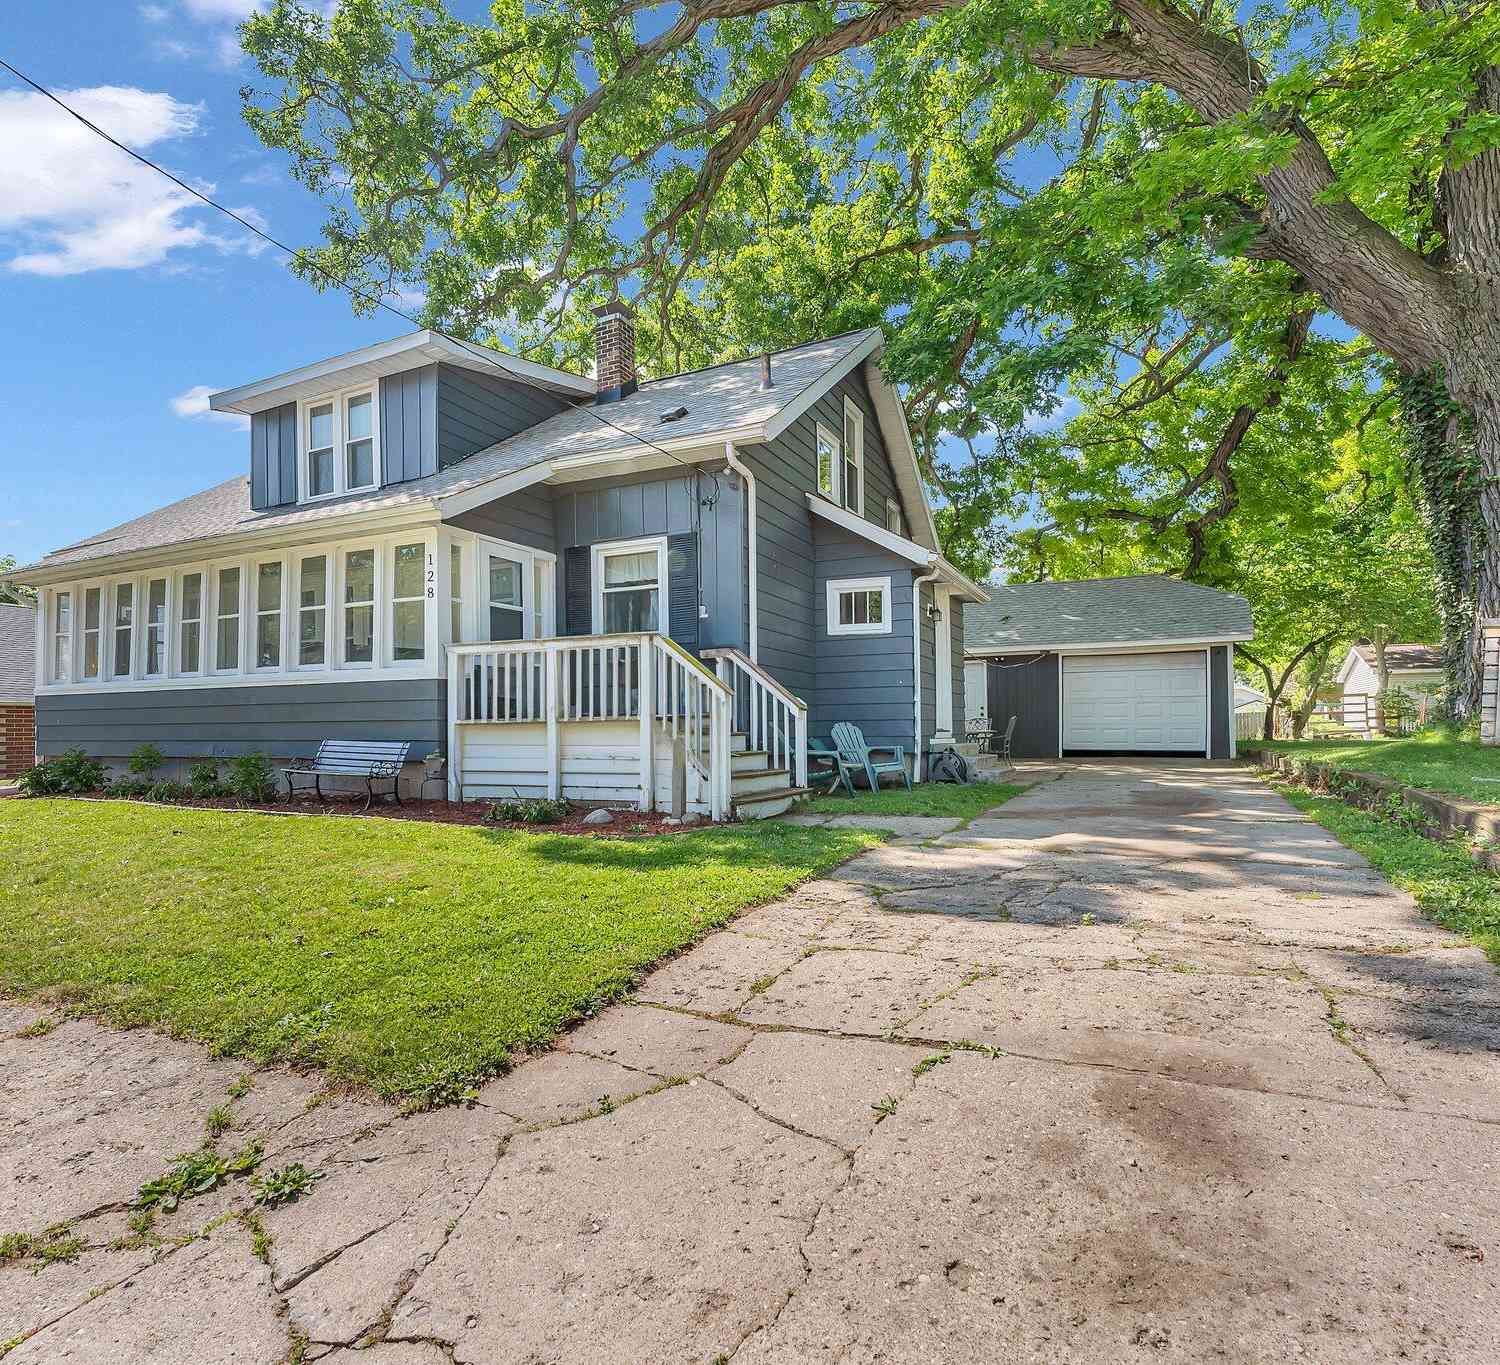
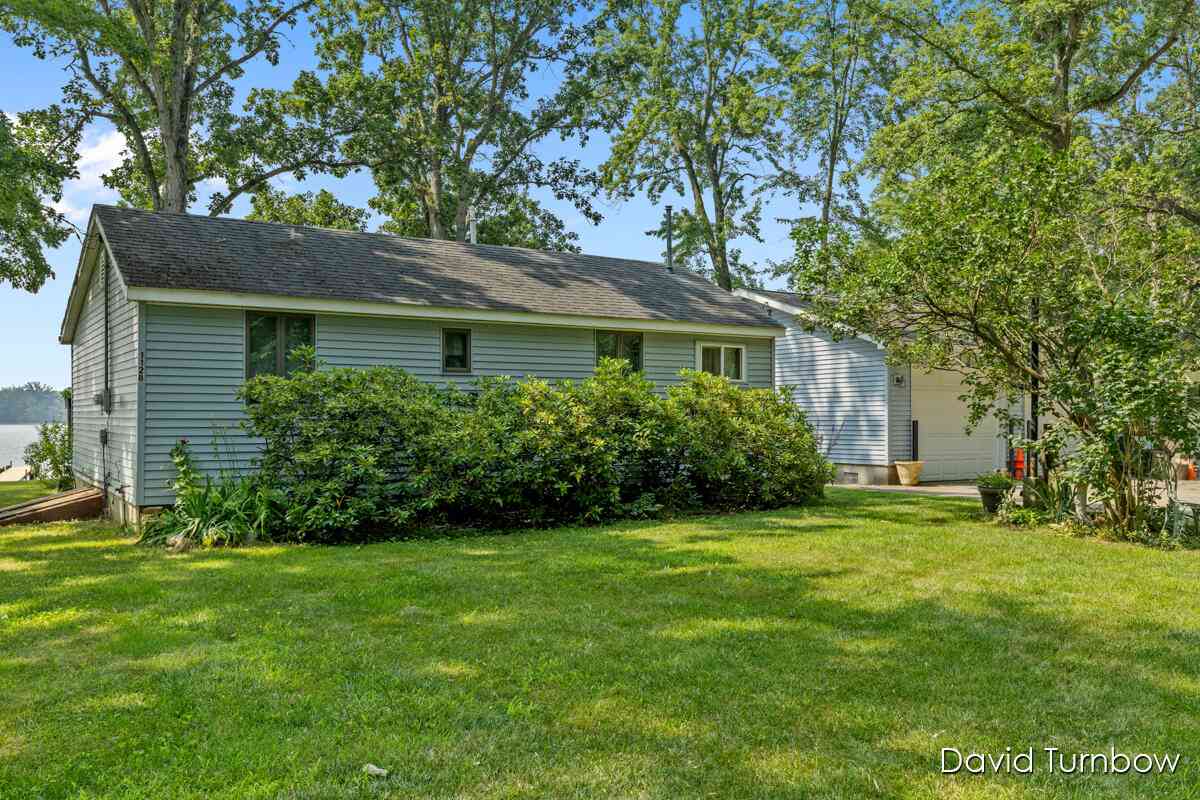
Similar Homes To 1136 Country Club Drive
Nearby For Sale
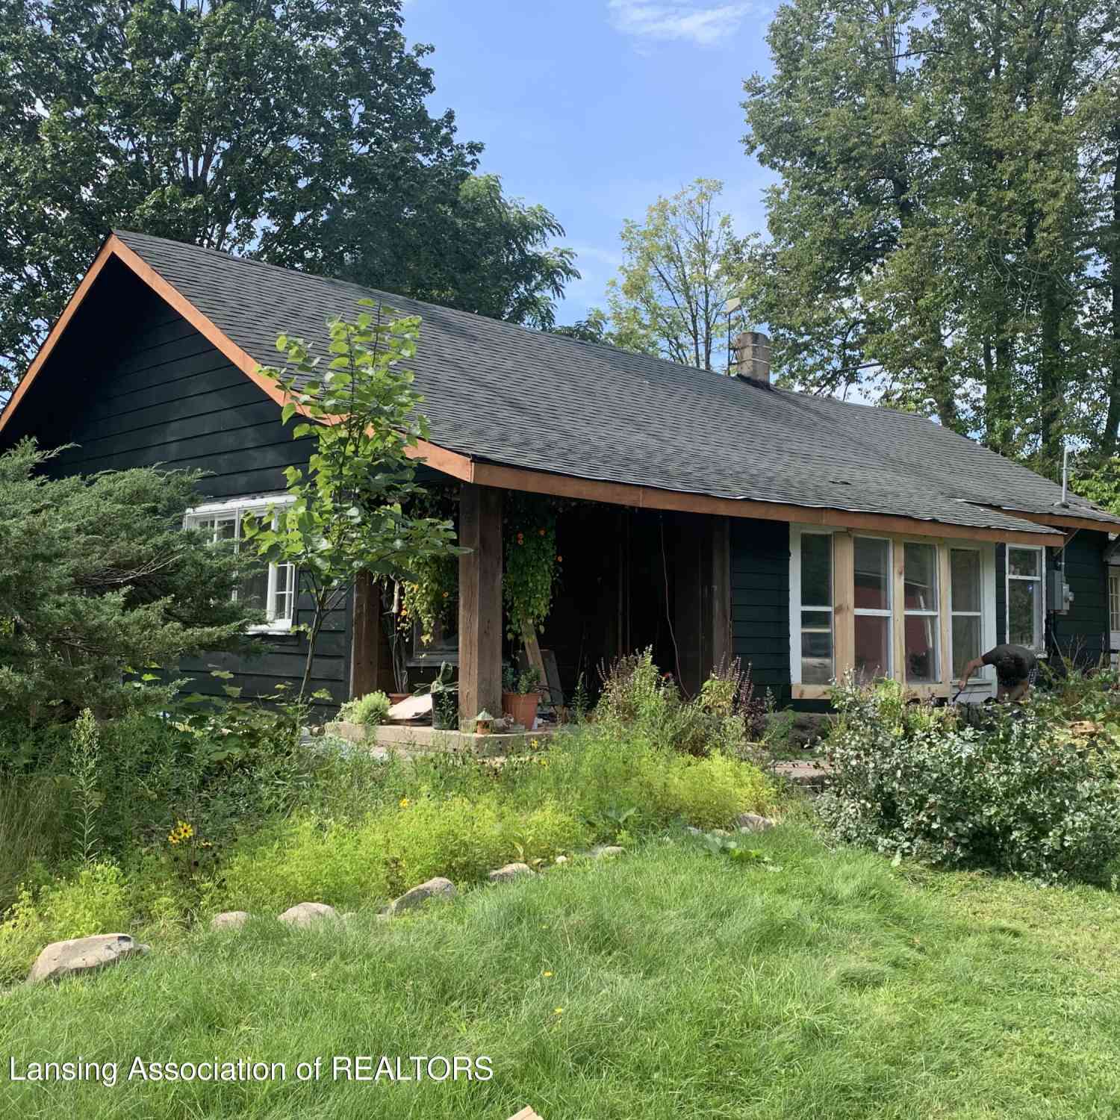
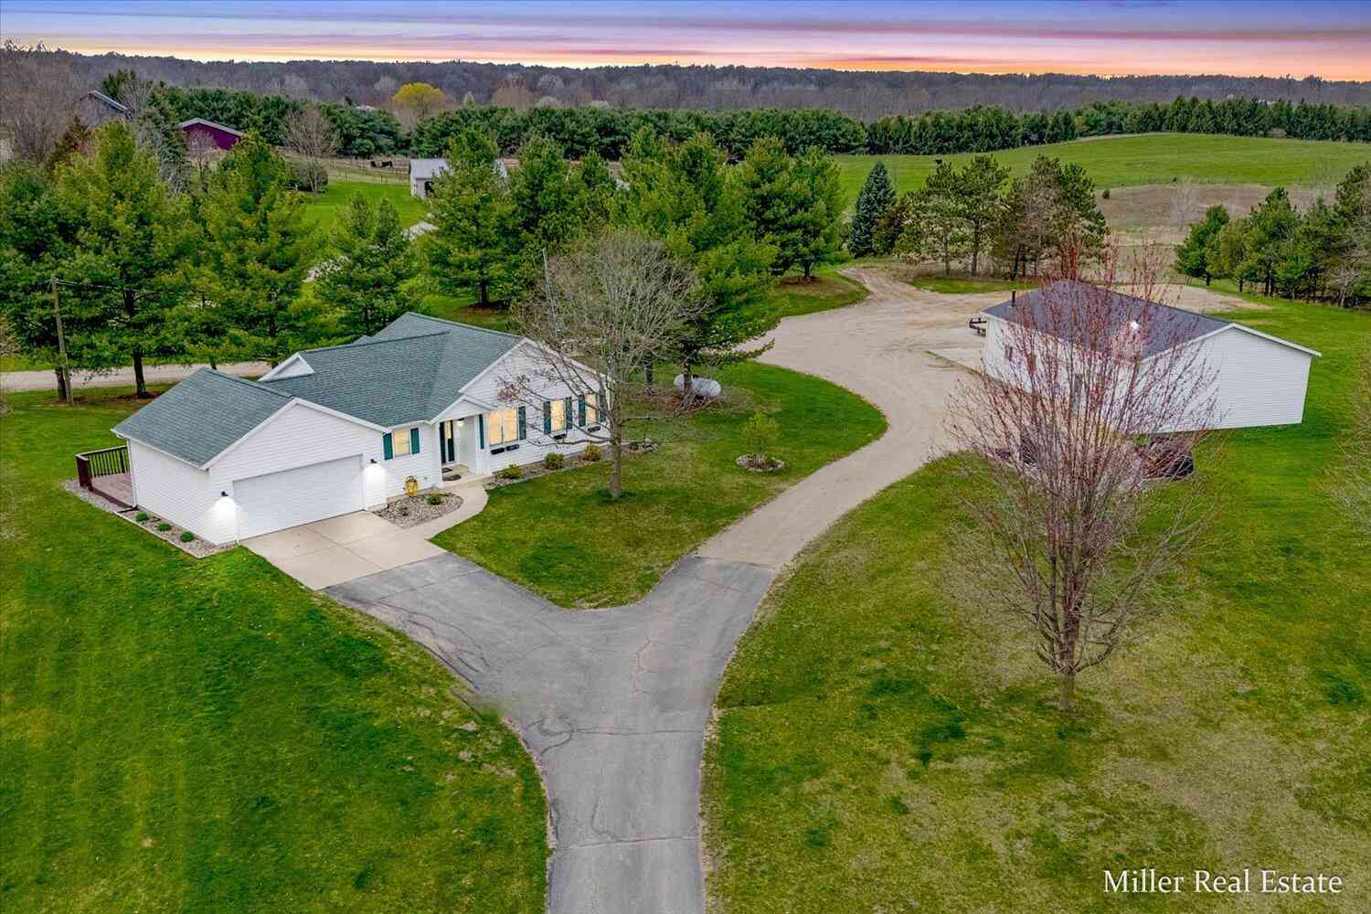
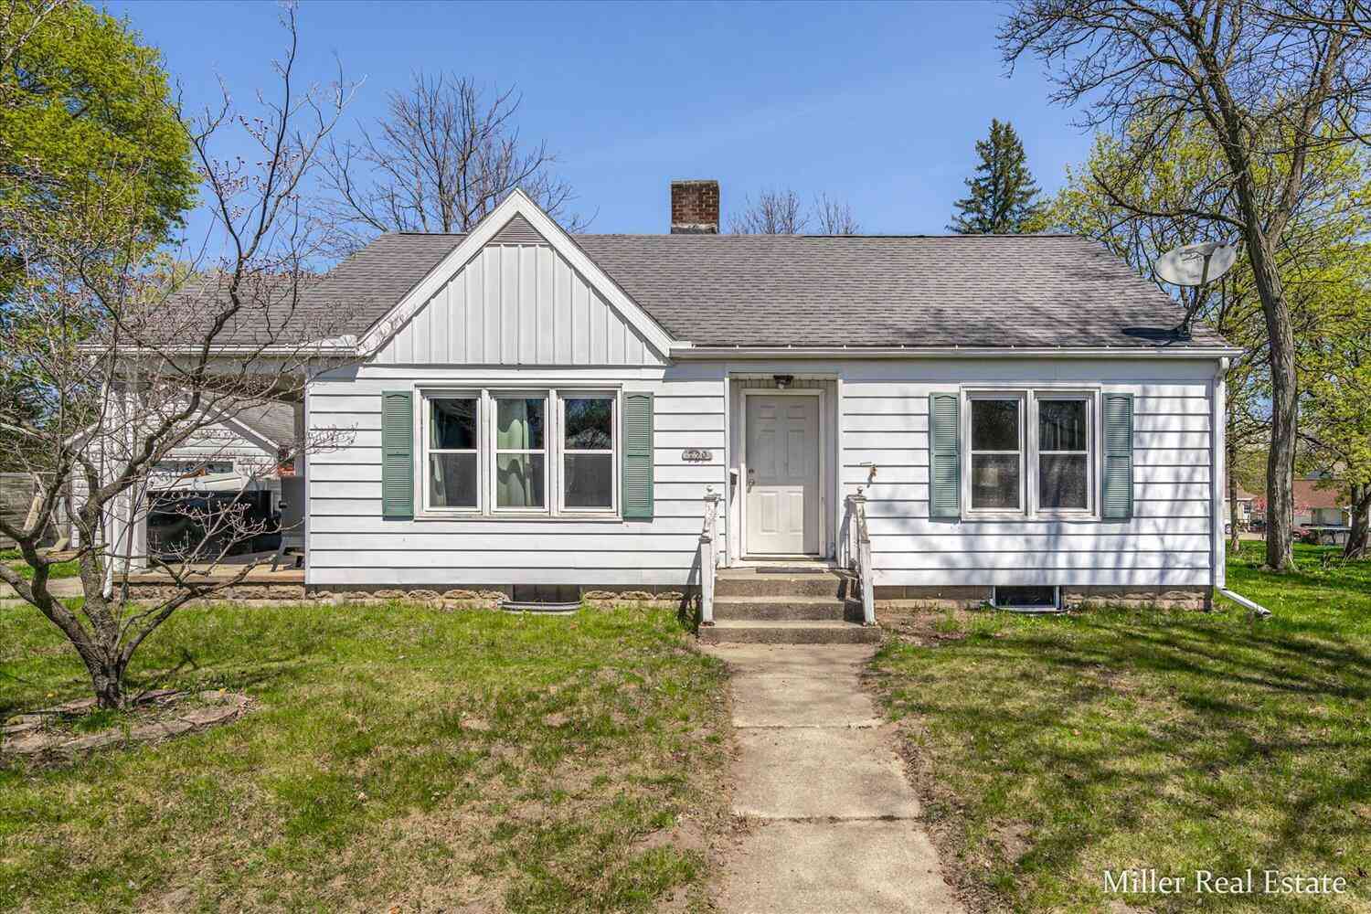
ByOwner last updated this listing 10/02/2026 @ 12:32
More Cities with for Sale by Owner Homes
- Hastings Homes For Sale By Owner
- Freeport Homes For Sale By Owner
- Middleville Homes For Sale By Owner
- Nashville Homes For Sale By Owner
- Woodland Homes For Sale By Owner
- Delton Homes For Sale By Owner
- Dowling Homes For Sale By Owner
- Lake Odessa Homes For Sale By Owner
- Vermontville Homes For Sale By Owner
- Clarksville Homes For Sale By Owner
- Alto Homes For Sale By Owner
- Hickory Corners Homes For Sale By Owner
- Caledonia Homes For Sale By Owner
- Shelbyville Homes For Sale By Owner
- Sunfield Homes For Sale By Owner
- Wayland Homes For Sale By Owner
- Martin Homes For Sale By Owner
- Bellevue Homes For Sale By Owner
- Mulliken Homes For Sale By Owner
- Richland Homes For Sale By Owner
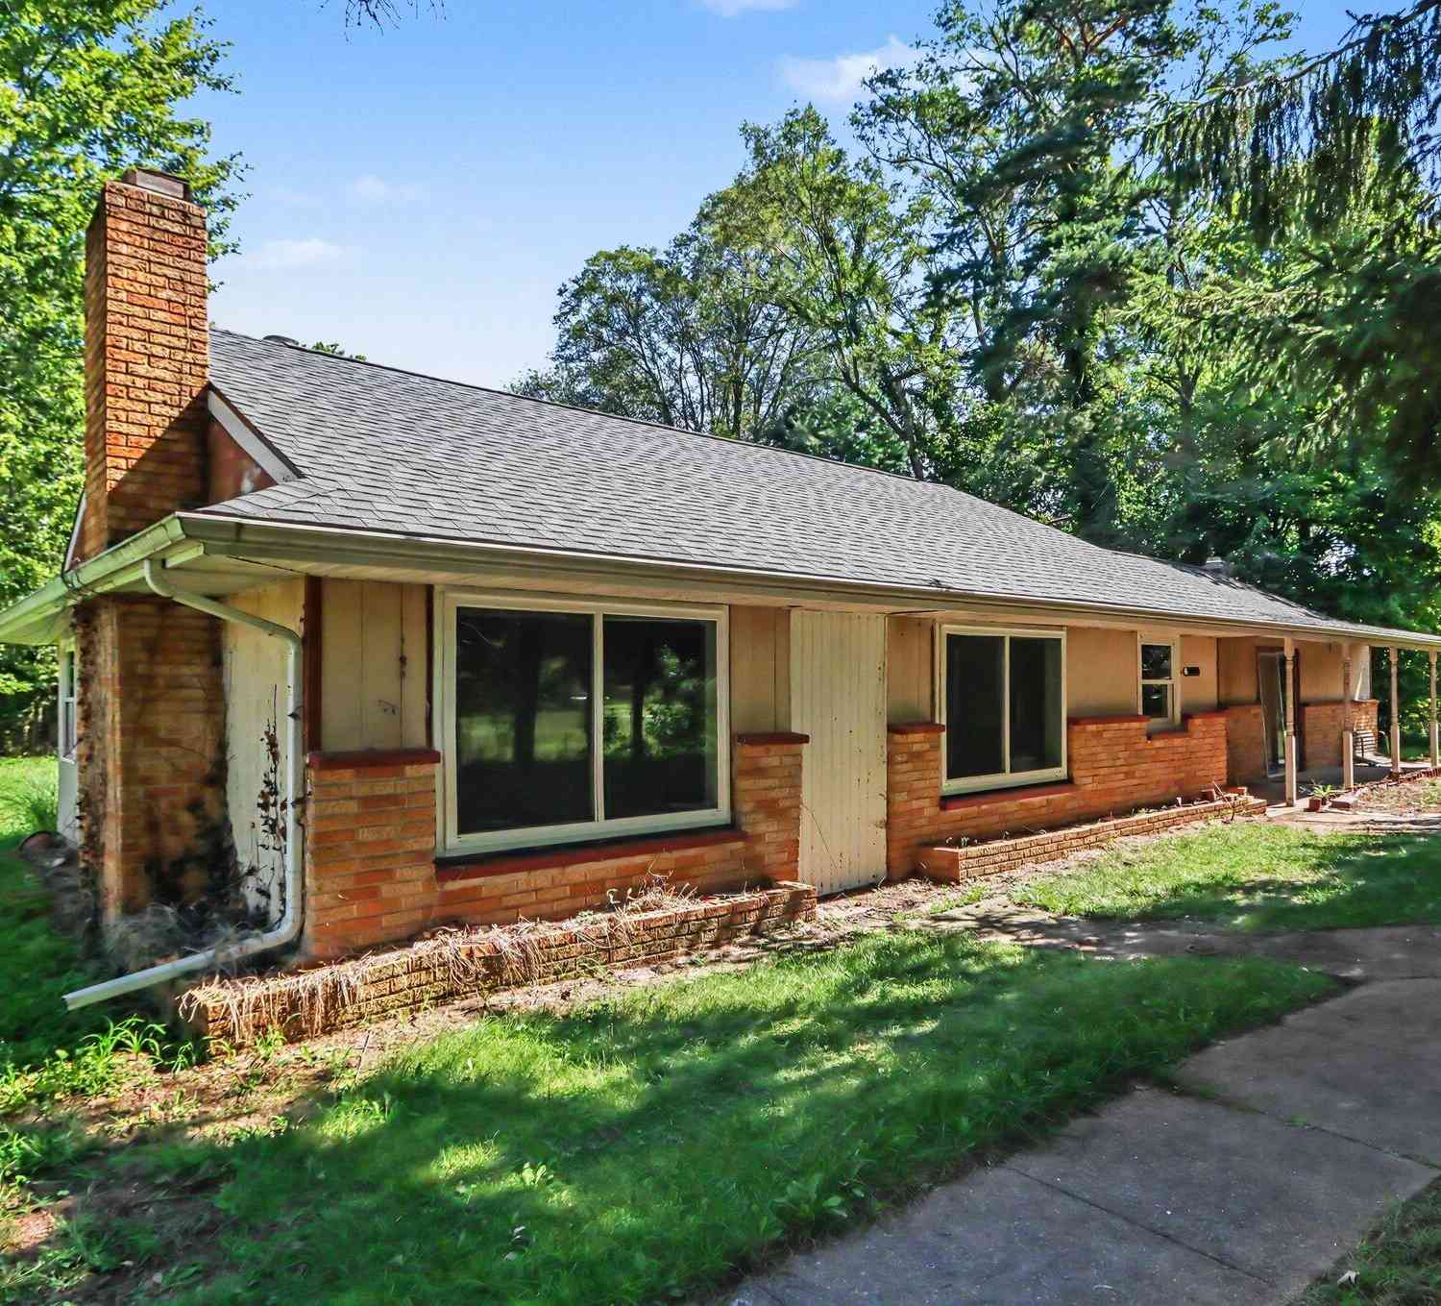
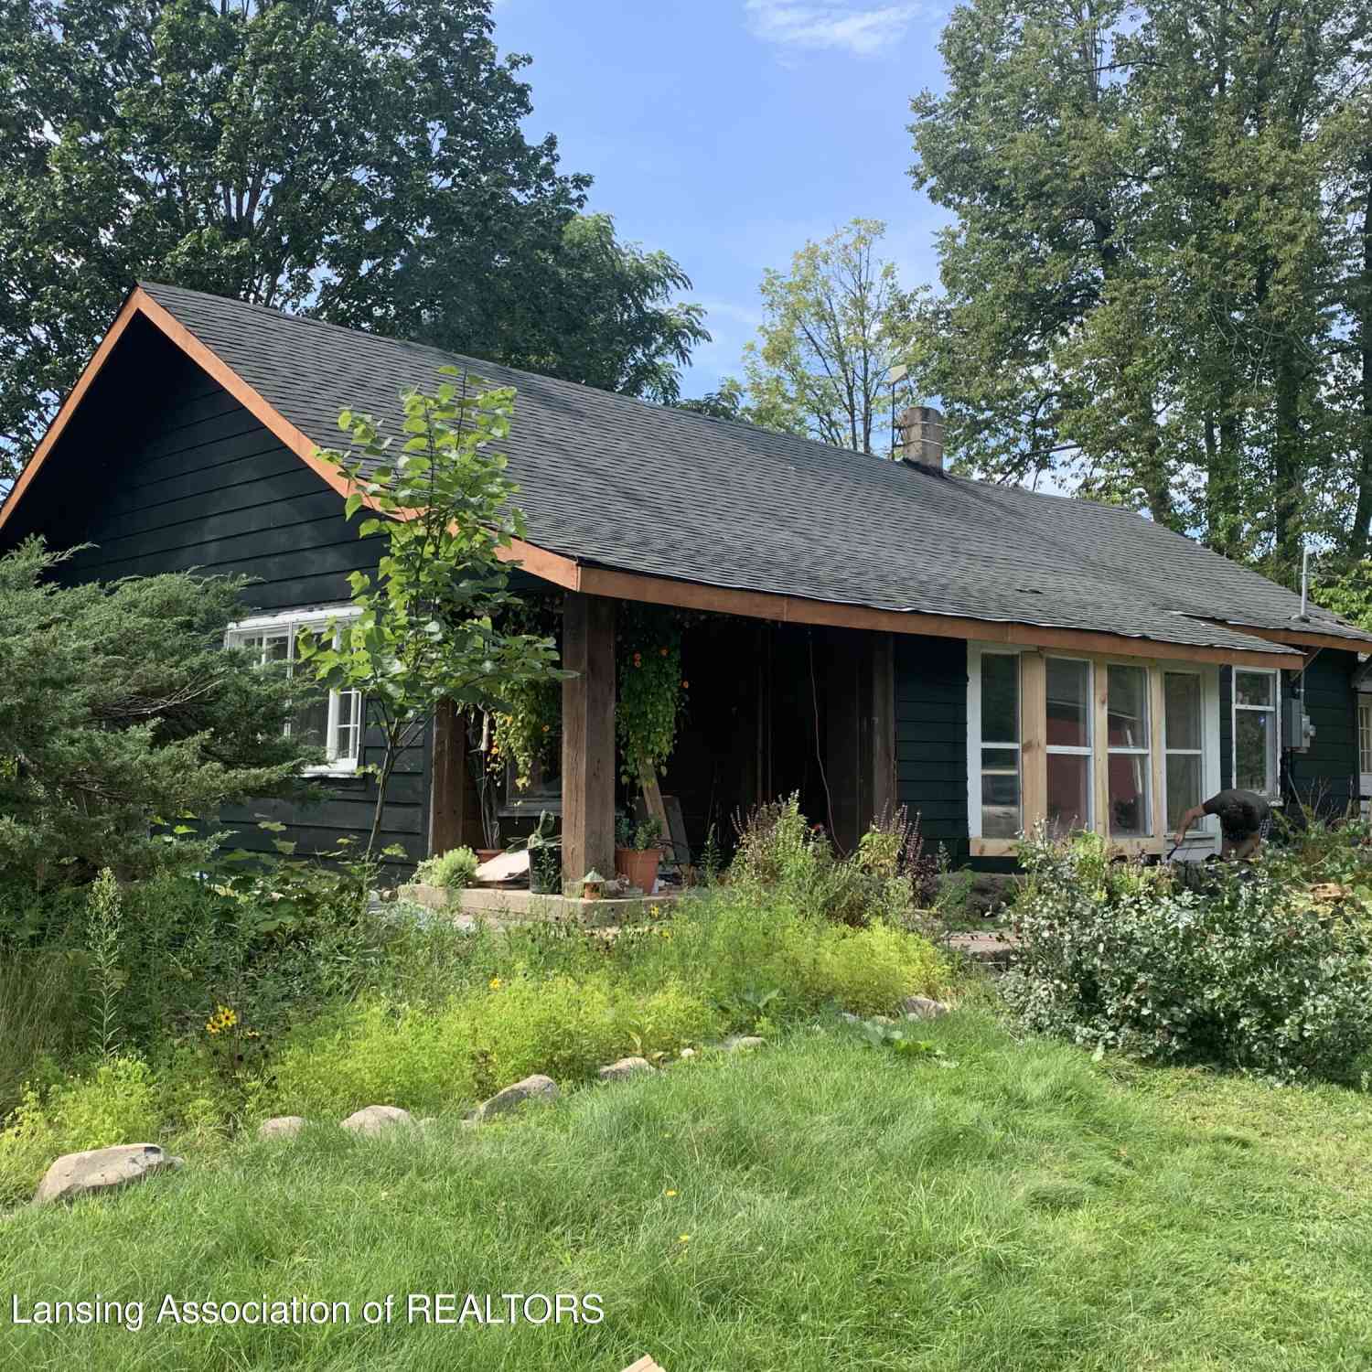
Homes around $368,900




Verify Your Email
Please enter the 6-digit verification code
sent to your email address.
Verify Your Phone Number
Please enter the 6-digit verification code
sent to your mobile phone.