
944 Tara Court
Haslet, Texas 76052

 4
4
Bed
 3
3
Bath
 2,232
2,232Sqft
 0.18
0.18Acre(Lot)
OPEN HOUSE SAT ONLY. 11am - 1pm. The Oleander is a beautiful 1 story plan from Brightland Homes with plenty of room for everyone with 4 bedrooms, 3 full baths, and an office within 2,210 square feet. East facing home with several upgrades that were hand selected to the home at the time of build, plus the additions the homeowners have made while living there. These include 12' ceilings, extended and covered patio, installed cabinet handles, lvp flooring, upgraded island with rounded corners, painted cabinets, upgraded countertops, accent painted walls, light fixtures, custom finishes in the bathrooms, epoxy garage and fully painted, and more! The house sits across the street from a park with plenty of room for games or running with the kids. As you step into this gorgeous home, you will fin

 Property Details
 Map
Map
 Map
Map
What's Nearby
Nearby Areas
 Features
-
Bedroom Information
Total Bedrooms: 4Bathroom Information
Total Baths: 3 Full Baths: 3 Half Baths: 0 -
Interior Features
Cable TV Available,Eat-in Kitchen,Granite Counters,Kitchen Island,Open Floorplan,Pantry,Walk-In Closet(s),Wet BarAppliances
Dishwasher,Disposal,MicrowaveUtilities
City Sewer,City Water -
Cooling Features
Ceiling Fan(s),Central Air,ElectricHeating Source
Central,ElectricFireplace
Number of Fireplaces: 0
-
Building Information
Built Year: 2023 Construction: Block Roof Type: Composition -
Exterior Features
Covered Patio/Porch,Rain GuttersFoundation
Slab -
Laundry Features
Utility Room,Full Size W/D AreaPatio And Porch
CoveredFencing
WoodConstruction Materials
Block
-
Lot Information
Lot Size (Acr): 0.1760 Lot Size Units: Acres Lot Size Square Feet: 7,667 Lot Features: Interior Lot,Landscaped,Subdivision -
Property Information
SQ ft (Living Area): 2,232 Property Type: Residential Property Sub Type: Single Family Residence Architectural Style: Traditional Subdivision: Letara Ph 2 City: Haslet State: Texas Directions: see gps Property Status: Active Exclusions: Tv and tv mounts Levels: One Property Age: 3 Year Built Details: Preowned
-
Listing Price Information
Original List Price: $420,000 List Price Tot SqFt: $188 -
Listing Information
Possession: Closing/Funding
-
Tax Information
Parcel Number: 42923938 Tax Block: 21 Tax Legal Description: LETARA BLOCK 21 LOT 37 Tax Lot: 37 Unexempt Taxes: $7,992
-
Parking Information
Has Garage Garage Space: 2 Carport Spaces: 0 Parking Features: Electric Vehicle Charging Station(s),Epoxy Flooring,Garage -
Homeowners Association Information
Included Fees: Management Fees HOA Type: Mandatory HOA: $425.00 HOA Frequency: Semi-Annual
-
School Information
Elementary School: Haslet Middle School: CW Worthington High School: Eaton School District: Northwest ISD -
Utility Information
Utilities: City Sewer,City Water
How much is this property worth?
Curious about this home's true market value? Use our free Home Evaluation Tool to instantly get a personalized Comparative Market Analysis (CMA) report. Make smarter, data-driven decisions before you buy.

Nearby Home Value
| Address | Estimate | Bed | Bath | Sq. Ft | Lot Size |
|---|---|---|---|---|---|
| 949 Shire Avenue, Haslet, TX, 76052 | $334,000 | 4 | 3 | 2,118 | 0.13 Acre |
| 1484 Primrose Place, Haslet, TX, 76052 | $644,900 | 5 | 6 | 3,863 | 0.22 Acre |
| 1477 Shooting Star Drive, Haslet, TX, 76052 | $639,900 | 5 | 4 | 3,808 | 0.27 Acre |
| 1090 Rosecrush Drive, Haslet, TX, 76052 | $614,995 | 5 | 4 | 3,601 | 0.22 Acre |
| 1086 Rosecrush Drive, Haslet, TX, 76052 | $730,000 | 5 | 5 | 4,287 | 0.23 Acre |
| 1758 Wintergreen Avenue, Haslet, TX, 76052 | $875,645 | 5 | 5 | 4,612 | 0.43 Acre |
| 910 Winter Cherry Lane, Haslet, TX, 76052 | $525,000 | 4 | 3 | 2,408 | 0.15 Acre |
| 915 Winter Cherry Lane, Haslet, TX, 76052 | $524,900 | 3 | 3 | 2,181 | 0.16 Acre |
| 1292 Valerian Avenue, Haslet, TX, 76052 | $550,000 | 4 | 4 | 2,573 | 0.15 Acre |
| 805 Feathergrass Court, Haslet, TX, 76052 | $719,900 | 4 | 3 | 3,010 | 0.41 Acre |
Similar Homes To 944 Tara Court
Nearby For Sale
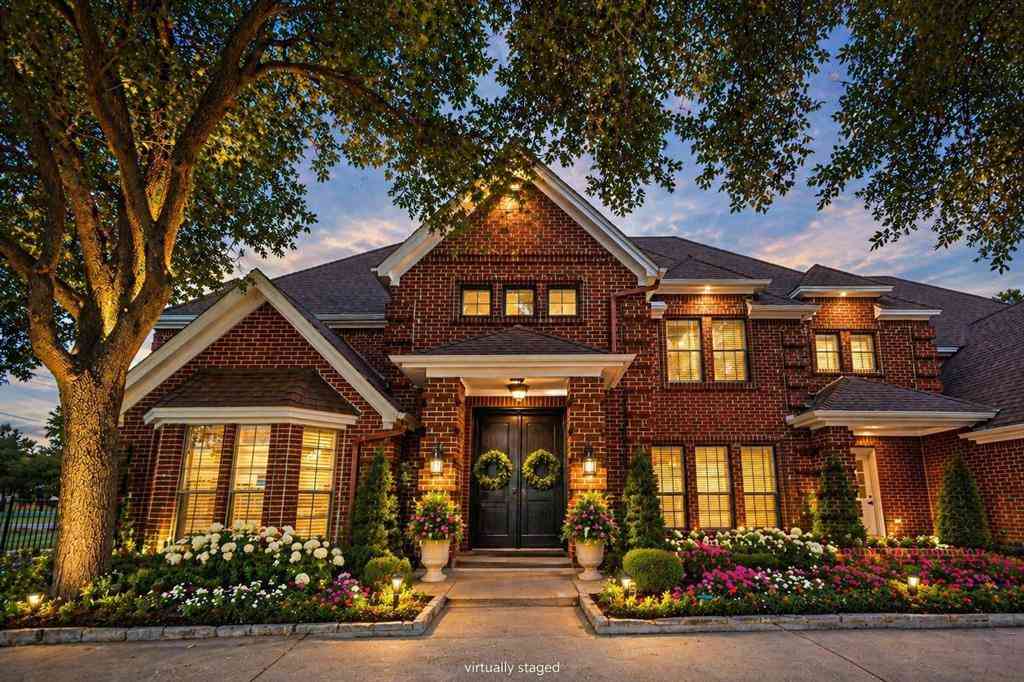
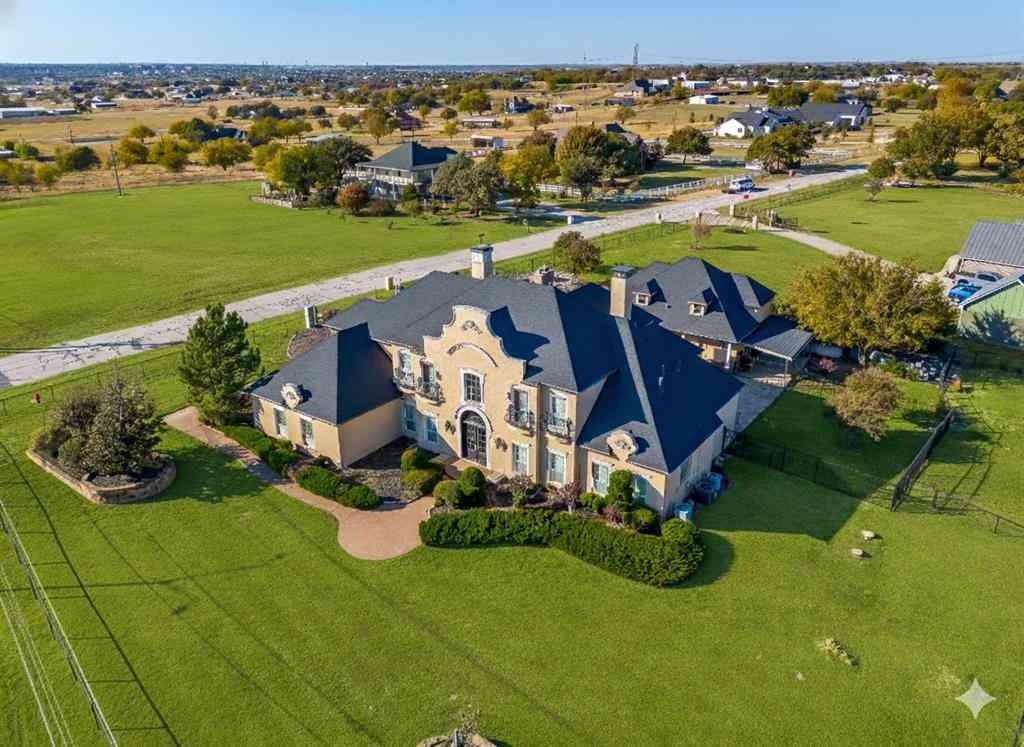
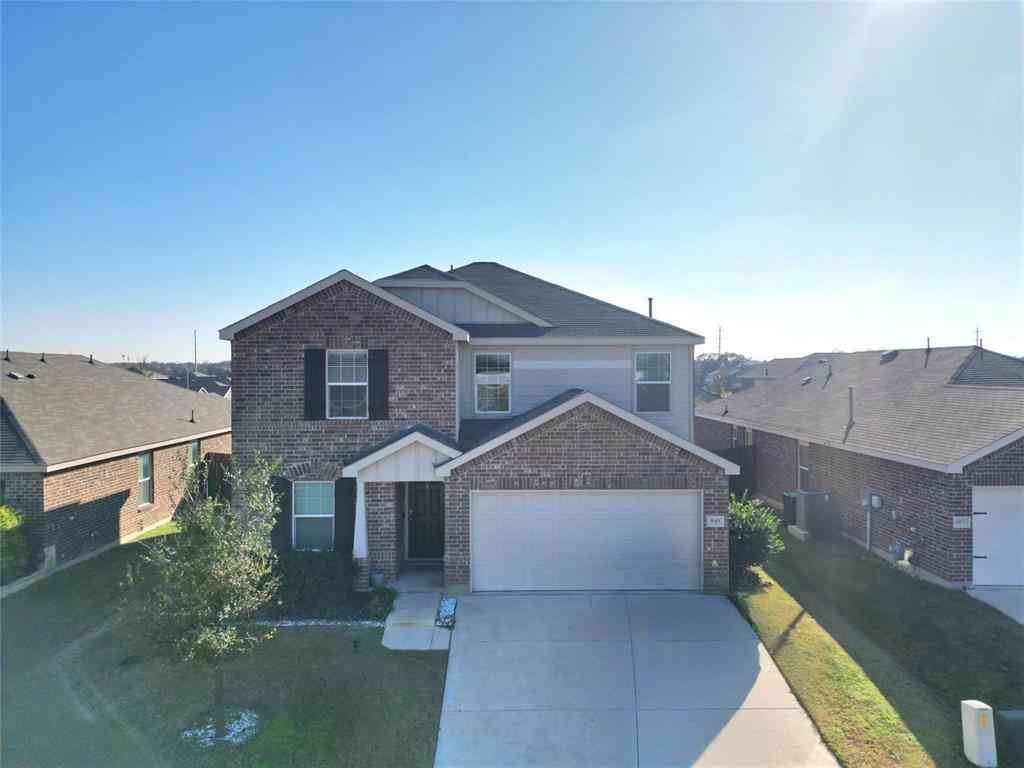

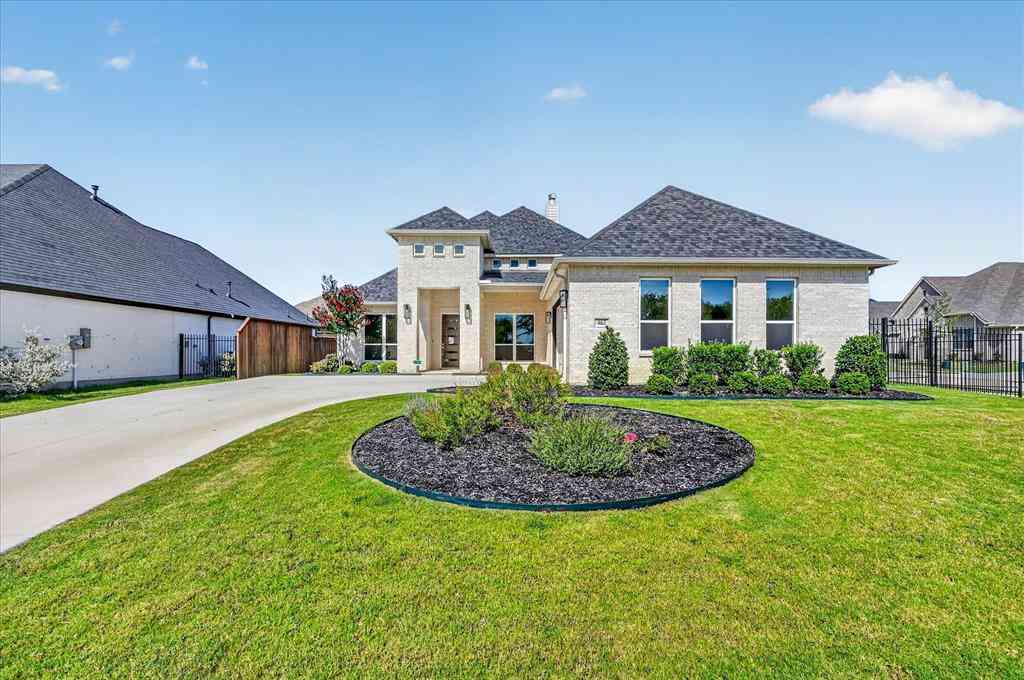

Disclosure: Listing information provided in part by the North Texas Real Estate Information Systems, Inc, for personal, non-commercial use by viewers of this site and may not be reproduced or redistributed. All information is deemed reliable but not guaranteed. Copyright © NTREIS 2026. All rights reserved
ByOwner last updated this listing 10/12/2026 @ 21:01
More Cities with for Sale by Owner Homes
- Haslet Homes For Sale By Owner
- Keller Homes For Sale By Owner
- Saginaw Homes For Sale By Owner
- Watauga Homes For Sale By Owner
- Northlake Homes For Sale By Owner
- Justin Homes For Sale By Owner
- Roanoke Homes For Sale By Owner
- Trophy Club Homes For Sale By Owner
- Rhome Homes For Sale By Owner
- Aurora Homes For Sale By Owner
- Westlake Homes For Sale By Owner
- Pelican Bay Homes For Sale By Owner
- Lake Worth Homes For Sale By Owner
- Sansom Park Homes For Sale By Owner
- Southlake Homes For Sale By Owner
- Haltom City Homes For Sale By Owner
- Newark Homes For Sale By Owner
- Richland Hills Homes For Sale By Owner
- Colleyville Homes For Sale By Owner
- Azle Homes For Sale By Owner
Homes around $420,000



Verify Your Email
Please enter the 6-digit verification code
sent to your email address.
Verify Your Phone Number
Please enter the 6-digit verification code
sent to your mobile phone.