
2325 Sun Star Drive
Haslet, Texas 76052

 5
5
Bed
 3
3
Bath
 2,776
2,776Sqft
 0.15
0.15Acre(Lot)
Thoughtful owner updates and a flexible layout give this home plenty to set it apart. Four of the five bedrooms are downstairs, including the primary suite with updated tile flooring, while the upstairs creates its own separate living space with a spacious game room or second living area, bedroom and full bath. The open kitchen features a large island, gas range, walk-in pantry and separate butler’s pantry that also works beautifully as a coffee bar or beverage station. An oversized utility room offers an impressive amount of extra storage, and a secondary downstairs bath has been upgraded with a walk-in tub, shower and jetted bath combination. Outside, the extended covered back porch and gazebo add more room to relax or entertain. The community pool is within walking distance, with additi

 Property Details
 Map
Map
 Map
Map
What's Nearby
Nearby Areas
 Features
-
Bedroom Information
Total Bedrooms: 5 Window Features: Window CoveringsBathroom Information
Total Baths: 3 Full Baths: 3 Half Baths: 0 -
Interior Features
Cable TV Available,Decorative Lighting,Eat-in Kitchen,High Speed Internet Available,Kitchen Island,Open Floorplan,Pantry,Smart Home System,Walk-In Closet(s)Appliances
Dishwasher,Disposal,Gas Range,Gas Water Heater,Microwave,Plumbed For Gas in Kitchen,Tankless Water Heater,Vented Exhaust FanUtilities
City Sewer,City Water,Community Mailbox,Concrete,Curbs,Individual Gas Meter,Individual Water Meter,Natural Gas Available,Sidewalk,Underground Utilities -
Cooling Features
Ceiling Fan(s),Central Air,ElectricHeating Source
Central,Natural GasFireplace
Number of Fireplaces: 0 Fireplace Features: None
-
Building Information
Built Year: 2024 Construction: Brick,Rock/Stone Roof Type: Composition -
Exterior Features
Covered Patio/Porch,Rain GuttersFoundation
SlabSecurity Features
Security System,Smoke Detector(s) -
Laundry Features
Electric Dryer Hookup,Utility Room,Full Size W/D Area,Washer HookupPatio And Porch
Covered,Front Porch,Patio,Rear PorchFencing
Rock/Stone,WoodConstruction Materials
Brick,Rock/Stone
-
Lot Information
Lot Size (Acr): 0.1450 Lot Size Units: Acres Lot Size Square Feet: 6,316 Lot Features: Few Trees,Interior Lot,Landscaped,Lrg. Backyard Grass,Sprinkler System,Subdivision -
Property Information
SQ ft (Living Area): 2,776 Property Type: Residential Property Sub Type: Single Family Residence Architectural Style: Traditional Subdivision: Northstar Ph 1 Sec 3 City: Haslet State: Texas Directions: From Dallas, take I35W North toward Fort Worth. Exit onto TX170 West Alliance Gateway Freeway and continue west. Turn right onto Blue Mound Road FM 156 North. Turn left onto Willow Springs Road. Turn right onto Sun Star Drive. The destination will be on your left. Property Status: Active Levels: Two Property Age: 2 Year Built Details: Preowned
-
Listing Price Information
Original List Price: $449,000 List Price Tot SqFt: $162 -
Listing Information
Possession: Negotiable
-
Tax Information
Parcel Number: 42926317 Tax Block: 37 Tax Legal Description: NORTHSTAR BLOCK 37 LOT 9 Tax Lot: 9 Unexempt Taxes: $11,215
-
Parking Information
Has Garage Garage Space: 2 Carport Spaces: 0 Parking Features: Driveway,Garage,Garage Door Opener,Garage Faces Front -
Homeowners Association Information
Included Fees: Full Use of Facilities,Management Fees HOA Type: Mandatory HOA: $250.00 HOA Frequency: Quarterly
-
School Information
Elementary School: Molly Livengood Carter Middle School: Wilson High School: Northwest School District: Northwest ISD -
Utility Information
Utilities: City Sewer,City Water,Community Mailbox,Concrete,Curbs,Individual Gas Meter,Individual Water Meter,Natural Gas Available,Sidewalk,Underground Utilities
How much is this property worth?
Curious about this home's true market value? Use our free Home Evaluation Tool to instantly get a personalized Comparative Market Analysis (CMA) report. Make smarter, data-driven decisions before you buy.

Nearby Home Value
| Address | Estimate | Bed | Bath | Sq. Ft | Lot Size |
|---|---|---|---|---|---|
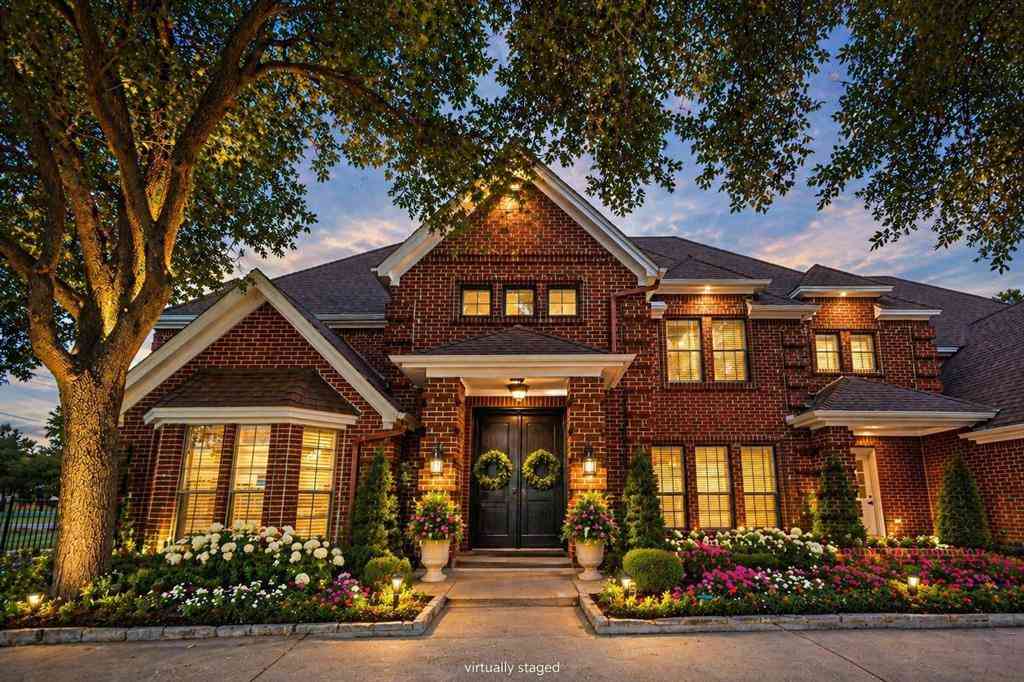
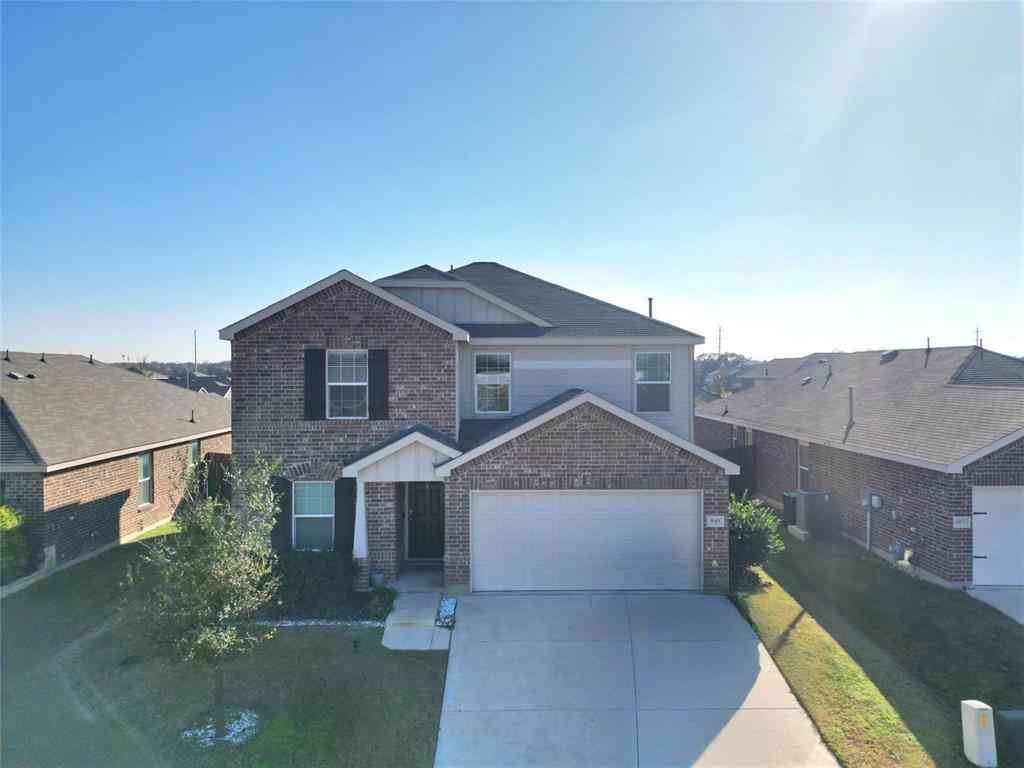
| 949 Shire Avenue, Haslet, TX, 76052 | $334,000 | 4 | 3 | 2,118 | 0.13 Acre |
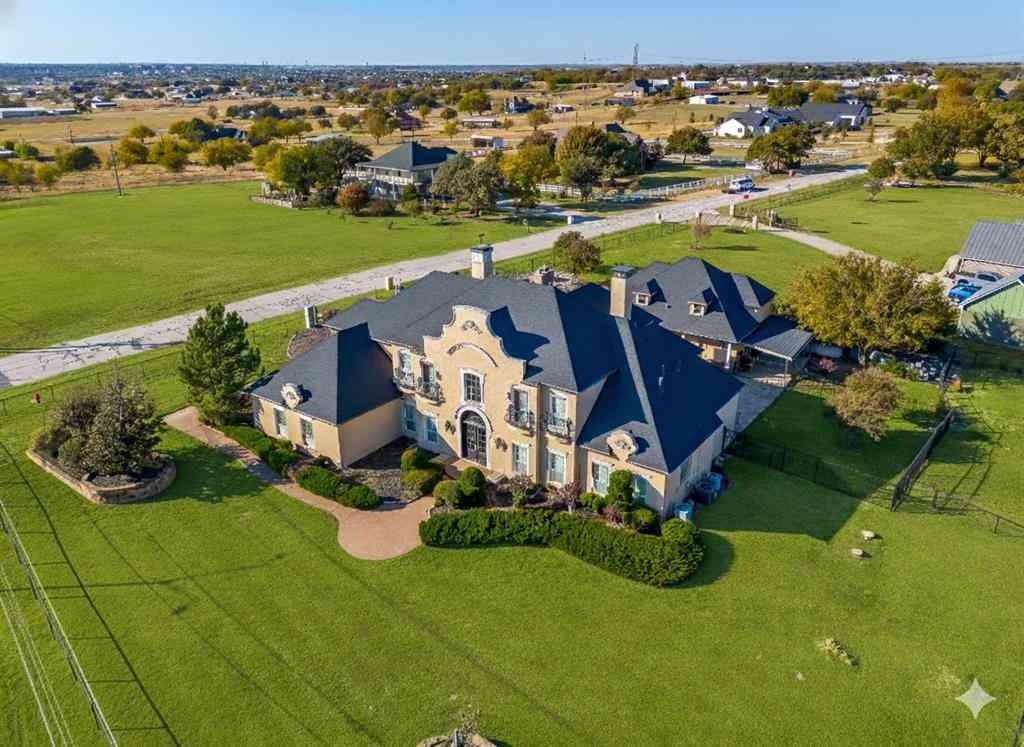
| 1484 Primrose Place, Haslet, TX, 76052 | $644,900 | 5 | 6 | 3,863 | 0.22 Acre |
| 1090 Rosecrush Drive, Haslet, TX, 76052 | $614,995 | 5 | 4 | 3,601 | 0.22 Acre |
| 1086 Rosecrush Drive, Haslet, TX, 76052 | $730,000 | 5 | 5 | 4,287 | 0.23 Acre |
| 1758 Wintergreen Avenue, Haslet, TX, 76052 | $875,645 | 5 | 5 | 4,612 | 0.43 Acre |
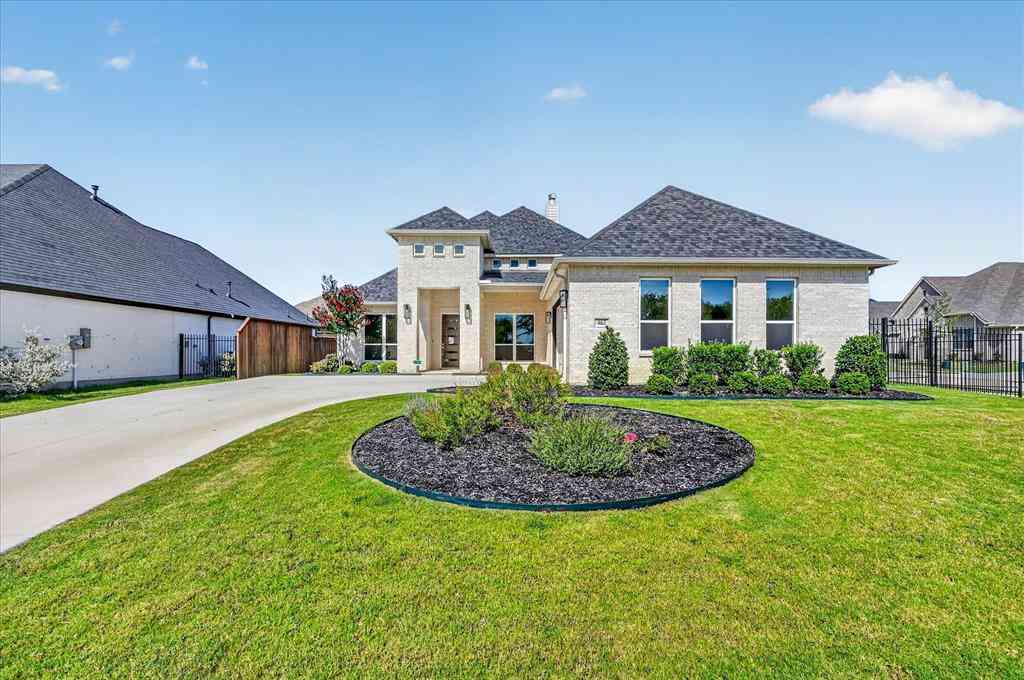
| 910 Winter Cherry Lane, Haslet, TX, 76052 | $525,000 | 4 | 3 | 2,408 | 0.15 Acre |
| 915 Winter Cherry Lane, Haslet, TX, 76052 | $524,900 | 3 | 3 | 2,181 | 0.16 Acre |
| 900 Brookwood Boulevard, Haslet, TX, 76052 | $630,000 | 4 | 3 | 2,807 | 0.28 Acre |
| 1292 Valerian Avenue, Haslet, TX, 76052 | $550,000 | 4 | 4 | 2,573 | 0.15 Acre |
| 805 Feathergrass Court, Haslet, TX, 76052 | $719,900 | 4 | 3 | 3,010 | 0.41 Acre |
Similar Homes To 2325 Sun Star Drive
Nearby For Sale


Disclosure: Listing information provided in part by the North Texas Real Estate Information Systems, Inc, for personal, non-commercial use by viewers of this site and may not be reproduced or redistributed. All information is deemed reliable but not guaranteed. Copyright © NTREIS 2026. All rights reserved
ByOwner last updated this listing 10/03/2026 @ 08:57
More Cities with for Sale by Owner Homes
- Haslet Homes For Sale By Owner
- Keller Homes For Sale By Owner
- Saginaw Homes For Sale By Owner
- Watauga Homes For Sale By Owner
- Justin Homes For Sale By Owner
- Northlake Homes For Sale By Owner
- Roanoke Homes For Sale By Owner
- Trophy Club Homes For Sale By Owner
- Rhome Homes For Sale By Owner
- Aurora Homes For Sale By Owner
- Westlake Homes For Sale By Owner
- Pelican Bay Homes For Sale By Owner
- Lake Worth Homes For Sale By Owner
- Sansom Park Homes For Sale By Owner
- Southlake Homes For Sale By Owner
- Haltom City Homes For Sale By Owner
- Newark Homes For Sale By Owner
- Richland Hills Homes For Sale By Owner
- Colleyville Homes For Sale By Owner
- Azle Homes For Sale By Owner
Homes around $449,000



Verify Your Email
Please enter the 6-digit verification code
sent to your email address.
Verify Your Phone Number
Please enter the 6-digit verification code
sent to your mobile phone.