
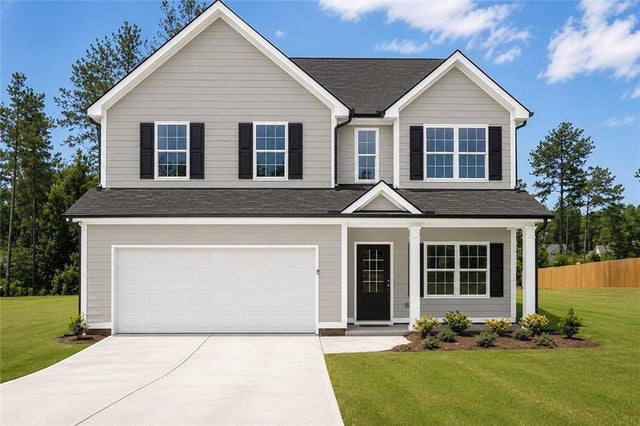
305 Rachel Lane
Hartwell, GA 30643

 4
4
Bed
 3
3
Bath
 2,057
2,057Sqft
 0.88
0.88Acre(Lot)
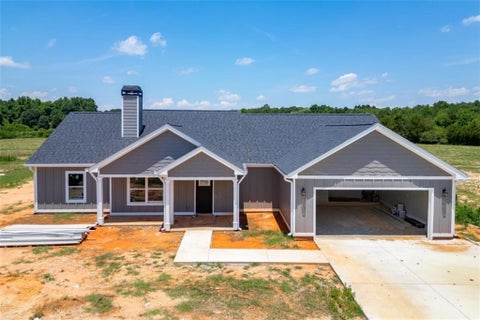
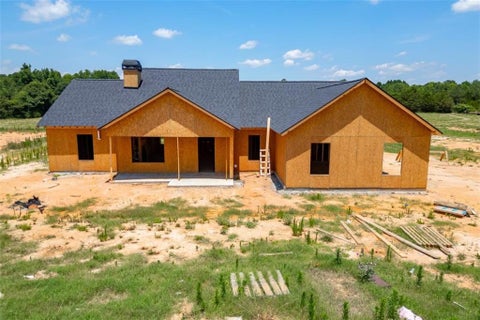
Under Construction – Ready in September! Welcome home to the beautiful Fairway floor plan in the highly sought-after Cedar Creek Crossing community, just outside the Hartwell city limits. Perfectly positioned on a gorgeous nearly one-acre lot with exceptional curb appeal, this thoughtfully designed 4-bedroom, 2.5-bath home offers the ideal blend of style, comfort, and modern convenience. Step inside through the welcoming foyer where you'll find a versatile office or flex space, perfect for working from home, a playroom, or a cozy reading nook. The heart of the home features an inviting open-concept living area where the spacious gathering room flows seamlessly into the beautifully appointed kitchen, ideal for entertaining guests, hosting game day, or enjoying family movie nights. The kitch

 Property Details
 Map
Map
 Map
Map
What's Nearby
Nearby Areas
 Features
-
Bedroom Information
Total beds: 4Bathroom Information
Total Baths: 3 Full Baths: 2 Half Baths: 1Room Information
Basement: None -
Flooring Information
Carpet, Laminate -
Roofing Information
Composition -
Interior Features
Double Vanity, Entrance Foyer Roof: Composition Appliances: Dishwasher, Electric Range Laundry Features: Laundry Room, Upper Level Window Features: Double Pane Windows -
Heating & Cooling
Has Heating: Yes Heating: Central, Electric, Heat Pump Has Cooling: Yes Cooling: Ceiling Fan(s), Central Air
-
Building Information
Year Built: 2024 Building Area Total: 2057 Construction Materials: Cement Siding Patio And Porch Features: Covered, Front Porch, Rear Porch Pool Features: None Private Pool: No View: Rural -
Exterior Features
Exterior Features: Private Yard
-
Lot Information
Lot Size Acres: 0.881 Lot Size Source: Builder Lot Description: Back Yard, Cleared, Front YardProperty Information
Subdivision: Cedar Creek Crossing Source Property Type: Residential Property SubType: Single Family Residence Levels: Two Property Age: 2
-
Listing Price Information
Listing Price: $359900
-
Tax Information
Parcel Number: C70D007069 Tax Lot: 69 Tax Block: 0 Tax Year: 2023 Annual Tax: $1 Tax Legal Desc: lot 69
-
Parking Information
Attached, GarageGarage Information
Has Garage: Yes Has Attached Garage: Yes Garage Space: 2Homeowners Association InformationHas Association: Yes
-
School Information
Elementary School: HartwellJunior High School: Hart CountySenior High School: Hart County -
Utility Information
Cable Available, Electricity Available, Phone Available, Water Available -
Location Information
Direction: use GPS 54 BERRYMAN RD TO GET TO THE COMMUNITY WaterSource: Public Security Features: Smoke Detector(s), Fire Alarm
How much is this property worth?
Curious about this home's true market value? Use our free Home Evaluation Tool to instantly get a personalized Comparative Market Analysis (CMA) report. Make smarter, data-driven decisions before you buy.

Nearby Home Value
| Address | Estimate | Bed | Bath | Sq. Ft | Lot Size |
|---|---|---|---|---|---|
| 330 Edgewater Lane, Hartwell, GA, 30643 | $175,000 | 3 | 2 | 924 | 2.19 Acres |
| 4591 Anderson Highway, Hartwell, GA, 30643 | $799,000 | 3 | 2 | 1,836 | 0.75 Acre |
| 148 Brown Circle, Hartwell, GA, 30643 | $900,000 | 2 | 2 | -- | 1.50 Acres |
| 148 Brown Circle, Hartwell, GA, 30643 | $900,000 | 2 | 2 | 1,428 | 1.50 Acres |
| 28 South Pointe Drive, Hartwell, GA, 30643 | $714,500 | 3 | 2 | 2,186 | 0.50 Acre |
| LOT 6 South Pointe Drive, Hartwell, GA, 30643 | $995,000 | 4 | 3 | 2,826 | 0.64 Acre |
| 183 Lake Pointe Road, Hartwell, GA, 30643 | $1,675,000 | 4 | 3 | 3,640 | 2.95 Acres |
| 65 Grant Drive, Hartwell, GA, 30643 | $138,000 | 2 | 1 | 2,100 | 2 Acres |
| Lake Pointe Road, Hartwell, GA, 30643 | $425,000 | 3 | 2 | 2,073 | 1.08 Acres |
| 257 Methodist Park Lane, Hartwell, GA, 30643 | $1,300,000 | 2 | 2 | 1,750 | 4.55 Acres |
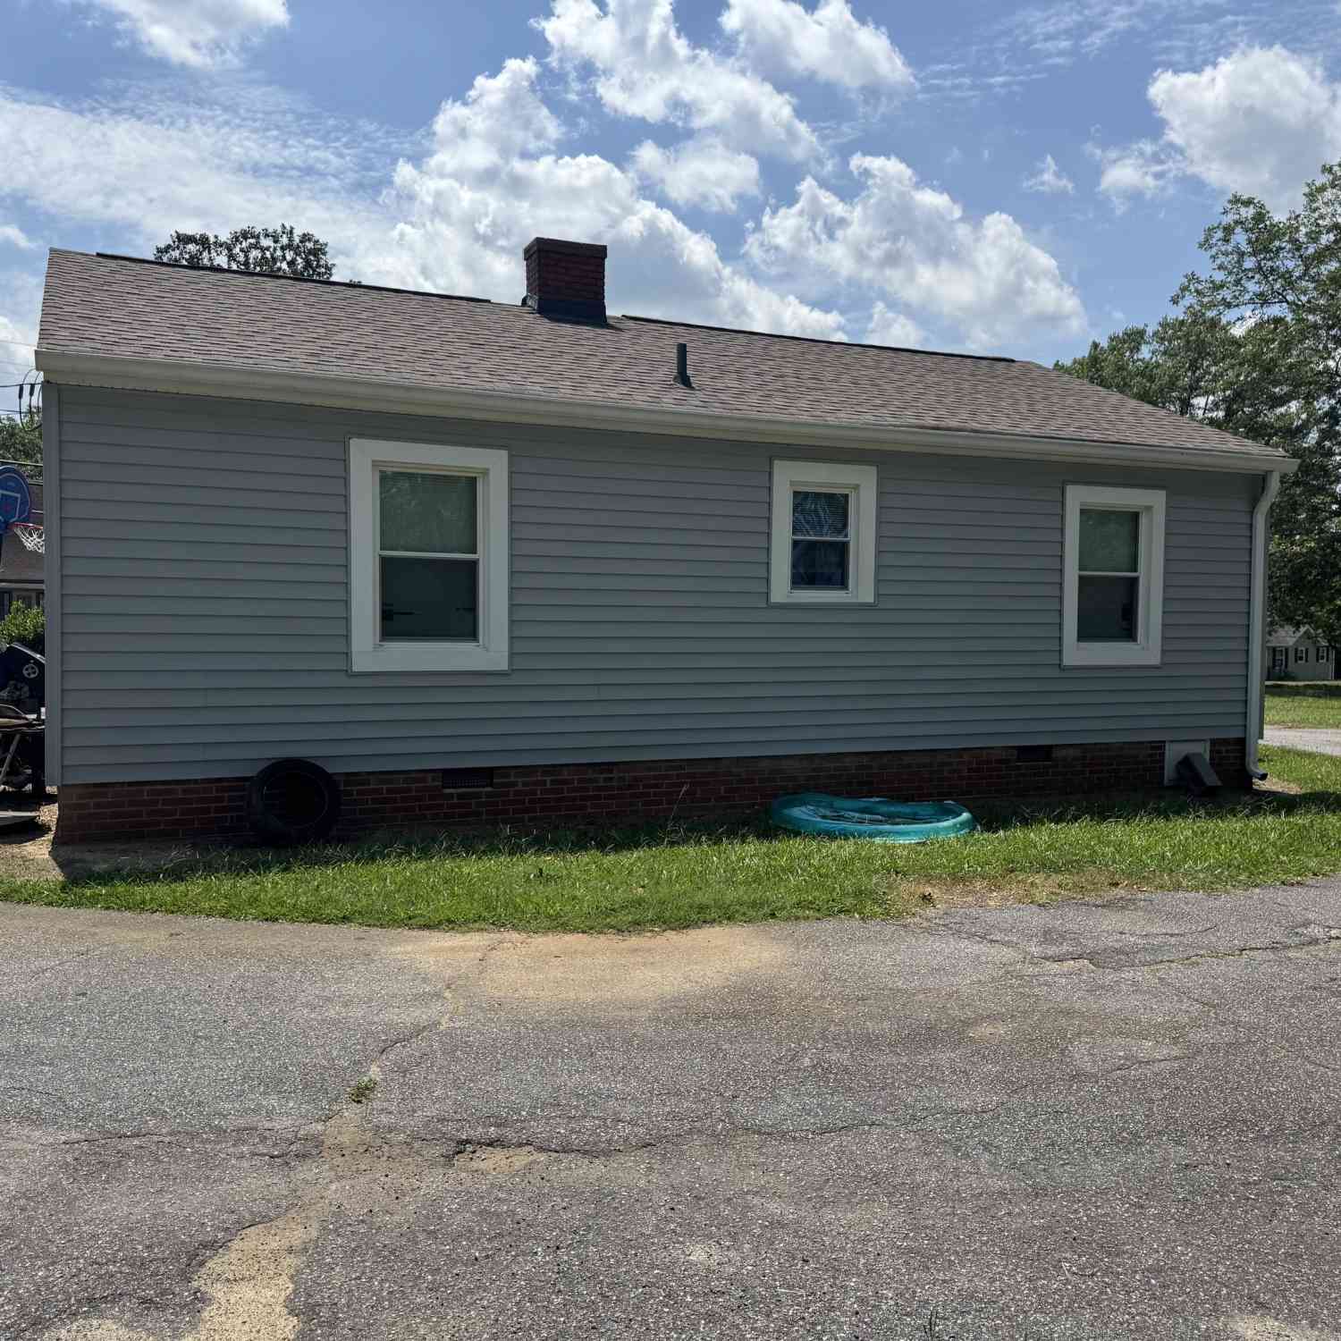
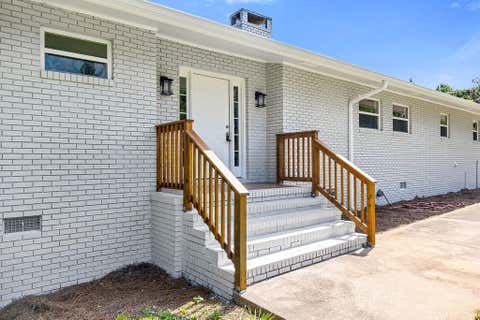
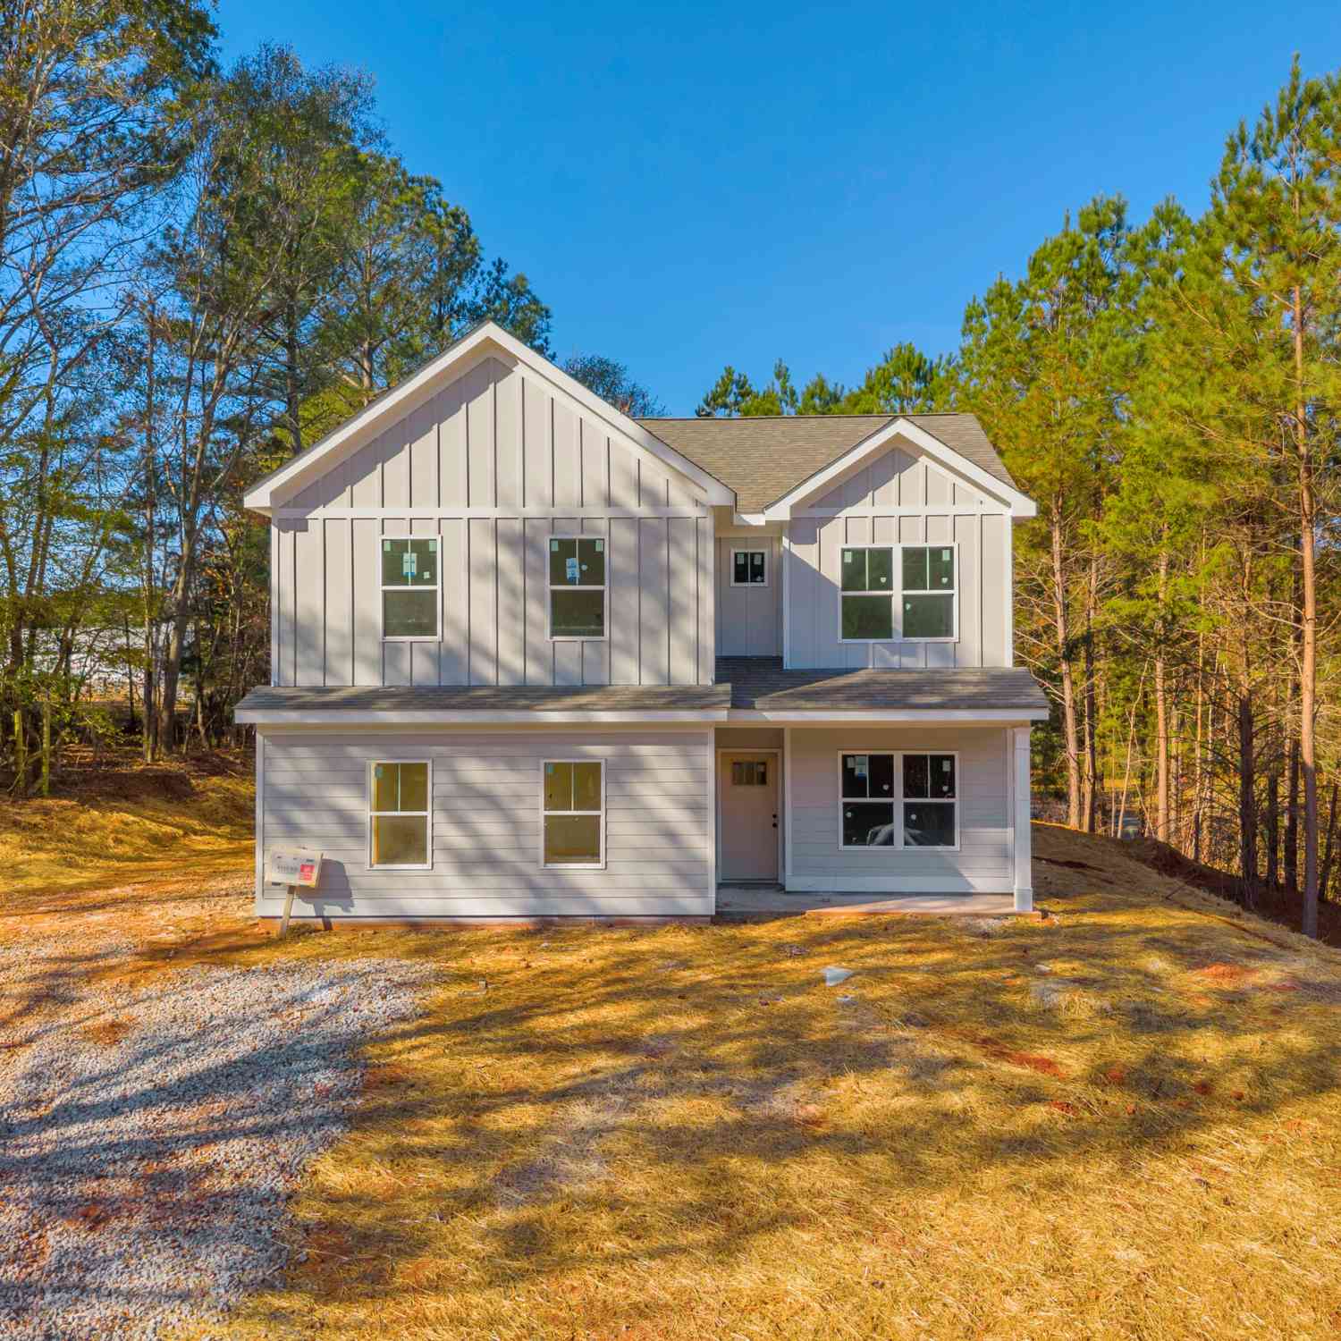
Similar Homes To 305 Rachel Lane
Nearby For Sale


Listings on this website come from the FMLS IDX Compilation and may be held by brokerage firms other than the owner of this website. The listing brokerage is identified in any listing details. Information is deemed reliable but is not guaranteed. If you believe any FMLS listing contains material that infringes your copyrighted work, please (https://www.fmls.com/dmca.htm) to review our DMCA policy and learn how to submit a takedown request. © 2026 FMLS.
ByOwner last updated this listing 09/13/2026 @ 11:29
More Cities with for Sale by Owner Homes
- Hartwell Homes For Sale By Owner
- Bowersville Homes For Sale By Owner
- Anderson Homes For Sale By Owner
- Canon Homes For Sale By Owner
- Lavonia Homes For Sale By Owner
- Royston Homes For Sale By Owner
- Dewy Rose Homes For Sale By Owner
- Townville Homes For Sale By Owner
- Fair Play Homes For Sale By Owner
- Starr Homes For Sale By Owner
- Iva Homes For Sale By Owner
- Martin Homes For Sale By Owner
- Elberton Homes For Sale By Owner
- Bowman Homes For Sale By Owner
- Carnesville Homes For Sale By Owner
- Eastanollee Homes For Sale By Owner
- Pendleton Homes For Sale By Owner
- Westminster Homes For Sale By Owner
- Seneca Homes For Sale By Owner
- Danielsville Homes For Sale By Owner
Homes around $359,900












Verify Your Email
Please enter the 6-digit verification code
sent to your email address.
Verify Your Phone Number
Please enter the 6-digit verification code
sent to your mobile phone.