
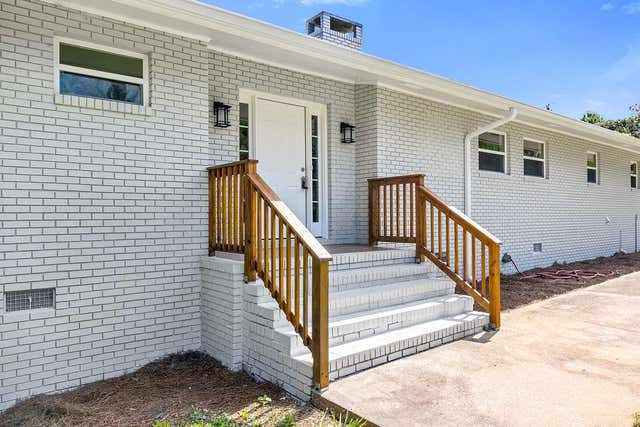
108 Fairfield Drive Dr
Hartwell, GA 30643

 3
3
Bed
 2
2
Bath
 1.82
1.82Acres(Lot)
Nestled on a private lot surrounded by mature trees, this property offers exceptional privacy while still being conveniently located just minutes from beautiful Lake Hartwell and in the heart of town. Enjoy quick access to shopping, restaurants, schools, medical facilities, and other everyday conveniences. Combining extensive modern upgrades, generous garage space, a private setting, and an unbeatable location near the lake and city amenities, this move-in-ready home is a rare opportunity you won't want to miss. This beautifully renovated home has been transformed from the studs up, offering peace of mind with extensive structural, mechanical, and cosmetic updates throughout. Major improvements include a brand-new roof with partial replacement of roof sheathing where needed, new gutters,

 Property Details
 Map
Map
 Map
Map
What's Nearby
Nearby Areas
 Features
-
Bedroom Information
Total beds: 3Bathroom Information
Total Baths: 2 Full Baths: 2Room Information
Basement: None -
Flooring Information
Tile -
Roofing Information
Shingle -
Interior Features
Pantry, In-Law Floorplan, Bookcases, Dry Bar, Entrance Foyer, His and Hers Closets, Low Flow Plumbing Fixtures, Recessed Lighting, Master Downstairs Roof: Shingle Appliances: Dishwasher, Electric Cooktop, Electric Oven, Electric Water Heater, ENERGY STAR Qualified Appliances, ENERGY STAR Qualified Water Heater, Microwave, Refrigerator Laundry Features: Common Area, Electric Dryer Hookup, Laundry Room, Main Level Window Features: ENERGY STAR Qualified Windows, Insulated Windows -
Heating & Cooling
Has Heating: Yes Heating: Central, Electric, ENERGY STAR Qualified Equipment, Hot Water Has Cooling: Yes Cooling: Central Air, Electric, ENERGY STAR Qualified Equipment
-
Building Information
Year Built: 1972 Building Area Total: 1648 Construction Materials: Blown-In Insulation, Brick Patio And Porch Features: Covered, Front Porch Pool Features: None Private Pool: No View: Trees/Woods -
Exterior Features
Exterior Features: Lighting, Private Entrance, Private Yard, Rain Gutters, Storage
-
Lot Information
Lot Dimensions: x Lot Size Acres: 1.82 Lot Size Source: Owner Lot Description: Back Yard, Front Yard, Landscaped, Level, Private, WoodedProperty Information
Subdivision: none Source Property Type: Residential Postal Code Plus 4: 7174 Property SubType: Single Family Residence Levels: One Property Age: 54
-
Listing Price Information
Listing Price: $349500
-
Tax Information
Parcel Number: C70B038 Tax Year: 2025 Annual Tax: $726 Tax Legal Desc: PB 20-216 GMD 1112
-
Parking Information
Attached, Detached, Garage, Garage Door Opener, Parking Pad, RV Access/Parking, StorageGarage Information
Has Garage: Yes Has Attached Garage: Yes Garage Space: 4
-
School Information
Elementary School: HartwellJunior High School: Hart CountySenior High School: Hart County -
Utility Information
Cable Available, Electricity Available, Underground Utilities, Water Available -
Location Information
Direction: From GA-20 E, take I-85 N in Gwinnett County and continue approximately 55 miles to Exit 173 (GA-17 S/Lavonia). Follow GA-17 S (Lavonia Hwy), then continue on GA-77 S and US-29 N toward Hartwell. Turn onto Corrie Lane and continue to 108 Fairfield Dr, Hartwell, GA 30643. WaterSource: Public Security Features: Smoke Detector(s), Carbon Monoxide Detector(s), Fire Alarm
How much is this property worth?
Curious about this home's true market value? Use our free Home Evaluation Tool to instantly get a personalized Comparative Market Analysis (CMA) report. Make smarter, data-driven decisions before you buy.

Nearby Home Value
| Address | Estimate | Bed | Bath | Sq. Ft | Lot Size |
|---|---|---|---|---|---|
| 330 Edgewater Lane, Hartwell, GA, 30643 | $175,000 | 3 | 2 | 924 | 2.19 Acres |
| 4591 Anderson Highway, Hartwell, GA, 30643 | $799,000 | 3 | 2 | 1,836 | 0.75 Acre |
| 148 Brown Circle, Hartwell, GA, 30643 | $900,000 | 2 | 2 | -- | 1.50 Acres |
| 148 Brown Circle, Hartwell, GA, 30643 | $900,000 | 2 | 2 | 1,428 | 1.50 Acres |
| 28 South Pointe Drive, Hartwell, GA, 30643 | $714,500 | 3 | 2 | 2,186 | 0.50 Acre |
| LOT 6 South Pointe Drive, Hartwell, GA, 30643 | $995,000 | 4 | 3 | 2,826 | 0.64 Acre |
| 183 Lake Pointe Road, Hartwell, GA, 30643 | $1,675,000 | 4 | 3 | 3,640 | 2.95 Acres |
| 65 Grant Drive, Hartwell, GA, 30643 | $138,000 | 2 | 1 | 2,100 | 2 Acres |
| Lake Pointe Road, Hartwell, GA, 30643 | $425,000 | 3 | 2 | 2,073 | 1.08 Acres |
| 257 Methodist Park Lane, Hartwell, GA, 30643 | $1,300,000 | 2 | 2 | 1,750 | 4.55 Acres |
Similar Homes To 108 Fairfield Drive Dr
Nearby For Sale


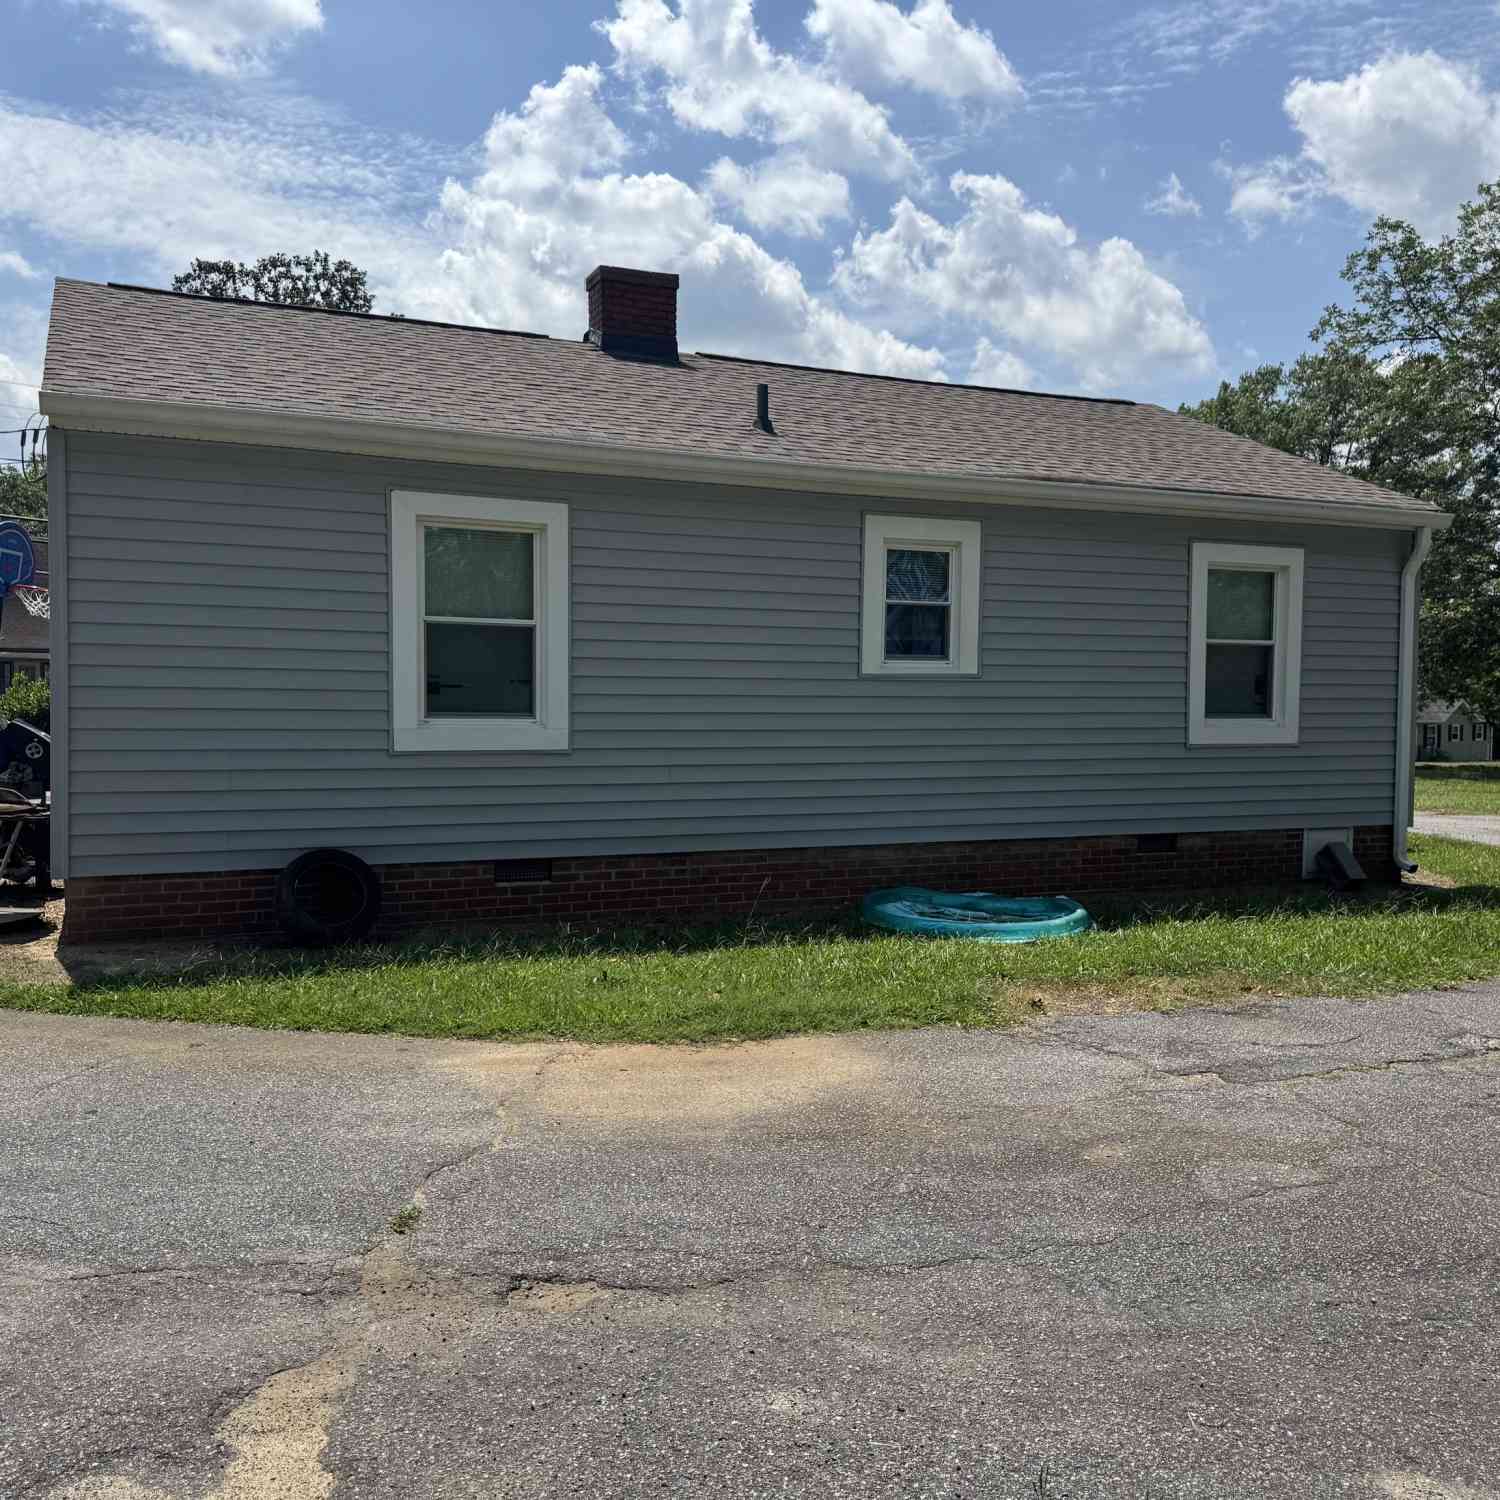
Listings on this website come from the FMLS IDX Compilation and may be held by brokerage firms other than the owner of this website. The listing brokerage is identified in any listing details. Information is deemed reliable but is not guaranteed. If you believe any FMLS listing contains material that infringes your copyrighted work, please (https://www.fmls.com/dmca.htm) to review our DMCA policy and learn how to submit a takedown request. © 2026 FMLS.
ByOwner last updated this listing 09/26/2026 @ 00:46
More Cities with for Sale by Owner Homes
- Hartwell Homes For Sale By Owner
- Bowersville Homes For Sale By Owner
- Anderson Homes For Sale By Owner
- Canon Homes For Sale By Owner
- Lavonia Homes For Sale By Owner
- Royston Homes For Sale By Owner
- Dewy Rose Homes For Sale By Owner
- Townville Homes For Sale By Owner
- Fair Play Homes For Sale By Owner
- Starr Homes For Sale By Owner
- Iva Homes For Sale By Owner
- Martin Homes For Sale By Owner
- Elberton Homes For Sale By Owner
- Bowman Homes For Sale By Owner
- Carnesville Homes For Sale By Owner
- Eastanollee Homes For Sale By Owner
- Pendleton Homes For Sale By Owner
- Westminster Homes For Sale By Owner
- Seneca Homes For Sale By Owner
- Danielsville Homes For Sale By Owner
Homes around $349,500












Verify Your Email
Please enter the 6-digit verification code
sent to your email address.
Verify Your Phone Number
Please enter the 6-digit verification code
sent to your mobile phone.