
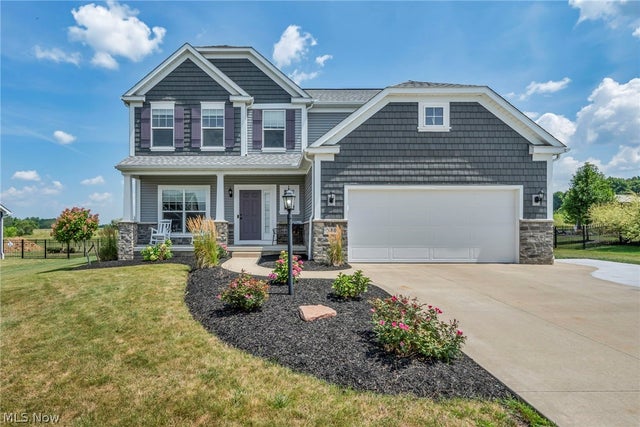
344 Heatherby Ln
Hartville, OH 44632

 4
4
Bed
 4
4
Bath
 3,311
3,311Sqft
 0.39
0.39Acre(Lot)
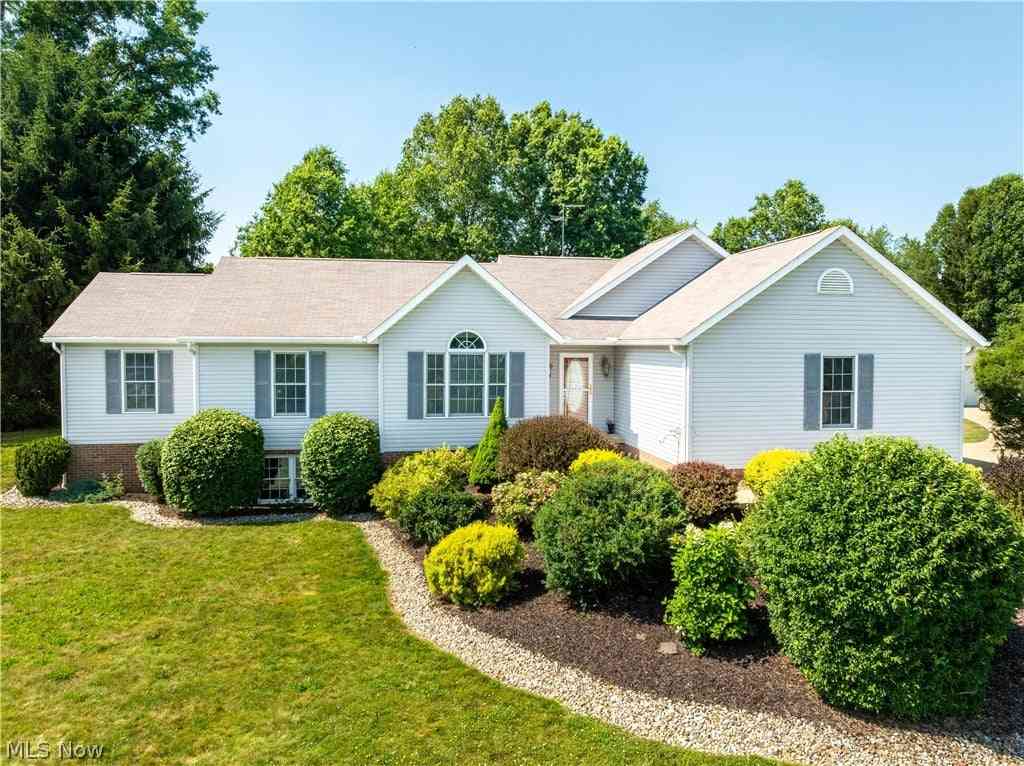
Welcome to a beautifully appointed home located in the desirable Danbury Glen Estates community in Hartville! Built in 2018, this spacious 4-bedroom home offers a thoughtful blend of modern finishes, comfortable living spaces, and room to entertain. Step inside to a welcoming foyer that opens to a bright office space and an impressive great room featuring high ceilings, an open layout, and a cozy gas fireplace. The heart of the home is the spacious eat-in kitchen, complete with granite countertops, a large center island, ample cabinetry, pantry space, and an adjoining morning room filled with natural light, perfect for casual meals, morning coffee, or gathering with family and friends. Upstairs, the generous primary suite offers a private retreat with a walk-in closet and spacious en-sui

 Property Details
 Map
Map
 Map
Map
What's Nearby
Nearby Areas
 Features
-
Bedroom Information
Total beds: 4Bathroom Information
Total Baths: 4 Full Baths: 2 Half Baths: 2Room Information
Has Basement: Yes Basement: Full, Finished, Sump Pump -
Roofing Information
Asphalt, Fiberglass -
Interior Features
Breakfast Bar, Double Vanity, Entrance Foyer, Eat-in Kitchen, High Ceilings, Kitchen Island, Open Floorplan, Pantry, Recessed Lighting, Storage, Soaking Tub, Walk-In Closet(s) Roof: Asphalt, Fiberglass Laundry Features: In Hall, Upper Level -
Heating & Cooling
Has Heating: Yes Heating: Natural Gas, Forced Air Has Cooling: Yes Cooling: Central Air, Ceiling Fan(s), Electric, Humidity Control
-
Building Information
Year Built: 2018 Construction Materials: Vinyl Siding Stories: 2 Patio And Porch Features: Covered, Front Porch Pool Features: In Ground, Community, Private Private Pool: Yes Association Fee Frequency: Annually
-
Lot Information
Lot Dimensions: 95 x 180 Main Square Feet: 0.3926 Acres Lot Size Acres: 0.3926 Lot Size Source: Public Records Lot Description: Back Yard, Cleared, Close to Clubhouse, Cul-De-Sac, Front YardProperty Information
Subdivision: Danbury Glen Estates #2 Source Property Type: Residential Property SubType: Single Family Residence Levels: Two Property Age: 8
-
Listing Price Information
Listing Price: $575000 Original Price: $629900
-
Tax Information
Parcel Number: 10008119 Tax Year: 2025 Annual Tax: $6680 Tax Legal Desc: 1058 WH (.39A)
-
Parking Information
Additional Parking, Attached, Concrete, Driveway, Garage Faces Front, Garage, Garage Door OpenerGarage Information
Has Garage: Yes Has Attached Garage: Yes Garage Space: 2Homeowners Association InformationHas Association: Yes Included Fees: Insurance HOA: $1,400.00 Community Features: Pool, Clubhouse, Fishing, Playground
-
Location Information
Direction: Swamp Rd to Glenberry to Heatherby WaterSource: Well
How much is this property worth?
Curious about this home's true market value? Use our free Home Evaluation Tool to instantly get a personalized Comparative Market Analysis (CMA) report. Make smarter, data-driven decisions before you buy.

Nearby Home Value
| Address | Estimate | Bed | Bath | Sq. Ft | Lot Size |
|---|---|---|---|---|---|
| 13390 Ravenna Avenue, Hartville, OH, 44632 | $374,900 | 1 | 3 | 1,800 | 0.79 Acre |
| 7253 Edison Street, Hartville, OH, 44632 | $529,000 | 4 | 3 | 2,516 | 2.17 Acres |
| 10311 Hunting Hills Ave.., Hartville, OH, 44632 | $799,000 | 3 | 3 | 5,658 | 5.02 Acres |
| 545 E Maple Street, Hartville, OH, 44632 | $619,900 | 3 | 4 | 3,311 | 3.16 Acres |
| 223 E Maple Street, Hartville, OH, 44632 | $189,900 | 4 | 2 | 1,624 | 0.35 Acre |
| 812 S Prospect Avenue, Hartville, OH, 44632 | $589,900 | 4 | 3 | 3,098 | 1.50 Acres |
| 1067 Mohawk Trail, Hartville, OH, 44632 | $464,900 | 3 | 3 | 2,600 | 0.53 Acre |
| 2045 Howard Street, Hartville, OH, 44632 | $429,000 | 4 | 2 | 2,388 | 0.92 Acre |
| 1807 Smith Kramer Street, Hartville, OH, 44632 | $600,000 | 5 | 3 | 2,904 | 5 Acres |
| 531 Gentlebrook Boulevard, Hartville, OH, 44632 | $774,900 | 3 | 4 | 3,194 | 0.63 Acre |
Similar Homes To 344 Heatherby Ln
Nearby For Sale

The data relating to real estate for sale on this website comes in part from the Internet Data Exchange program of MLS Now. Real estate listings are marked with the Internet Data Exchange logo and detailed information about them includes the name of the listing broker(s). Information Deemed Reliable But Not Guaranteed.
ByOwner last updated this listing 09/30/2026 @ 11:03
More Cities with for Sale by Owner Homes
- Hartville Homes For Sale By Owner
- Uniontown Homes For Sale By Owner
- Mogadore Homes For Sale By Owner
- Lakemore Homes For Sale By Owner
- North Canton Homes For Sale By Owner
- Atwater Homes For Sale By Owner
- Green Homes For Sale By Owner
- Louisville Homes For Sale By Owner
- Alliance Homes For Sale By Owner
- Tallmadge Homes For Sale By Owner
- Rootstown Homes For Sale By Owner
- Akron Homes For Sale By Owner
- Fairlawn Homes For Sale By Owner
- Kent Homes For Sale By Owner
- Clinton Homes For Sale By Owner
- East Canton Homes For Sale By Owner
- Munroe Falls Homes For Sale By Owner
- Ravenna Homes For Sale By Owner
- Paris Homes For Sale By Owner
- Cuyahoga Falls Homes For Sale By Owner
Homes around $575,000








Verify Your Email
Please enter the 6-digit verification code
sent to your email address.
Verify Your Phone Number
Please enter the 6-digit verification code
sent to your mobile phone.