
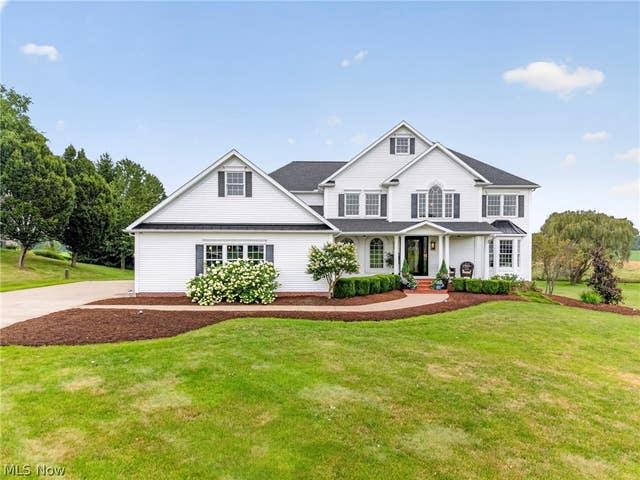
10276 Wolf Avenue
Hartville, OH 44632

 3
3
Bed
 4
4
Bath
 3,968
3,968Sqft
 2.41
2.41Acres(Lot)
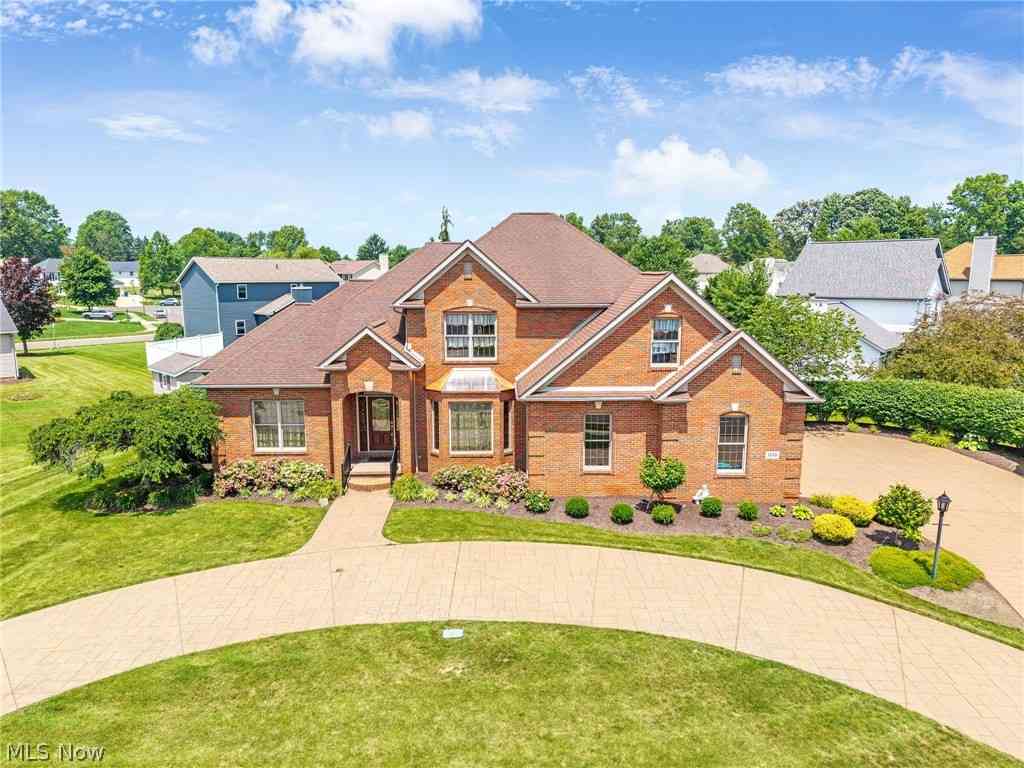
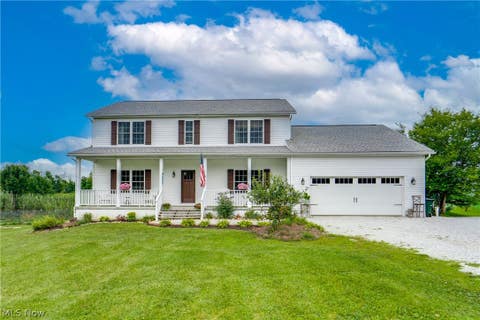
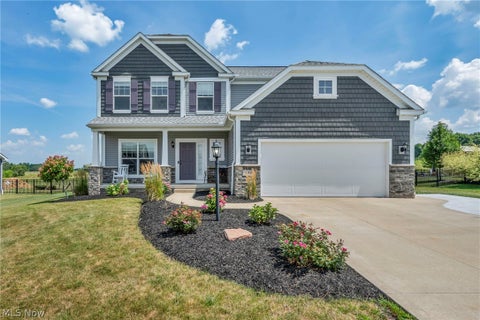
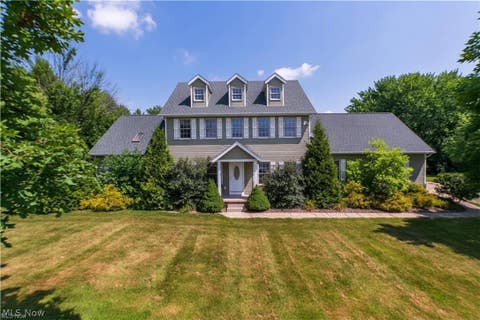
This custom-built, one-owner masterpiece is offered in pristine condition, set on 2.41 beautifully landscaped acres. The exterior showcases exceptional curb appeal with a 3-car side-load garage, a new front entry door, and a new roof installed in June 2026. Inside, rich solid hardwood flooring spans the first floor, anchoring an inviting living room - filled with natural light from a custom picture window - that seamlessly connects to a gourmet kitchen. The main level also features a completely renovated owner's suite, redesigned built-ins, and distinctive light fixtures throughout the entire home. Outdoor living shines with both a covered back patio and an expansive stamped concrete patio. Upstairs, plush new carpet leads to the additional bedrooms, a distinct family room, and a fully dec

 Property Details
 Map
Map
 Map
Map
What's Nearby
Nearby Areas
 Features
-
Bedroom Information
Total beds: 3Bathroom Information
Total Baths: 4 Full Baths: 2 Half Baths: 2Room Information
Rooms Total: 16 Has Basement: Yes Basement: Daylight, Exterior Entry, Full, Interior Entry, Bath/Stubbed, Storage Space, Unfinished, Walk-Up Access, Walk-Out Access, Sump Pump -
Roofing Information
Asphalt, Fiberglass, Metal -
Interior Features
Bookcases, Bidet, Built-in Features, Ceiling Fan(s), Chandelier, Dry Bar, Double Vanity, Entrance Foyer, Eat-in Kitchen, Granite Counters, High Ceilings, High Speed Internet, Kitchen Island, Open Floorplan, Pantry, Stone Counters, Recessed Lighting, Sound System, Storage, Soaking Tub, Master Downstairs Roof: Asphalt, Fiberglass, Metal Appliances: Dishwasher, Microwave, Range, Refrigerator, Water Softener, Oven Laundry Features: Washer Hookup, Electric Dryer Hookup, Main Level, Laundry Room, In Unit, Sink Window Features: Blinds, Bay Window(s), Double Pane Windows, Insulated Windows, Low Emissivity Windows, Display Window(s), Screens, Shutters -
Heating & Cooling
Has Heating: Yes Heating: Natural Gas, Forced Air Has Cooling: Yes Cooling: Ceiling Fan(s), Central Air
-
Building Information
Year Built: 2006 Construction Materials: Brick, Vinyl Siding Patio And Porch Features: Rear Porch, Front Porch, Patio Pool Features: None Private Pool: No View: Neighborhood, Pasture, Rural -
Exterior Features
Exterior Features: Lighting, Rain Gutters
-
Lot Information
Main Square Feet: 2.41 Acres Lot Size Acres: 2.41 Lot Size Source: Assessor Lot Description: Back Yard, Cleared, Front Yard, Near Golf Course, Landscaped, Level, Few Trees, Views
-
Listing Price Information
Listing Price: $850000 Cash, Conventional
-
Tax Information
Parcel Number: 01905416 Tax Year: 2025 Annual Tax: $10282 Tax Legal Desc: 25 NE 2.41A
-
Parking Information
Additional Parking, Attached, Concrete, Direct Access, Driveway, Electric Vehicle Charging Station(s), Garage, Garage Door Opener, Inside Entrance, Kitchen Level, Lighted, On Site, Oversized, Garage Faces Side, Side By Side, StorageGarage Information
Has Garage: Yes Has Attached Garage: Yes Garage Space: 3
-
Location Information
Direction: Mt Pleasant to Nimishillen to Wolf WaterSource: Well Security Features: Carbon Monoxide Detector(s), Smoke Detector(s)
How much is this property worth?
Curious about this home's true market value? Use our free Home Evaluation Tool to instantly get a personalized Comparative Market Analysis (CMA) report. Make smarter, data-driven decisions before you buy.

Nearby Home Value
| Address | Estimate | Bed | Bath | Sq. Ft | Lot Size |
|---|---|---|---|---|---|
| 13390 Ravenna Avenue, Hartville, OH, 44632 | $374,900 | 1 | 3 | 1,800 | 1,800 SqFt |
| 7253 Edison Street, Hartville, OH, 44632 | $549,000 | 4 | 3 | 2,516 | 2,516 SqFt |
| 13014 Duquette Avenue, Hartville, OH, 44632 | $450,000 | 3 | 4 | 2,078 | 2,078 SqFt |
| 11227 William Penn Avenue, Hartville, OH, 44632 | $399,000 | 3 | 3 | 2,400 | 2,400 SqFt |
| 344 Heatherby Ln, Hartville, OH, 44632 | $629,900 | 4 | 4 | 3,311 | 3,311 SqFt |
| 545 E Maple Street, Hartville, OH, 44632 | $629,900 | 3 | 4 | 3,311 | 3,311 SqFt |
| 223 E Maple Street, Hartville, OH, 44632 | $206,999 | 4 | 2 | 1,624 | 1,624 SqFt |
| 135 Seneca Trail, Hartville, OH, 44632 | $275,000 | 3 | 3 | 2,189 | 2,189 SqFt |
| 2045 Howard Street, Hartville, OH, 44632 | $429,000 | 4 | 2 | 2,388 | 2,388 SqFt |
| 1807 Smith Kramer Street, Hartville, OH, 44632 | $674,999 | 5 | 3 | 2,904 | 2,904 SqFt |
Similar Homes To 10276 Wolf Avenue
Nearby For Sale
The data relating to real estate for sale on this website comes in part from the Internet Data Exchange program of MLS Now. Real estate listings are marked with the Internet Data Exchange logo and detailed information about them includes the name of the listing broker(s). Information Deemed Reliable But Not Guaranteed.
ByOwner last updated this listing 08/15/2026 @ 13:32
More Cities with for Sale by Owner Homes
- Hartville Homes For Sale By Owner
- Uniontown Homes For Sale By Owner
- Mogadore Homes For Sale By Owner
- Lakemore Homes For Sale By Owner
- North Canton Homes For Sale By Owner
- Atwater Homes For Sale By Owner
- Green Homes For Sale By Owner
- Louisville Homes For Sale By Owner
- Alliance Homes For Sale By Owner
- Tallmadge Homes For Sale By Owner
- Rootstown Homes For Sale By Owner
- Akron Homes For Sale By Owner
- Fairlawn Homes For Sale By Owner
- Kent Homes For Sale By Owner
- Clinton Homes For Sale By Owner
- East Canton Homes For Sale By Owner
- Munroe Falls Homes For Sale By Owner
- Ravenna Homes For Sale By Owner
- Paris Homes For Sale By Owner
- Cuyahoga Falls Homes For Sale By Owner
Homes around $850,000












Verify Your Email
Please enter the 6-digit verification code
sent to your email address.