
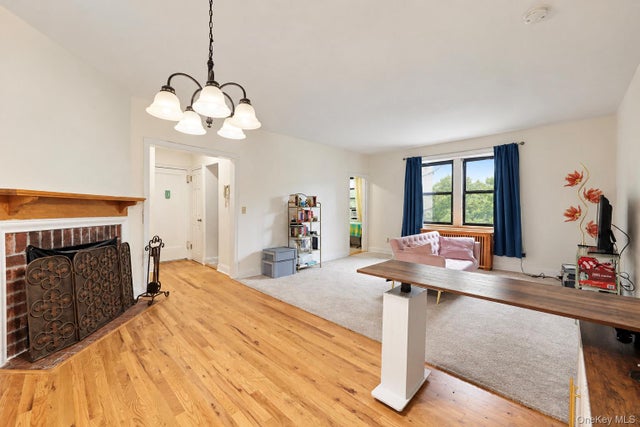
68 E Hartsdale Avenue #4K
Hartsdale, NY 10530

 1
1
Bed
 1
1
Bath
 800
800Sqft
 0.76
0.76Acre(Lot)
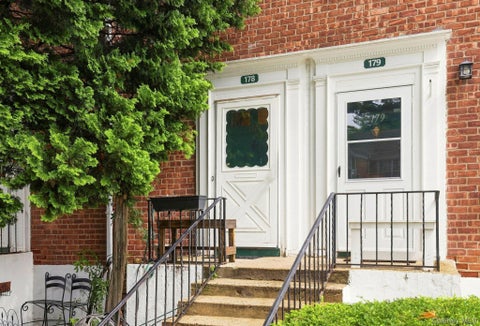
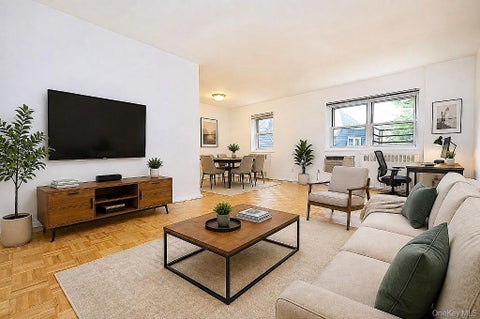
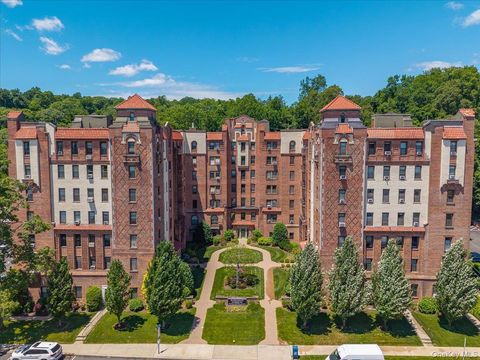
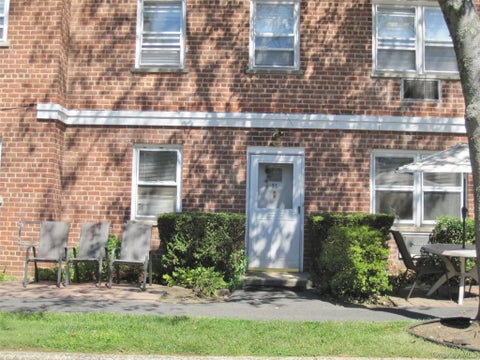
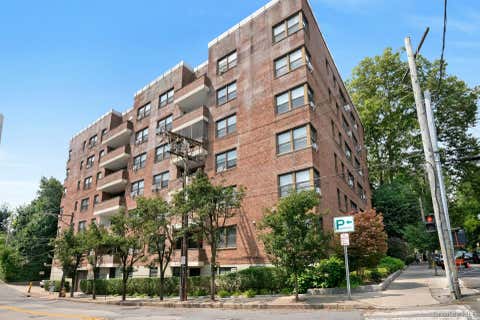
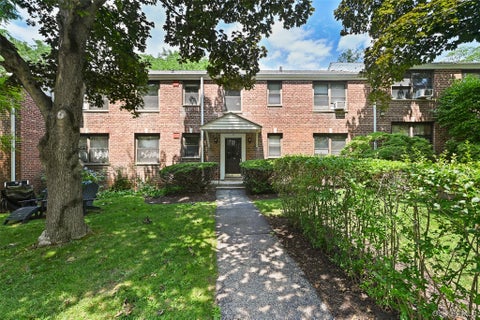
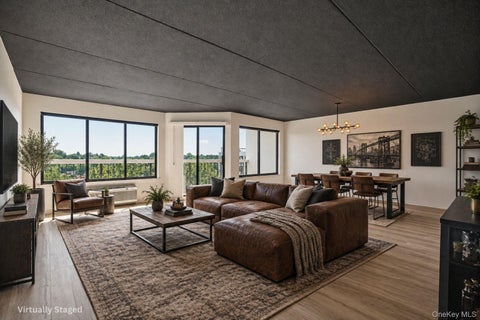
Welcome home to Unit 4K at the highly desirable Country Club Apartments. This exceptional 1-bedroom, 1-bathroom corner cooperative expertly fuses classic architectural character with comfortable, modern updates. Step through the welcoming entry foyer into a sun-filled, oversized living room that serves as the centerpiece of the home with plenty of room for a dining area or office space. Anchored by soaring ceilings and gleaming hardwood floors. The thoughtfully designed layout flows effortlessly into a windowed, eat-in kitchen complete with new LED lighting and plenty of prep space. Tucked away for optimal privacy, the large bedroom offers an abundance of natural light and boasts a massive, custom walk-in closet, and direct access into the well-appointed bathroom. Situated in a premier, pe

 Property Details
 Map
Map
 Map
Map
What's Nearby
Nearby Areas
 Features
-
Bedroom Information
Total beds: 1Bathroom Information
Total Baths: 1 Full Baths: 1Room Information
Rooms Total: 4 -
Flooring Information
Combination -
Interior Features
Eat-in Kitchen Appliances: Dishwasher, Gas Range, Microwave, Range, Refrigerator Laundry Features: Common Area, In Basement Window Features: Double Pane Windows -
Heating & Cooling
Has Heating: Yes Heating: Steam Has Cooling: Yes Cooling: Wall/Window Unit(s)
-
Building Information
Year Built: 1930 Construction Materials: Brick Private Pool: No View: Trees/Woods Association Fee Frequency: Monthly
-
Lot Information
Lot Size Acres: 0.7632 Lot Size Square Feet: 33246
-
Listing Price Information
Listing Price: $199900
-
Tax Information
Parcel Number: 2689-008-250-00195-000-0001
-
Parking Information
On Street, OpenGarage Information
Pets Allowed: Cats OK, Dogs OKHomeowners Association InformationHOA: $1,127.00 Association Amenities: Elevator(s), Fitness Center, Maintenance, Maintenance Grounds, Parking, Trash
-
School Information
Elementary School: Lee F Jackson SchoolJunior High School: Woodlands Middle/High SchoolSenior High School: Woodlands Middle/High School -
Utility Information
Natural Gas Available, Cable Available, Electricity Available, Electricity Connected, Natural Gas Connected, Phone Available, Sewer Available, Sewer Connected, Water Available, Water Connected -
Location Information
Direction: Use Google Maps WaterSource: Public Security Features: Fire Escape, Key Card Entry, Security System, Smoke Detector(s)
How much is this property worth?
Curious about this home's true market value? Use our free Home Evaluation Tool to instantly get a personalized Comparative Market Analysis (CMA) report. Make smarter, data-driven decisions before you buy.

Nearby Home Value
| Address | Estimate | Bed | Bath | Sq. Ft | Lot Size |
|---|---|---|---|---|---|
| 202 Harvard Drive, Hartsdale, NY, 10530 | $799,000 | 3 | 2 | 1,600 | 0.17 Acre |
| 33 Andover Road, Hartsdale, NY, 10530 | $935,000 | 4 | 3 | 2,325 | 0.21 Acre |
| 50 Rockledge Road #2A, Hartsdale, NY, 10530 | $299,000 | 2 | 1 | 1,150 | -- |
| 40 Rockledge Road #1A, Hartsdale, NY, 10530 | $274,900 | 1 | 1 | 900 | -- |
| 5 Rockledge Road #1A, Hartsdale, NY, 10530 | $379,000 | 2 | 2 | 1,000 | -- |
| 12 Charlotte Place, Hartsdale, NY, 10530 | $960,000 | 3 | 3 | 2,044 | 0.24 Acre |
| 51 Fieldstone Dr Dr #79, Hartsdale, NY, 10530 | $330,000 | 3 | 1 | 1,150 | -- |
| 180 E Hartsdale Avenue .., Hartsdale, NY, 10530 | $347,500 | 2 | 2 | 900 | -- |
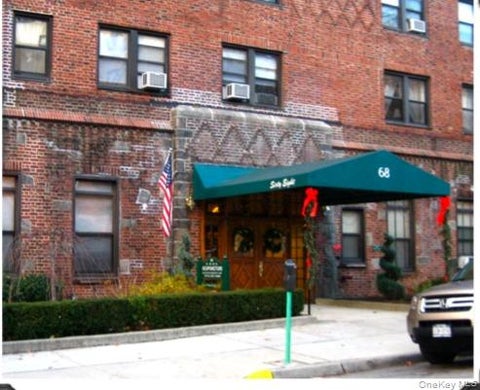
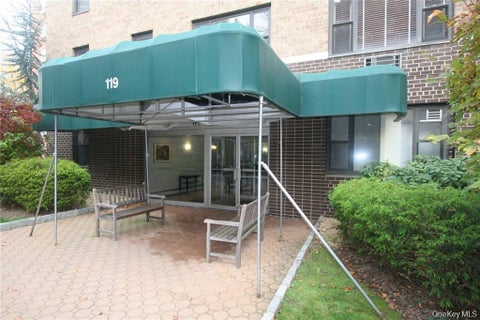
| 119 E Hartsdale Avenue .., Hartsdale, NY, 10530 | $179,975 | 1 | 1 | 800 | -- |
| 111 E Hartsdale Avenue .., Hartsdale, NY, 10530 | $199,000 | 1 | 1 | 850 | -- |
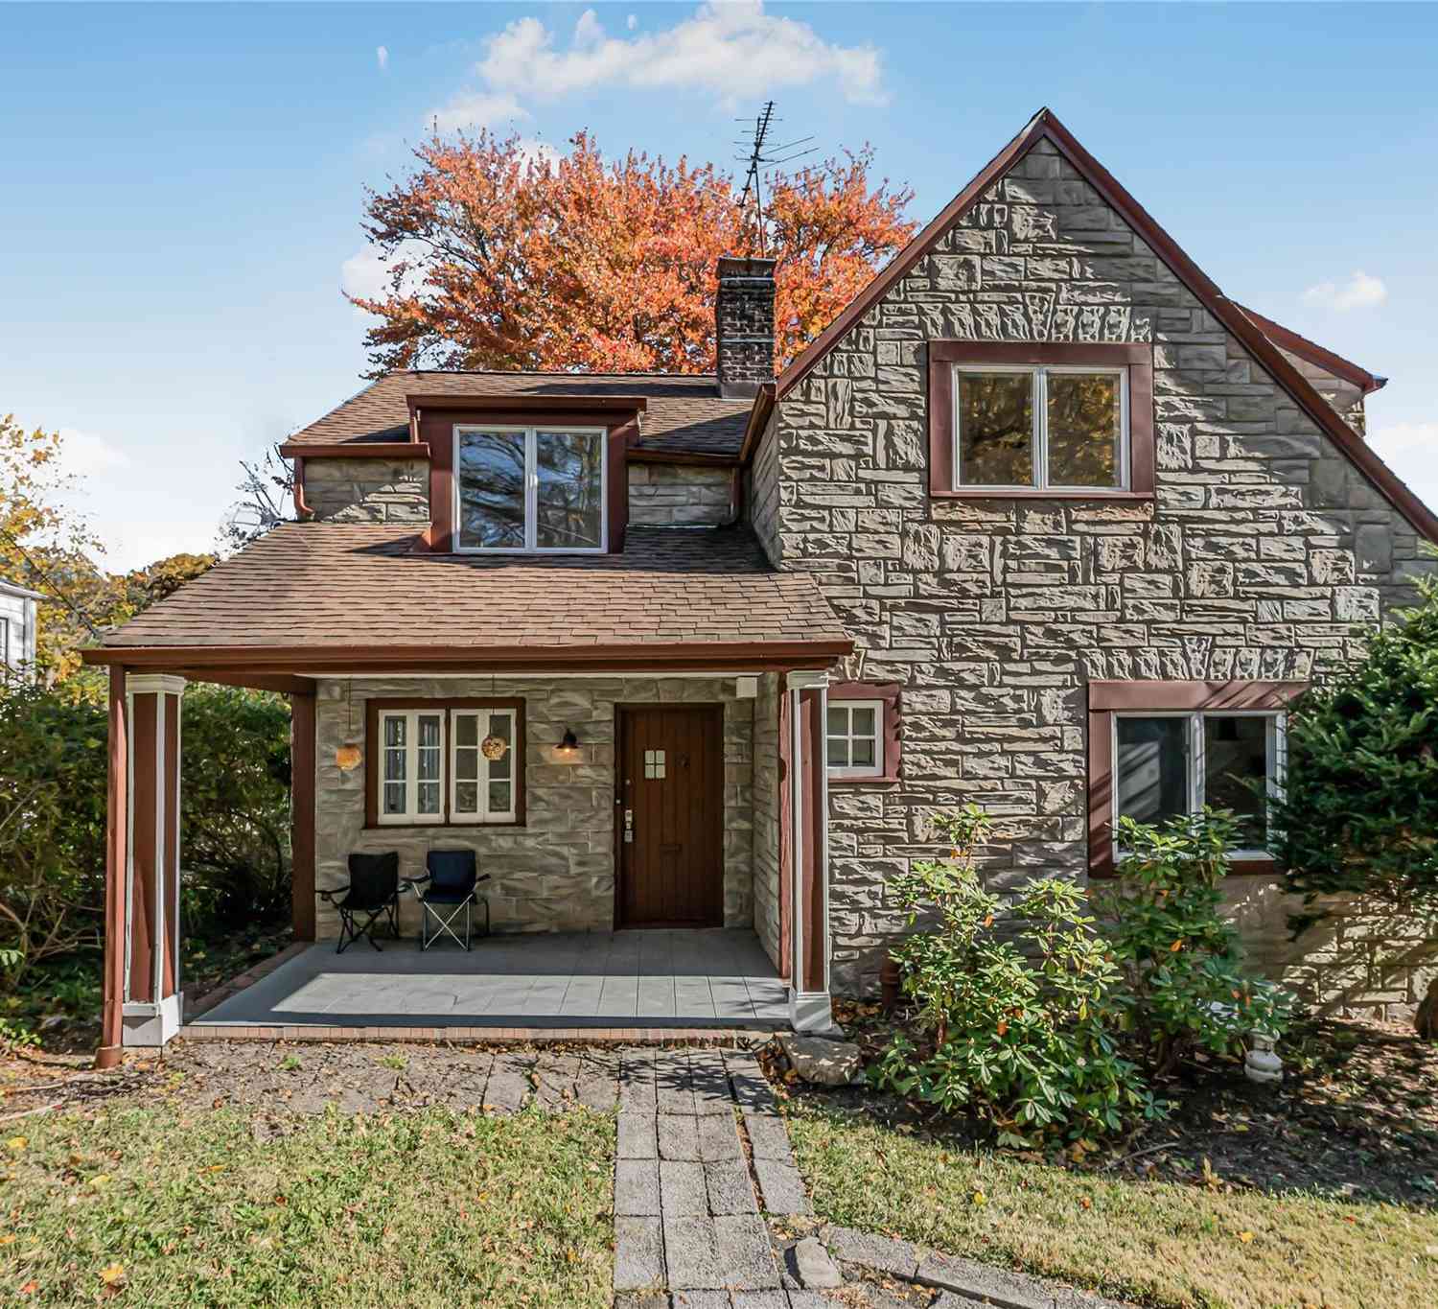
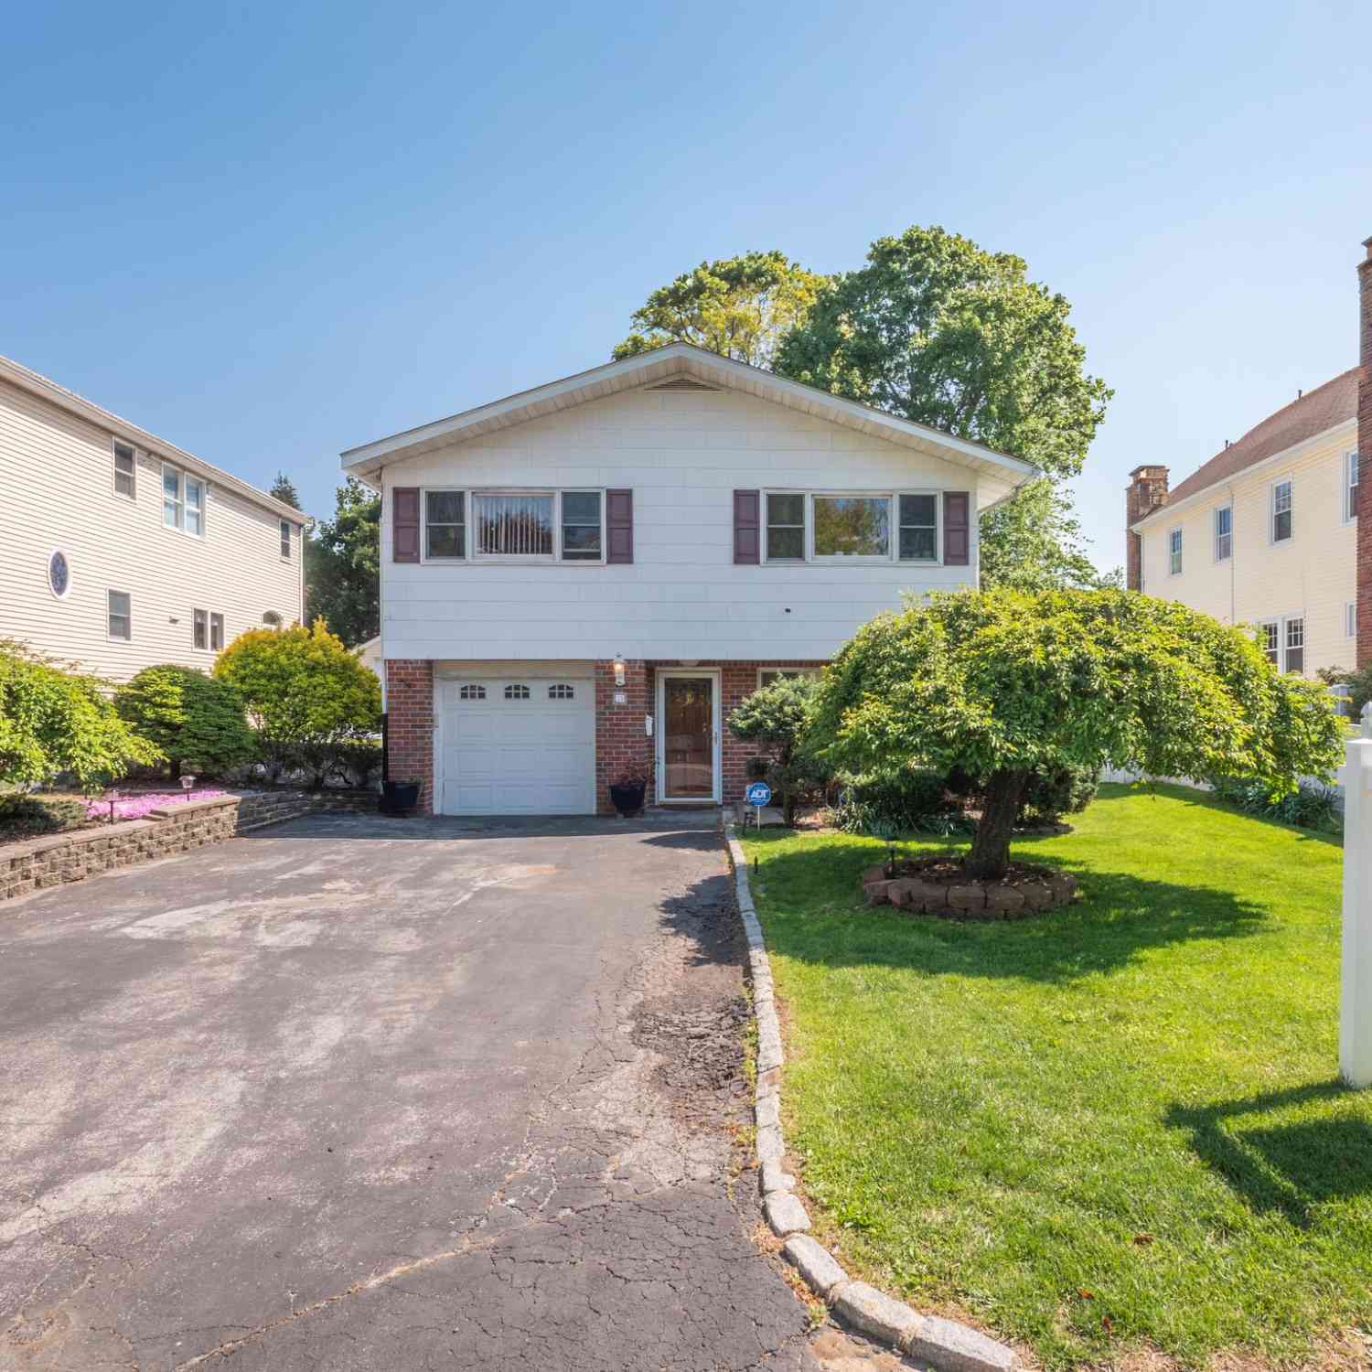
Similar Homes To 68 E Hartsdale Avenue #4K
Nearby For Sale
The data relating to real estate for sale on this website comes in part from the Internet Data exchange of OneKey MLS. IDX information is provided exclusively for consumers' personal, non-commercial use and may not be used for any purpose other than to identify prospective properties consumers may be interested in purchasing. Information deemed reliable but not guaranteed. Copyright © 2026 OneKey MLS. All Rights Reserved
ByOwner last updated this listing 09/25/2026 @ 05:21
More Cities with for Sale by Owner Homes
- Hartsdale Homes For Sale By Owner
- Ardsley Homes For Sale By Owner
- Scarsdale Homes For Sale By Owner
- White Plains Homes For Sale By Owner
- Elmsford Homes For Sale By Owner
- Irvington Homes For Sale By Owner
- Dobbs Ferry Homes For Sale By Owner
- West Harrison Homes For Sale By Owner
- Eastchester Homes For Sale By Owner
- Tuckahoe Homes For Sale By Owner
- Tarrytown Homes For Sale By Owner
- Valhalla Homes For Sale By Owner
- Purchase Homes For Sale By Owner
- Harrison Homes For Sale By Owner
- Bronxville Homes For Sale By Owner
- Mamaroneck Homes For Sale By Owner
- Piermont Homes For Sale By Owner
- Palisades Homes For Sale By Owner
- Sparkill Homes For Sale By Owner
- Larchmont Homes For Sale By Owner
Homes around $199,900










Verify Your Email
Please enter the 6-digit verification code
sent to your email address.
Verify Your Phone Number
Please enter the 6-digit verification code
sent to your mobile phone.