

23 Barnaby Lane
Hartsdale, NY 10530

 4
4
Bed
 5
5
Bath
 4,200
4,200Sqft
 0.89
0.89Acre(Lot)
The curb appeal says it all. This spectacular home offers approximately 4200 square feet of beautifully designed living space and sits on nearly one acre of level, private, and well manicured property on a cul-de- sac. Step inside to a classic foyer featuring exquisite herringbone hardwood floors with rich mahogany inlay and a stunning sweeping staircase that serves as the home's elegant centerpiece. The thoughtfully designed main level features a walk-through kitchen that flows seamlessly into the expansive great room, creating an ideal setting for both everyday living and effortless entertaining. The spacious living and dining rooms are beautifully separated by a striking stone fireplace and enhanced by sliding glass doors that open to an expansive stone paver patio and the magnificent b

 Property Details
 Map
Map
 Map
Map
What's Nearby
Nearby Areas
 Features
-
Bedroom Information
Total beds: 4Bathroom Information
Total Baths: 5 Full Baths: 5Room Information
Rooms Total: 11 Basement: Unfinished -
Flooring Information
Hardwood, Tile -
Interior Features
Breakfast Bar, Crown Molding, Eat-in Kitchen, Entrance Foyer, Granite Counters, High Ceilings, High Speed Internet, Open Floorplan, Master Downstairs Appliances: Cooktop, Dishwasher, Oven, Refrigerator, Stainless Steel Appliance(s) -
Heating & Cooling
Has Heating: Yes Heating: Oil Has Cooling: Yes Cooling: Central Air
-
Building Information
Year Built: 1954 Construction Materials: Brick Patio And Porch Features: Patio Private Pool: No
-
Lot Information
Lot Size Acres: 0.8921 Lot Size Square Feet: 38858 Lot Description: Back Yard, Cul-De-Sac, Front Yard, Landscaped, Level, Near Public Transit, Private
-
Listing Price Information
Listing Price: $1500000
-
Tax Information
Parcel Number: 2689-008-280-00214-000-0001 Annual Tax: $29887
-
Parking Information
Parking Total: 12 Driveway, Garage, OversizedGarage Information
Has Garage: Yes Garage Space: 1
-
School Information
Elementary School: EARLY CHILDHOOD PROGRAMJunior High School: Woodlands Middle/High SchoolSenior High School: Woodlands Middle/High School -
Utility Information
Cable Connected, Electricity Connected -
Location Information
Direction: West Hartsdale Avenue to Ridge Road to 23 Barnaby Lane. WaterSource: Public
How much is this property worth?
Curious about this home's true market value? Use our free Home Evaluation Tool to instantly get a personalized Comparative Market Analysis (CMA) report. Make smarter, data-driven decisions before you buy.

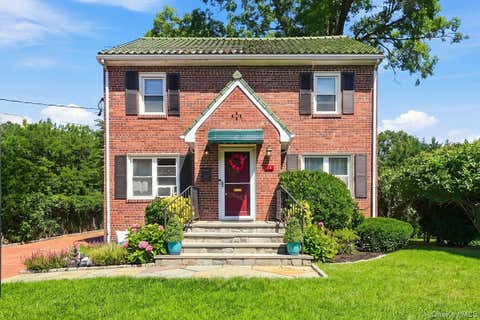
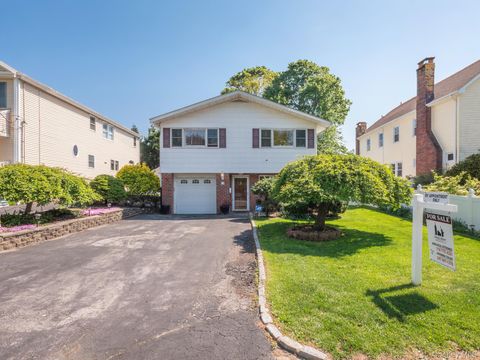
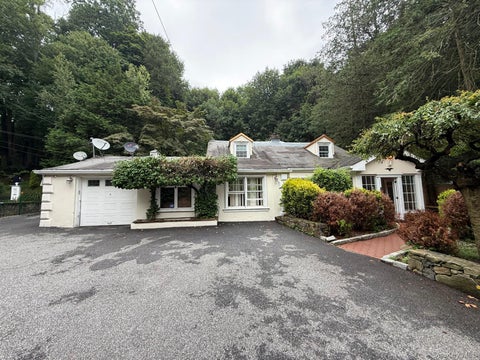
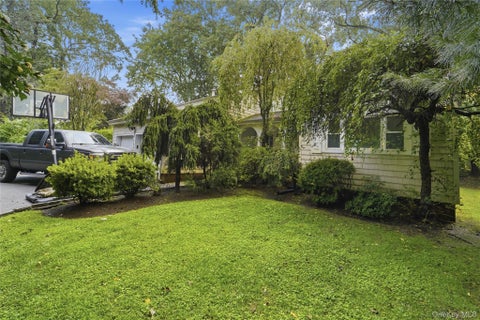
Nearby Home Value
| Address | Estimate | Bed | Bath | Sq. Ft | Lot Size |
|---|---|---|---|---|---|
| 5 Rockledge Avenue #1A, Hartsdale, NY, 10530 | $379,000 | 2 | 2 | 1,000 | -- |
| 33 Andover Road, Hartsdale, NY, 10530 | $935,000 | 4 | 3 | 2,325 | 0.21 Acre |
| 40 Rockledge Road #1A, Hartsdale, NY, 10530 | $274,900 | 1 | 1 | 900 | -- |
| 180 E Hartsdale Avenue .., Hartsdale, NY, 10530 | $395,000 | 2 | 2 | 1,200 | -- |
| 180 E Hartsdale Avenue .., Hartsdale, NY, 10530 | $347,500 | 2 | 2 | 900 | -- |
| 35 Rockledge Road #2A, Hartsdale, NY, 10530 | $389,000 | 2 | 2 | 1,150 | -- |
| 39 Fieldstone Drive #H2, Hartsdale, NY, 10530 | $349,999 | 2 | 2 | 1,150 | -- |
| 119 E Hartsdale Avenue .., Hartsdale, NY, 10530 | $185,000 | 1 | 1 | 800 | 0.63 Acre |
| 111 E Hartsdale Avenue .., Hartsdale, NY, 10530 | $199,000 | 1 | 1 | 850 | -- |
| 68 E Hartsdale Avenue #5M, Hartsdale, NY, 10530 | $199,000 | 1 | 1 | 860 | -- |
Similar Homes To 23 Barnaby Lane
Nearby For Sale

The data relating to real estate for sale on this website comes in part from the Internet Data exchange of OneKey MLS. IDX information is provided exclusively for consumers' personal, non-commercial use and may not be used for any purpose other than to identify prospective properties consumers may be interested in purchasing. Information deemed reliable but not guaranteed. Copyright © 2026 OneKey MLS. All Rights Reserved
ByOwner last updated this listing 09/14/2026 @ 10:49
More Cities with for Sale by Owner Homes
- Hartsdale Homes For Sale By Owner
- Ardsley Homes For Sale By Owner
- Scarsdale Homes For Sale By Owner
- White Plains Homes For Sale By Owner
- Elmsford Homes For Sale By Owner
- Irvington Homes For Sale By Owner
- Dobbs Ferry Homes For Sale By Owner
- West Harrison Homes For Sale By Owner
- Eastchester Homes For Sale By Owner
- Tuckahoe Homes For Sale By Owner
- Tarrytown Homes For Sale By Owner
- Valhalla Homes For Sale By Owner
- Purchase Homes For Sale By Owner
- Harrison Homes For Sale By Owner
- Bronxville Homes For Sale By Owner
- Mamaroneck Homes For Sale By Owner
- Piermont Homes For Sale By Owner
- Palisades Homes For Sale By Owner
- Larchmont Homes For Sale By Owner
- Rye Homes For Sale By Owner
Homes around $1,500,000








Verify Your Email
Please enter the 6-digit verification code
sent to your email address.
Verify Your Phone Number
Please enter the 6-digit verification code
sent to your mobile phone.