
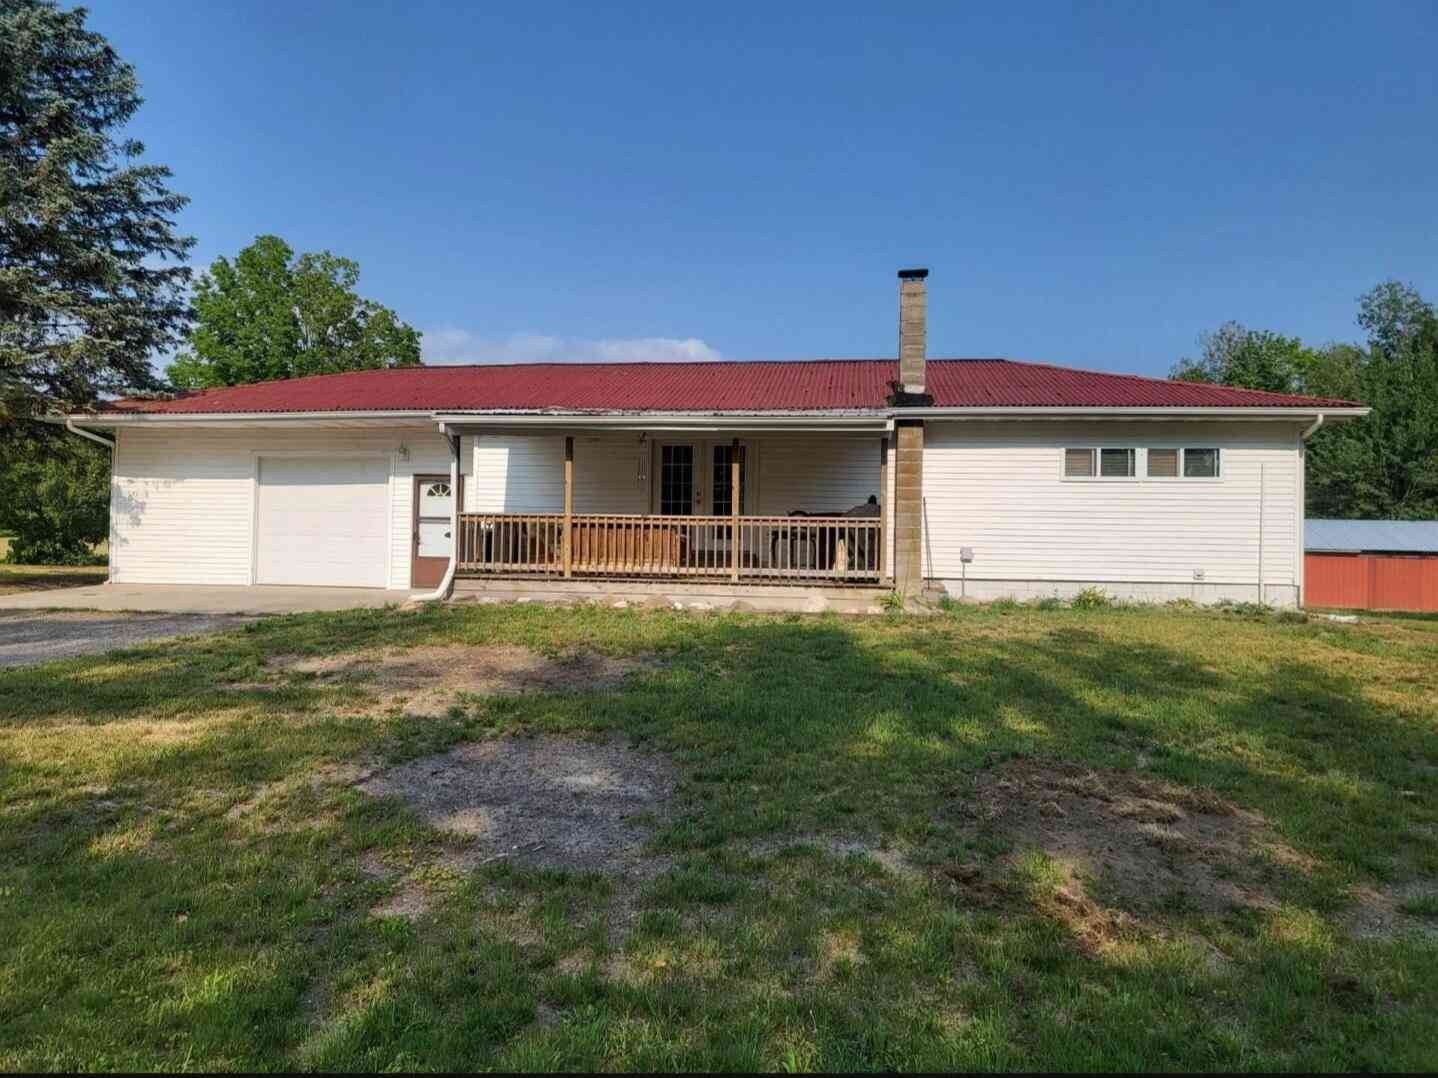
250 N 144th Avenue
Hart, MI 49420

 4
4
Bed
 2
2
Bath
 2,288
2,288Sqft
 8.01
8.01Acres(Lot)
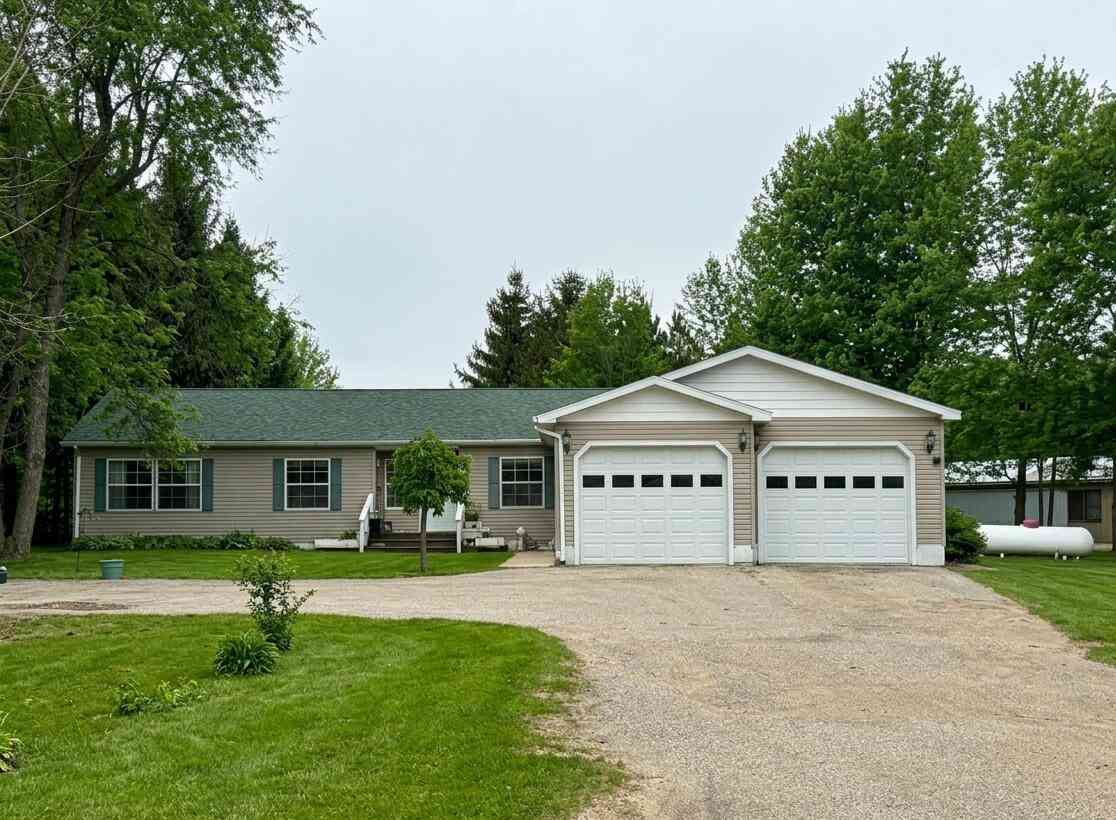
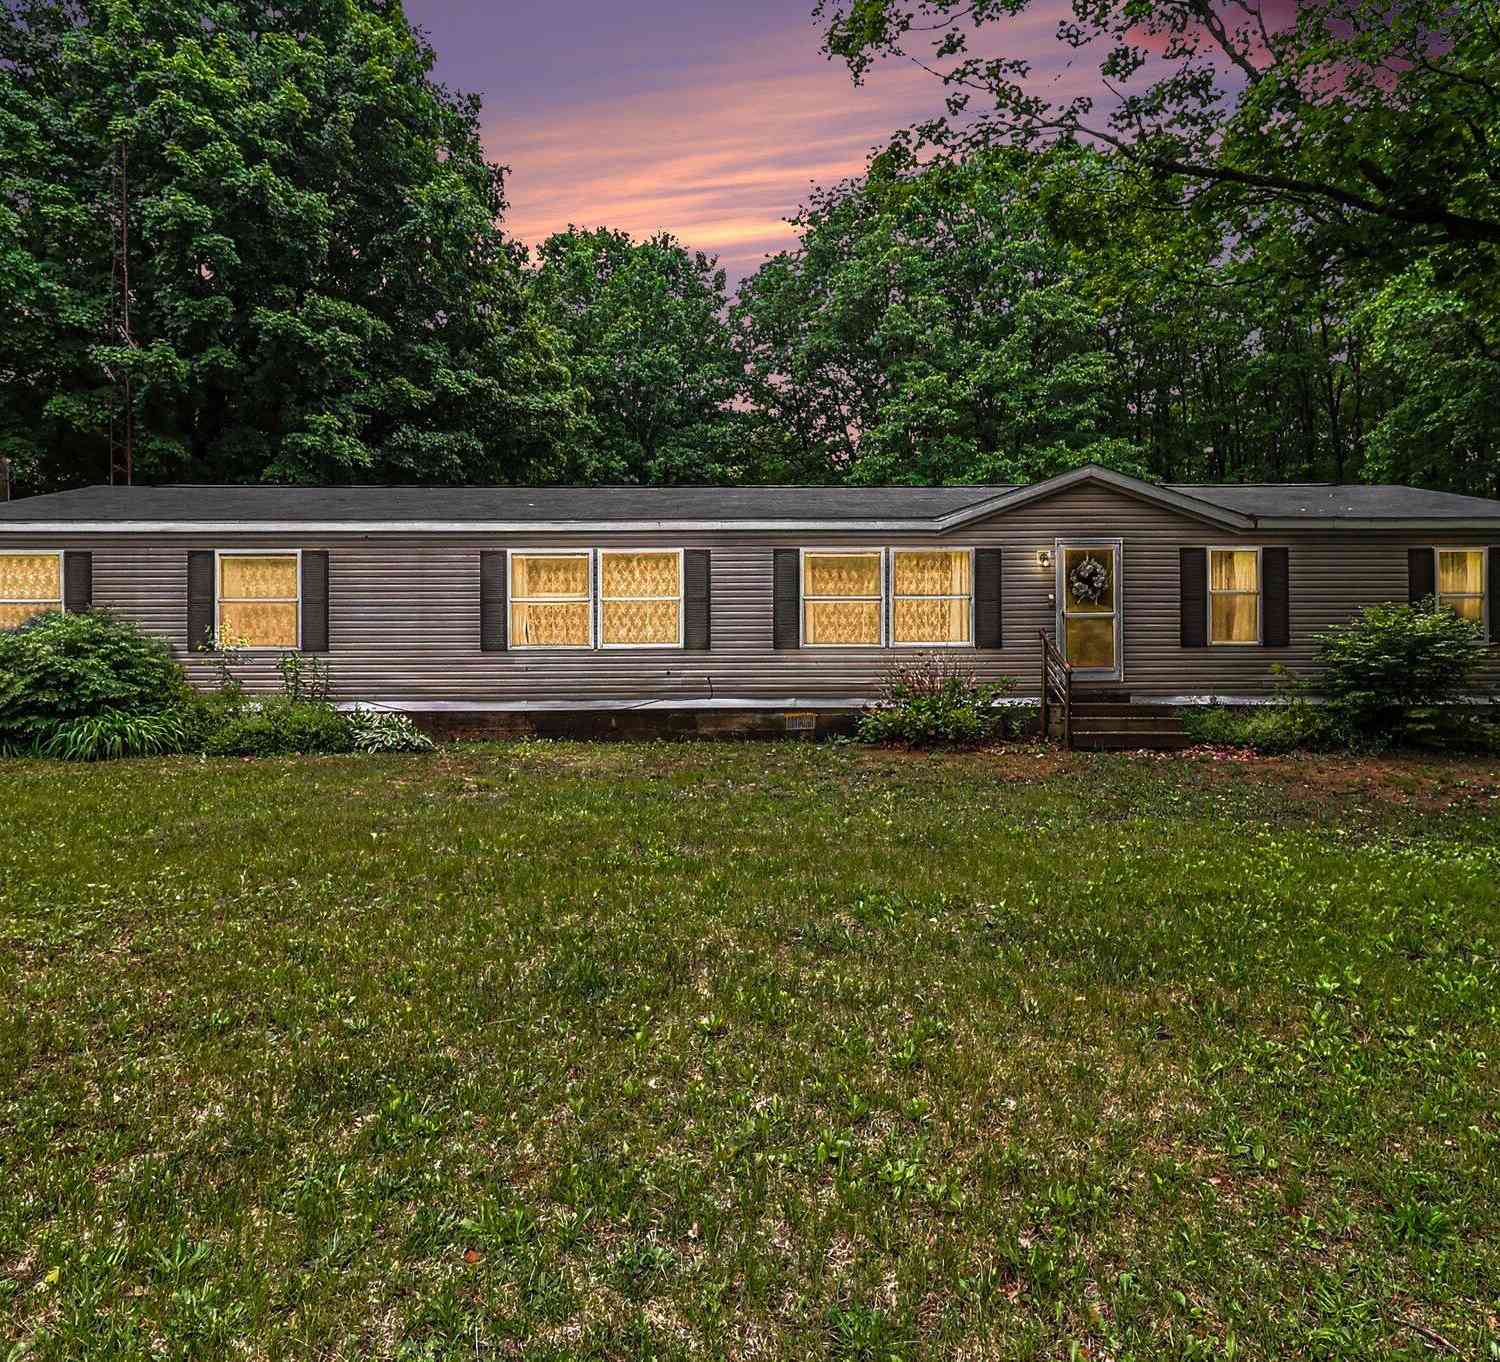
Welcome home to country living at its best! This well-maintained ranch home offers 4, possibly 5, bedrooms and 2 baths, all nestled on a beautiful 8-acre setting with plenty of room to enjoy the peace, privacy, and space that country life has to offer. Step outside and enjoy everything this property has to offer, including a 9x16 above-ground pool for those warm summer days and a dedicated garden area perfect for growing your own vegetables, flowers, and herbs. A charming barn adds even more versatility with space for storage, hobbies, animals, or whatever your country-living dreams may be. Whether you're looking for room to spread out, space to enjoy the outdoors, or simply a peaceful retreat from the everyday hustle, this property offers a wonderful opportunity to make your country-hom

 Property Details
 Map
Map
 Map
Map
What's Nearby
Nearby Areas
 Features
-
Bedroom Information
Total Bedrooms: 4 Window Feature: Screens, Replacement, Insulated WindowsBathroom Information
Total Baths: 2 Full Baths: 2Water/Sewer
Sewer: Septic TankRoom Information
Other Rooms: 6 -
Flooring Information
Ceramic Tile -
Roofing Information
Other -
Interior Features
Ceiling Fan(s) Roof: Other Appliances: Dishwasher, Dryer, Microwave, Range, Refrigerator, Washer Laundry Features: In Basement, Main Level -
Heating & Cooling
Heating: Forced Air WaterSource: Well -
Fireplace
Number of Fireplaces: 0 Fireplace Features: 0
-
Building Information
Year Built: 1966 Construction Materials: Vinyl Siding Basement: Full Roof: Other -
Exterior Features
Porch: Deck, Porch(es) -
Pool Information
Above Ground, Outdoor/Above -
Road Types
Paved -
Accessibility Features
36 Inch Entrance Door, 36' or + HallwayPool Features
Above Ground, Outdoor/AboveLaundry Features
In Basement, Main LevelPatio And Porch
Deck, Porch(es)
-
Lot Information
Lot Dimensions: 0x0 Lot Description: Level, Recreational, Tillable, Wooded Lot Size Area: 8.01 Acres Lot Square Feet: 348,872 Stories: 1 Main Square Feet: 2288Property Information
Property Type: Residential Sub Type: Single Family Residence Style: Ranch SQ ft (Living Area): 2,288 Construction Materials: Vinyl Siding Property Age: 60
-
Listing Price Information
Listing Id: 26052824 ist Price: $299,900 List Price Tot SqFt: $131 Listing Terms Cash, FHA, VA Loan, Rural Development, MSHDA -
Listing Information
Possession: Close Plus 30 Days
-
Tax Information
Parcel Number: 008-035-300-10 Annual Tax: $1,793 Tax Year: 2025 Taxes: SEC 35 T15N R16W COM AT W1/4 COR OF SEC 35 TH S 00 10' 30" W 502.67 FT TO POB TH S 89 35' 12" E 498 FT TH N 00 10' 30" E 175 FT TH S 89 35' 12" E 302 FT TH S 00 10' 30" W 545 FT TH N 89 35' 12" W 800 FT TH N 00 10' 30" E 370 FT TO POB 8.009 AC M/L SU BJ TO RD/RW SUBJ TO INGRESS/EGRESS ESMT SPLIT/COMBINED ON 11/10/2016 FROM 008-035-300-02;
-
Parking Information
# of Garage Spaces: 1 Has Garage: Yes Attached Garage: Yes Attached
-
School Information
Senior High School District: Hart -
Utility Information
Phone Available, Electricity Available -
Location Information
Direction: US 31 to Polk Road, East to 144th, South to home
How much is this property worth?
Curious about this home's true market value? Use our free Home Evaluation Tool to instantly get a personalized Comparative Market Analysis (CMA) report. Make smarter, data-driven decisions before you buy.

Nearby Home Value
| Address | Estimate | Bed | Bath | Sq. Ft | Lot Size |
|---|---|---|---|---|---|
| 4791 E Fox Road, Hart, MI, 49420 | $379,900 | 3 | 2 | 2,052 | 40 Acres |
| 3456 E Harrison Road, Hart, MI, 49420 | $99,000 | 4 | 1 | 1,641 | 4 Acres |
| 2928 E Madison Road, Hart, MI, 49420 | $200,000 | 3 | 2 | 1,422 | 2 Acres |
| 3111 N 128th Avenue, Hart, MI, 49420 | $549,900 | 2 | 2 | 1,106 | 13.23 Acres |
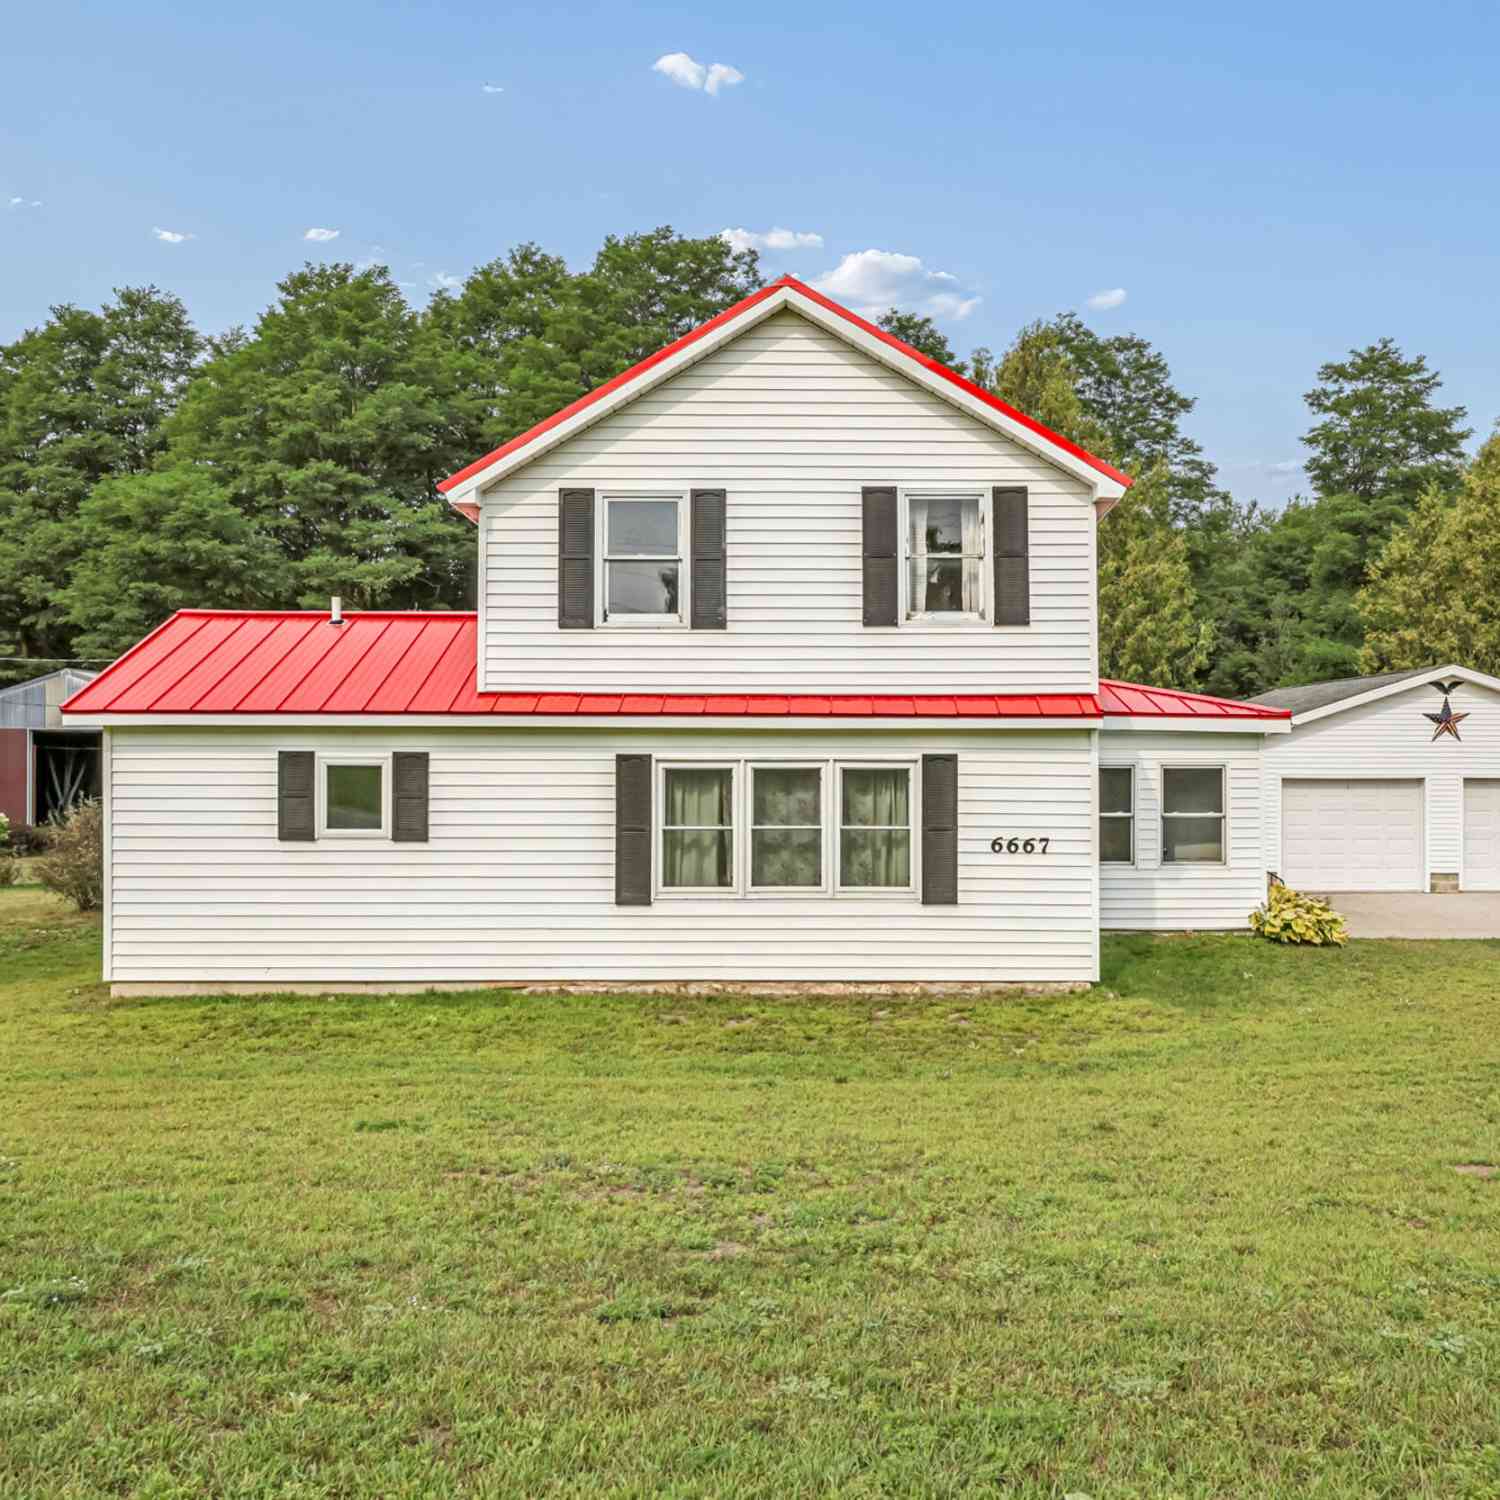
| 6667 N 126th Avenue, Hart, MI, 49420 | $279,000 | 3 | 2 | 1,814 | 5 Acres |
| 1075 E Madison Road, Hart, MI, 49420 | $89,900 | 3 | 1 | 970 | 9.37 Acres |
| 875 E Jackson Road, Hart, MI, 49420 | $420,000 | 2 | 2 | 1,362 | 15 Acres |
| 6830 N 120th Avenue, Hart, MI, 49420 | $425,000 | 1 | 1 | 897 | 16.97 Acres |
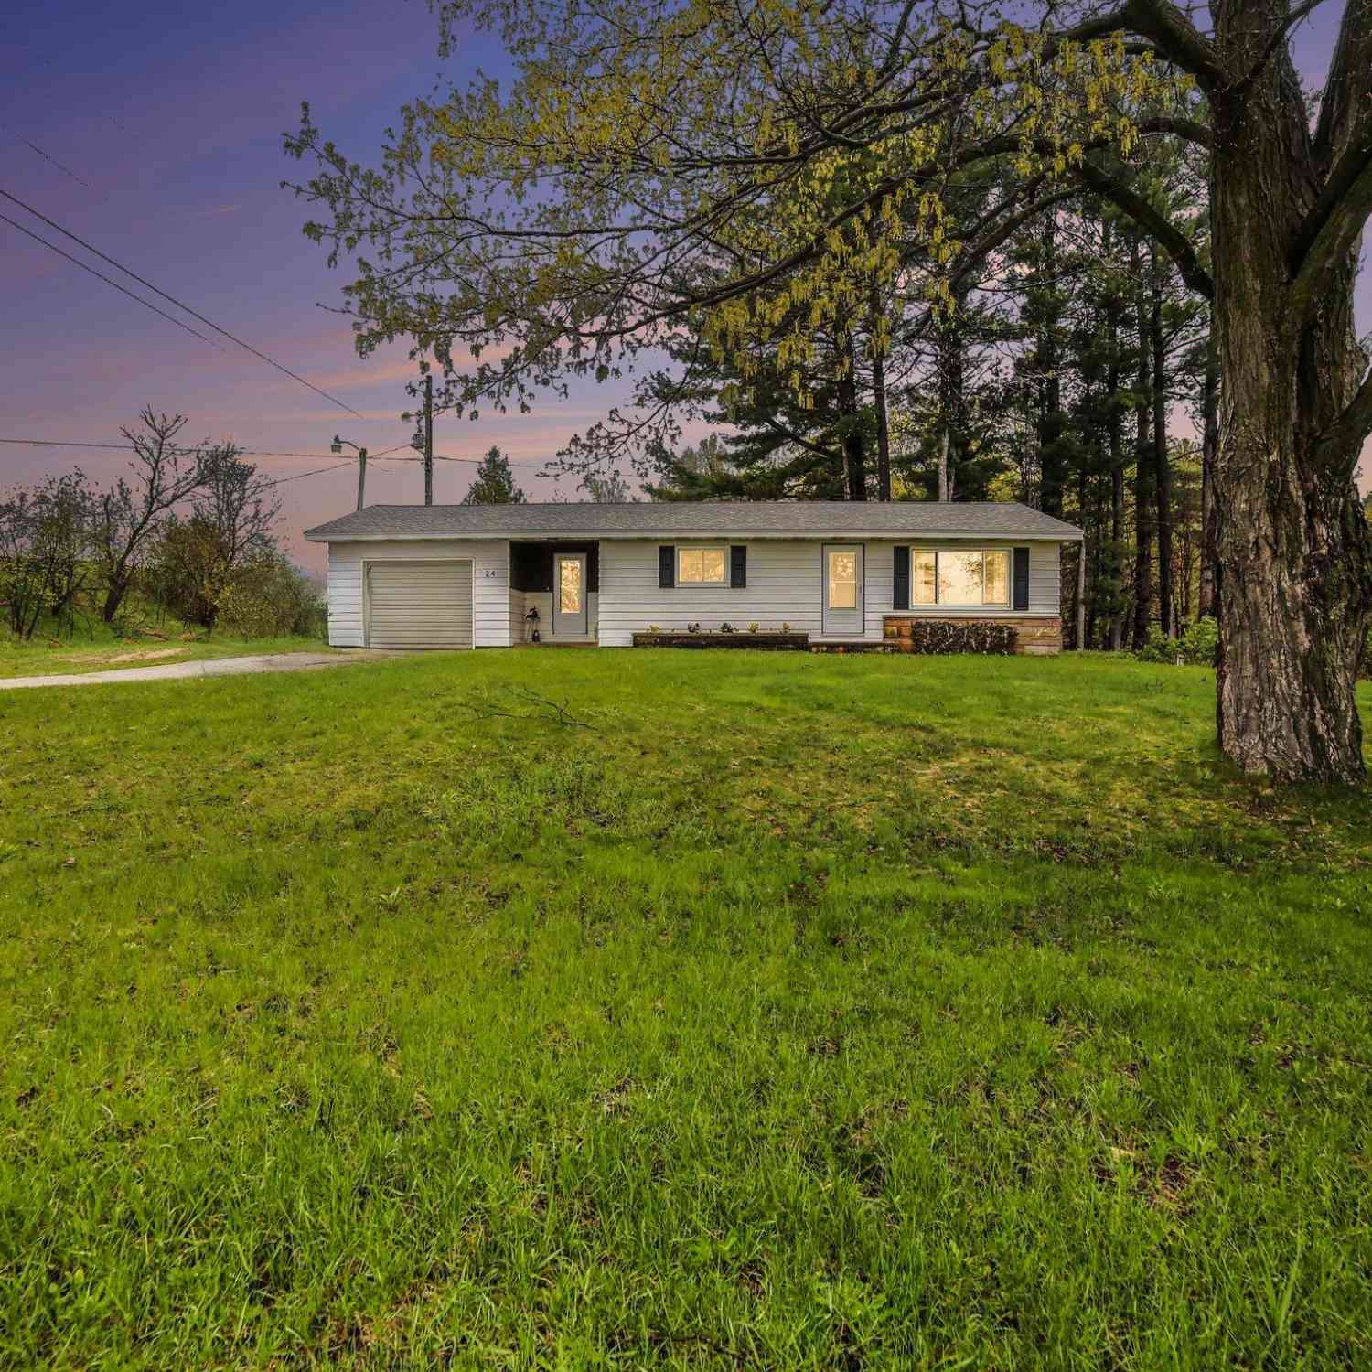
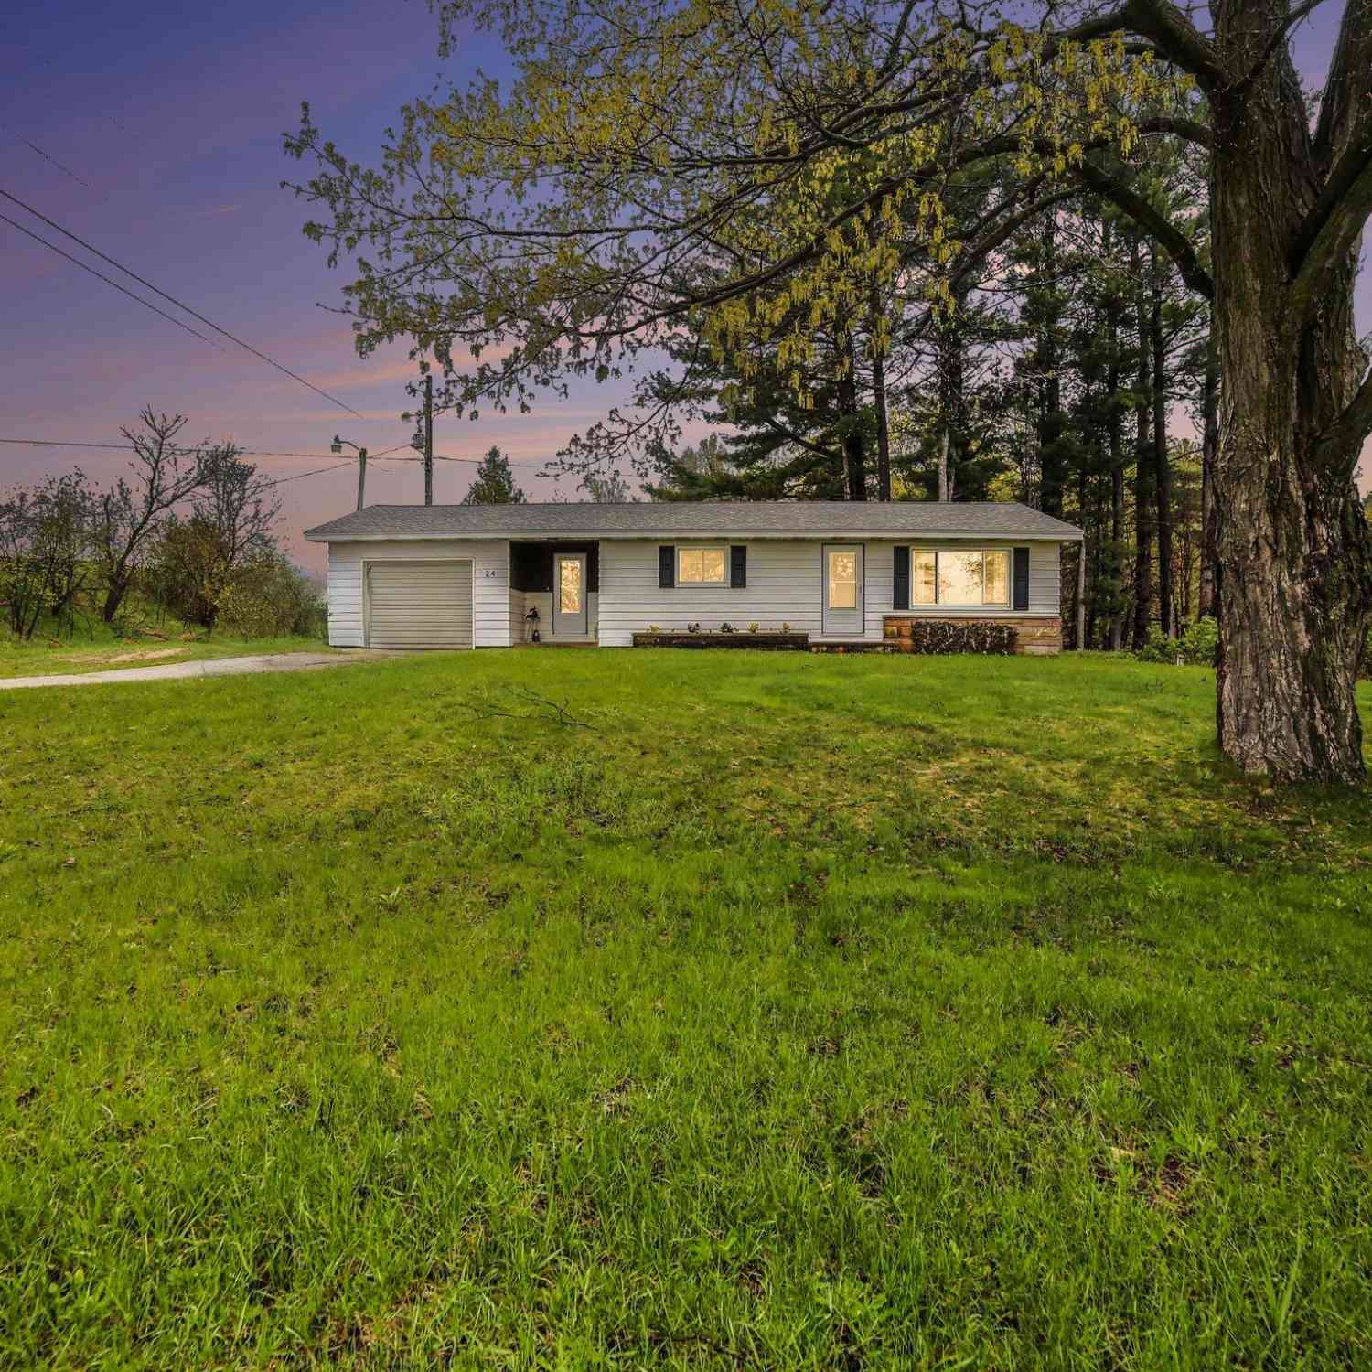
| 24 E Polk Road, Hart, MI, 49420 | $229,900 | 3 | 2 | 1,333 | 0.86 Acre |
| 55 W Polk Road, Hart, MI, 49420 | $230,000 | 3 | 2 | 1,680 | 2.53 Acres |
Similar Homes To 250 N 144th Avenue
Nearby For Sale
ByOwner last updated this listing 10/07/2026 @ 15:44
More Cities with for Sale by Owner Homes
- Hart Homes For Sale By Owner
- Mears Homes For Sale By Owner
- Pentwater Homes For Sale By Owner
- Shelby Homes For Sale By Owner
- New Era Homes For Sale By Owner
- Rothbury Homes For Sale By Owner
- Hesperia Homes For Sale By Owner
- Scottville Homes For Sale By Owner
- Custer Homes For Sale By Owner
- Walkerville Homes For Sale By Owner
- Ludington Homes For Sale By Owner
- Montague Homes For Sale By Owner
- Branch Homes For Sale By Owner
- Whitehall Homes For Sale By Owner
- Holton Homes For Sale By Owner
- Fountain Homes For Sale By Owner
- Bitely Homes For Sale By Owner
- Twin Lake Homes For Sale By Owner
- Fremont Homes For Sale By Owner
- Baldwin Homes For Sale By Owner
Homes around $299,900



Verify Your Email
Please enter the 6-digit verification code
sent to your email address.
Verify Your Phone Number
Please enter the 6-digit verification code
sent to your mobile phone.