
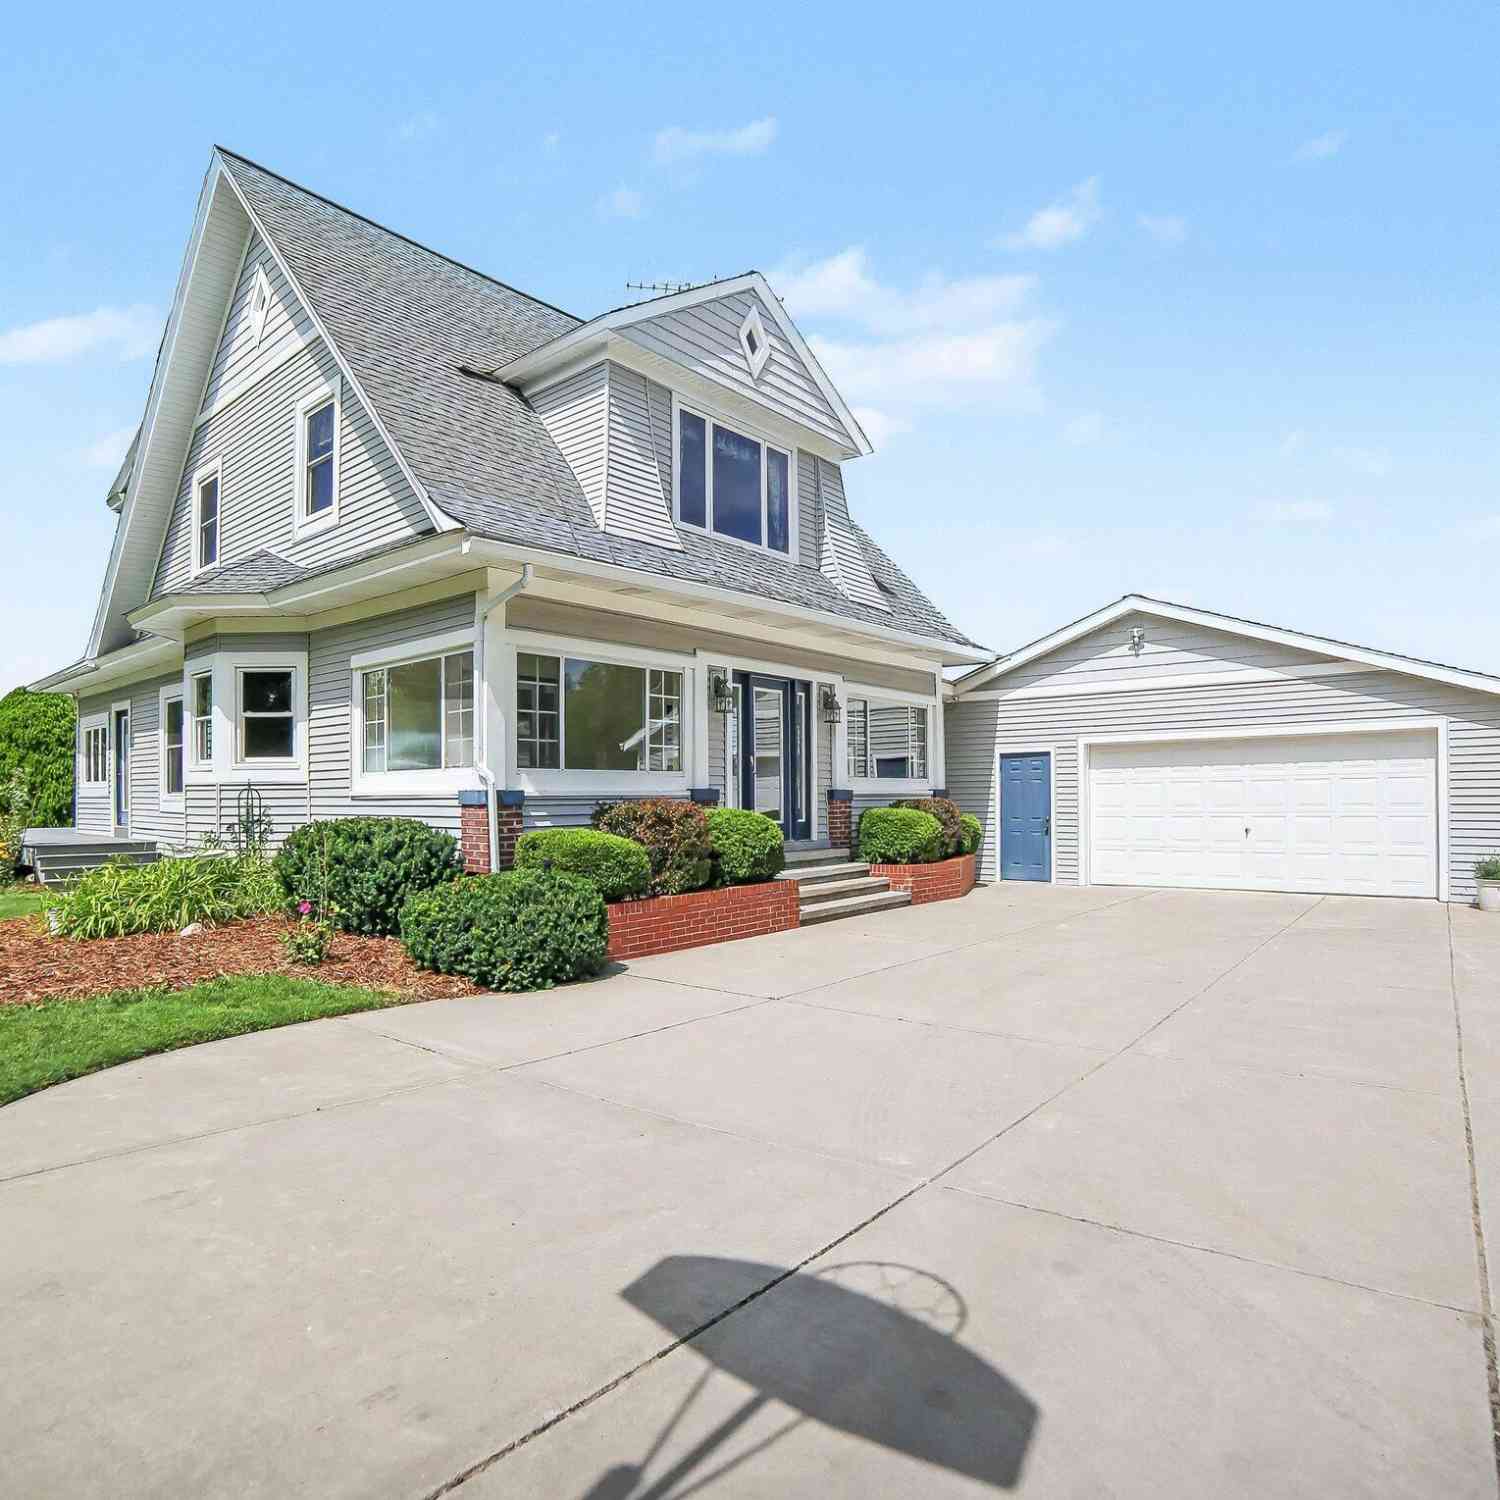
3338 W Abbey Road
Hart, MI 49420

 3
3
Bed
 2
2
Bath
 2,120
2,120Sqft
 3.15
3.15Acres(Lot)
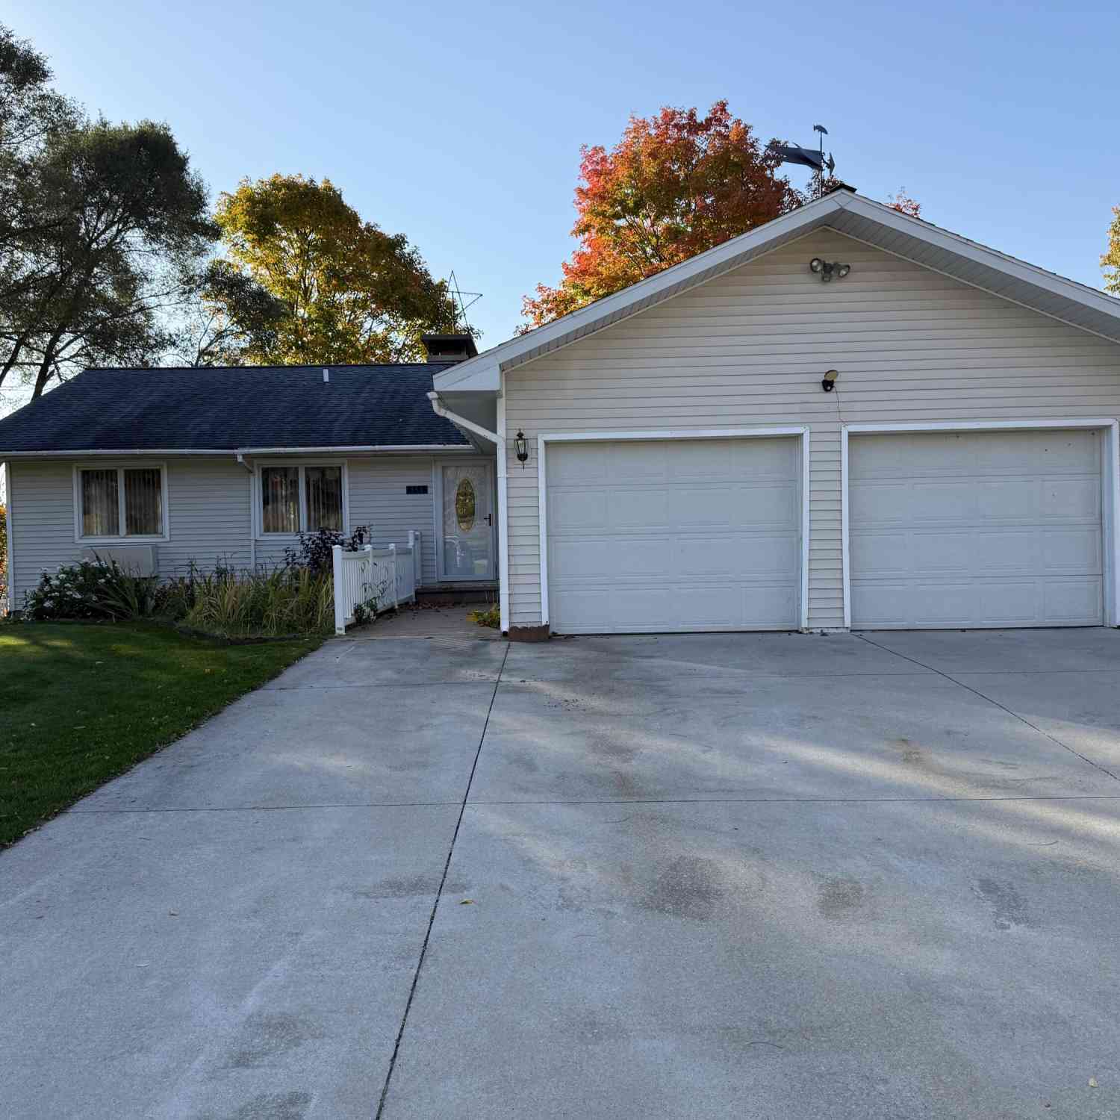
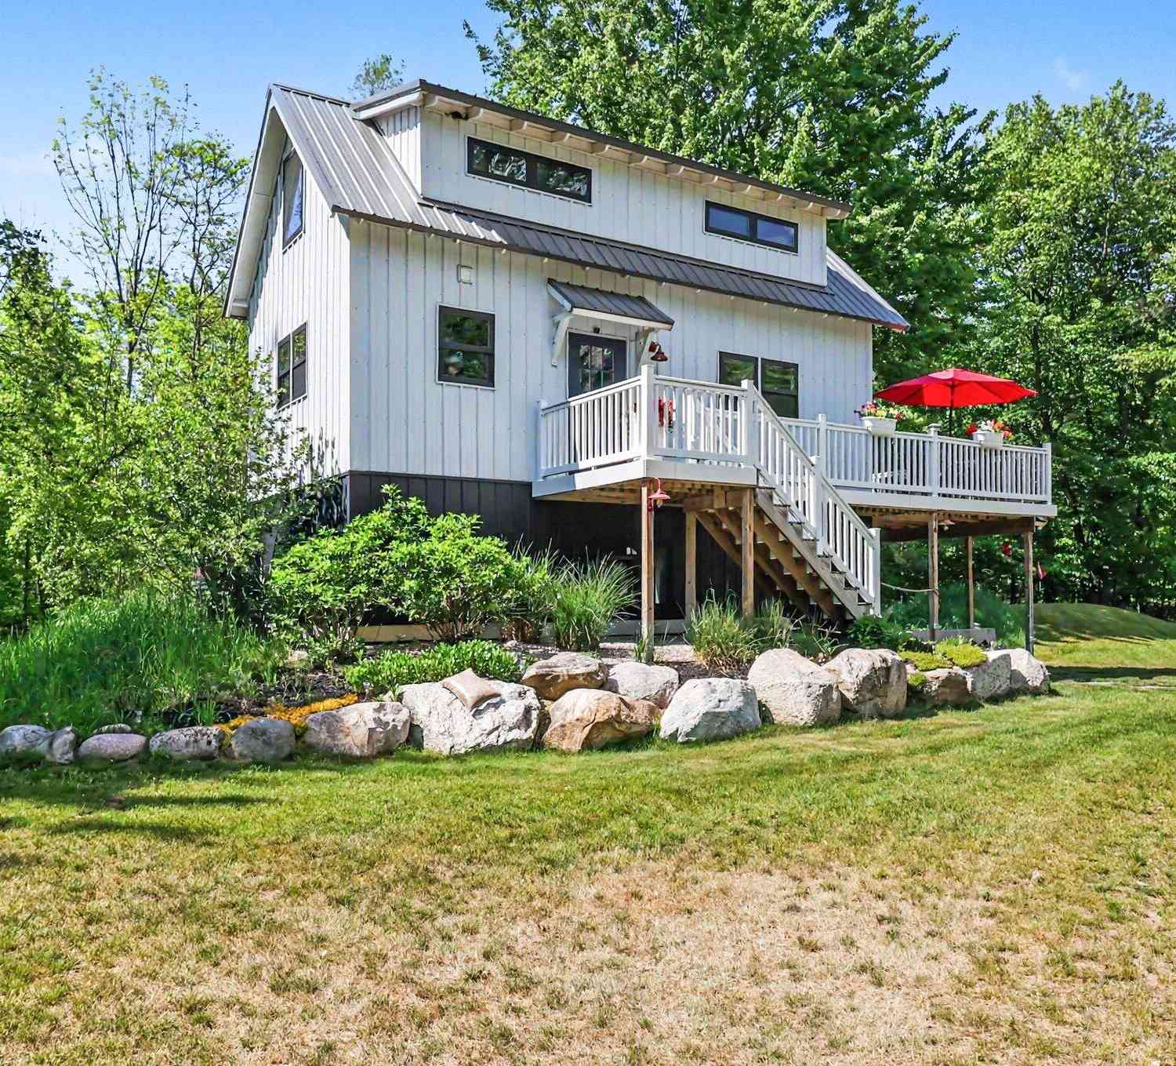
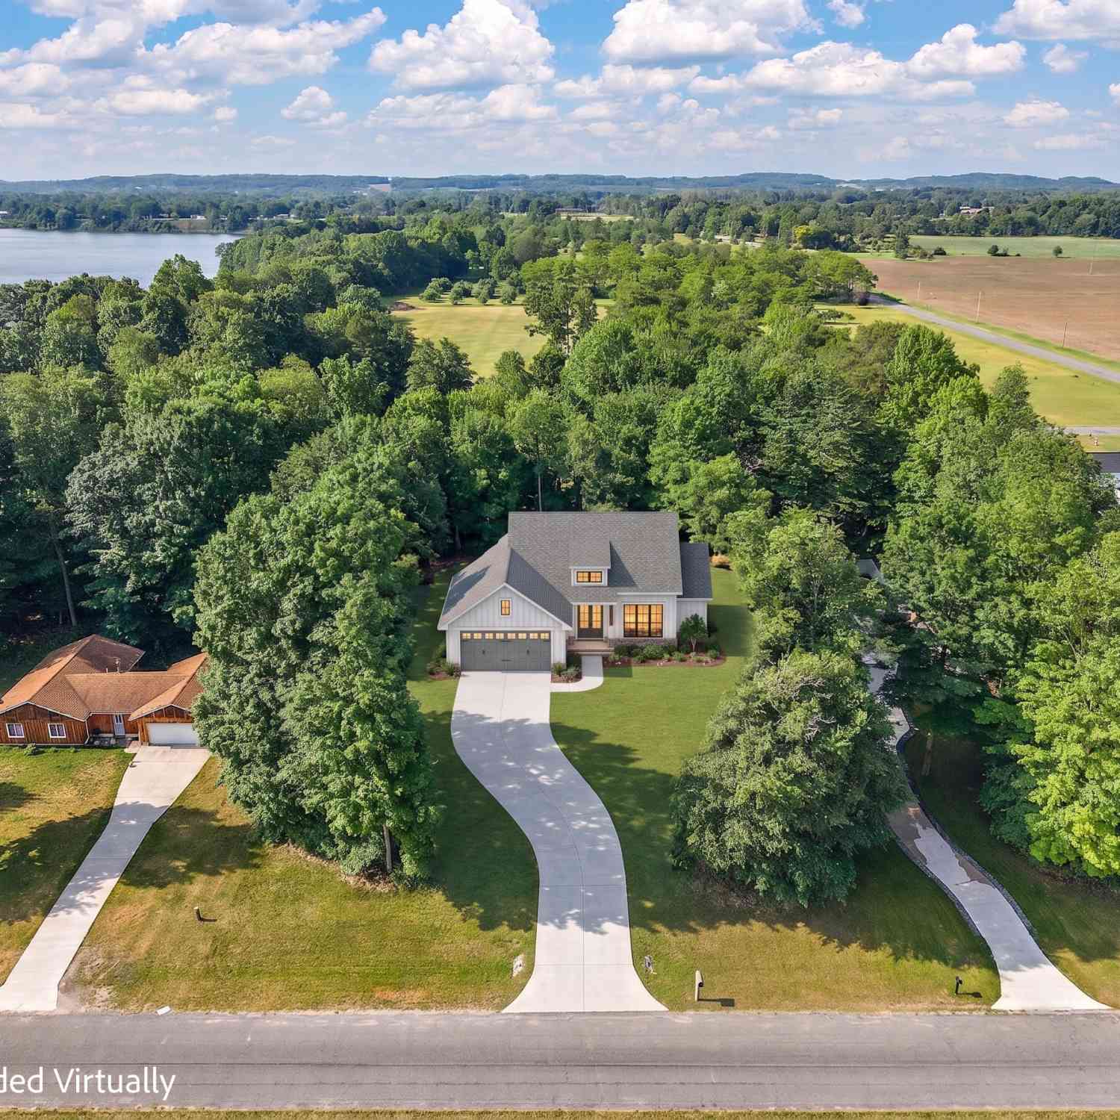
Discover an amazing location with deeded boat launch access to Hart Lake! Properties with over 3 acres this close to town are hard to find. This 3-bedroom, 2-full-bath home offers a spacious main living area and a massive deck just off the kitchen—perfect for relaxing, entertaining, and enjoying peaceful country and orchard views. The oversized attached garage provides plenty of room for vehicles, toys, and storage, while the full unfinished basement offers even more storage and exciting potential for additional living space. Outside, unwind in the recessed hot tub nestled into the patio area, surrounded by added privacy. With acreage, lake access, beautiful views, and convenient proximity to town, this property offers a rare combination of space, privacy, and recreational opportunity. Leg

 Property Details
 Map
Map
 Map
Map
What's Nearby
Nearby Areas
 Features
-
Bedroom Information
Total Bedrooms: 3Bathroom Information
Total Baths: 2 Full Baths: 2Water/Sewer
Water BodyName: Hart Lake Sewer: Septic TankRoom Information
Other Rooms: 10 -
Flooring Information
Carpet, Tile, Wood -
Roofing Information
Shingle -
Interior Features
Ceiling Fan(s), Hot Tub Spa, Eat-in Kitchen Roof: Shingle Appliances: Dishwasher, Microwave, Range, Refrigerator Laundry Features: In Bathroom, Laundry Closet, Upper Level, Washer Hookup -
Heating & Cooling
Heating: Forced Air, Heat Pump Cooling: Central Air WaterSource: Well -
Fireplace
Number of Fireplaces: 0 Fireplace Features: 0
-
Building Information
Year Built: 1940 Construction Materials: Vinyl Siding Basement: Full, Walk-Out Access Roof: Shingle -
Exterior Features
Porch: 3 Season Room, Covered, Deck, Enclosed, Patio, Porch(es) -
Laundry Features
In Bathroom, Laundry Closet, Upper Level, Washer HookupPatio And Porch
3 Season Room, Covered, Deck, Enclosed, Patio, Porch(es)
-
Lot Information
Lot Dimensions: 473x247xirreg Lot Description: Level, Wooded Lot Size Area: 3.15 Acres Lot Square Feet: 137,373 Waterfront: Lake Stories: 2 Main Square Feet: 2120Property Information
Property Type: Residential Sub Type: Single Family Residence Style: Cape Cod, Traditional SQ ft (Living Area): 2,120 Construction Materials: Vinyl Siding Property Age: 86
-
Listing Price Information
Listing Id: 26044760 ist Price: $359,000 List Price Tot SqFt: $169 Listing Terms Cash, Conventional -
Listing Information
Possession: Close Of Escrow
-
Tax Information
Parcel Number: 007-008-200-26 Annual Tax: $1,680 Tax Year: 2026 Taxes: SEC 8 T15N R17W-- COM 2.09 CH N OF CTR SEC, TH E 27 CHS, N 20 DEG E 3.26 CHS TO POB TH W 259 FT, S 52 FT, SE'LY 242 FT, N 20 DEG E 142 FT TO POB AND COM N 87D 53M 30 W 957.97 FT, TH N22D 26M 25S E ALG CTR ABBEY ROAD 147.03 FROM E 1/4 COR; TH N 87D 53M 50W 509.4 FT, TH N 0D 21M 20S W 205.33 FT, TH S 87D 19M 10S E 334 FT, TH S 2D 6M 30S W 52 FT, TH S 66D 43M 55S E 224.82 FT, TH S 22D 26M 25S W ALG C
-
Virtual Tour
Parking Information
# of Garage Spaces: 2 Has Garage: Yes Attached Garage: Yes Garage Door Opener, Detached, Attached
-
School Information
Elementary School: Spitler Elementary SchoolElementary School District:Junior High School: Hart Middle SchoolSenior High School: Hart High SchoolSenior High School District: Hart -
Utility Information
Cable Connected, High-Speed Internet -
Location Information
Direction: State st North out of Hart across Bridge up the hill to Abbey st. Left/West on Abbey to home on the corner Left side.
How much is this property worth?
Curious about this home's true market value? Use our free Home Evaluation Tool to instantly get a personalized Comparative Market Analysis (CMA) report. Make smarter, data-driven decisions before you buy.

Nearby Home Value
| Address | Estimate | Bed | Bath | Sq. Ft | Lot Size |
|---|---|---|---|---|---|
| 4791 E Fox Road, Hart, MI, 49420 | $389,900 | 3 | 2 | 2,052 | 40 Acres |
| 3456 E Harrison Road, Hart, MI, 49420 | $99,000 | 4 | 1 | 1,641 | 4 Acres |
| 3111 N 128th Avenue, Hart, MI, 49420 | $599,900 | 2 | 2 | 1,106 | 13.23 Acres |
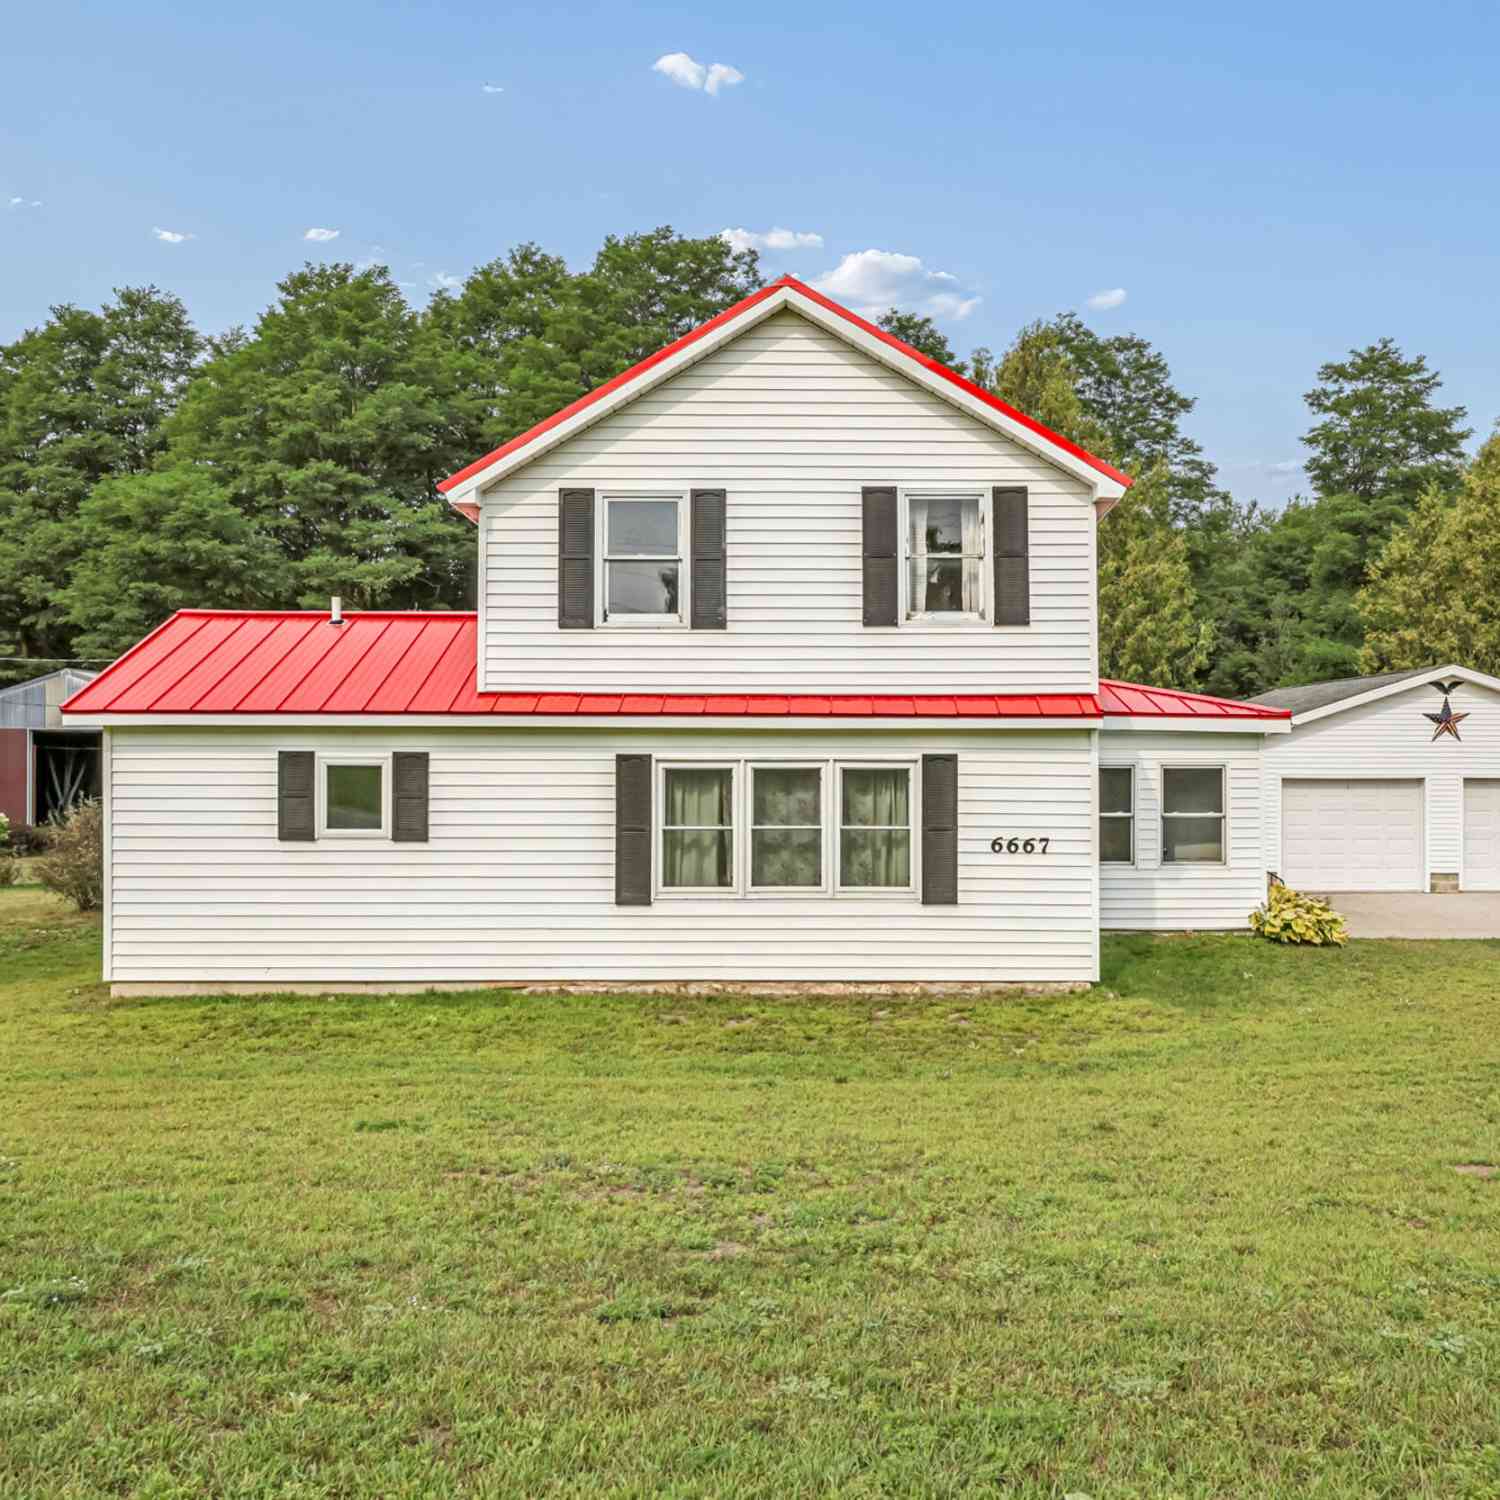
| 6667 N 126th Avenue, Hart, MI, 49420 | $289,000 | 3 | 2 | 1,814 | 5 Acres |
| 875 E Jackson Road, Hart, MI, 49420 | $420,000 | 2 | 2 | 1,362 | 15 Acres |
| 6830 N 120th Avenue, Hart, MI, 49420 | $425,000 | 1 | 1 | 897 | 16.97 Acres |
| 24 E Polk Road, Hart, MI, 49420 | $249,900 | 3 | 2 | 1,333 | 0.86 Acre |
| 55 W Polk Road, Hart, MI, 49420 | $230,000 | 3 | 2 | 1,680 | 2.53 Acres |
| 1442 W Tyler Road, Hart, MI, 49420 | $565,000 | 3 | 1 | 1,579 | 30.65 Acres |
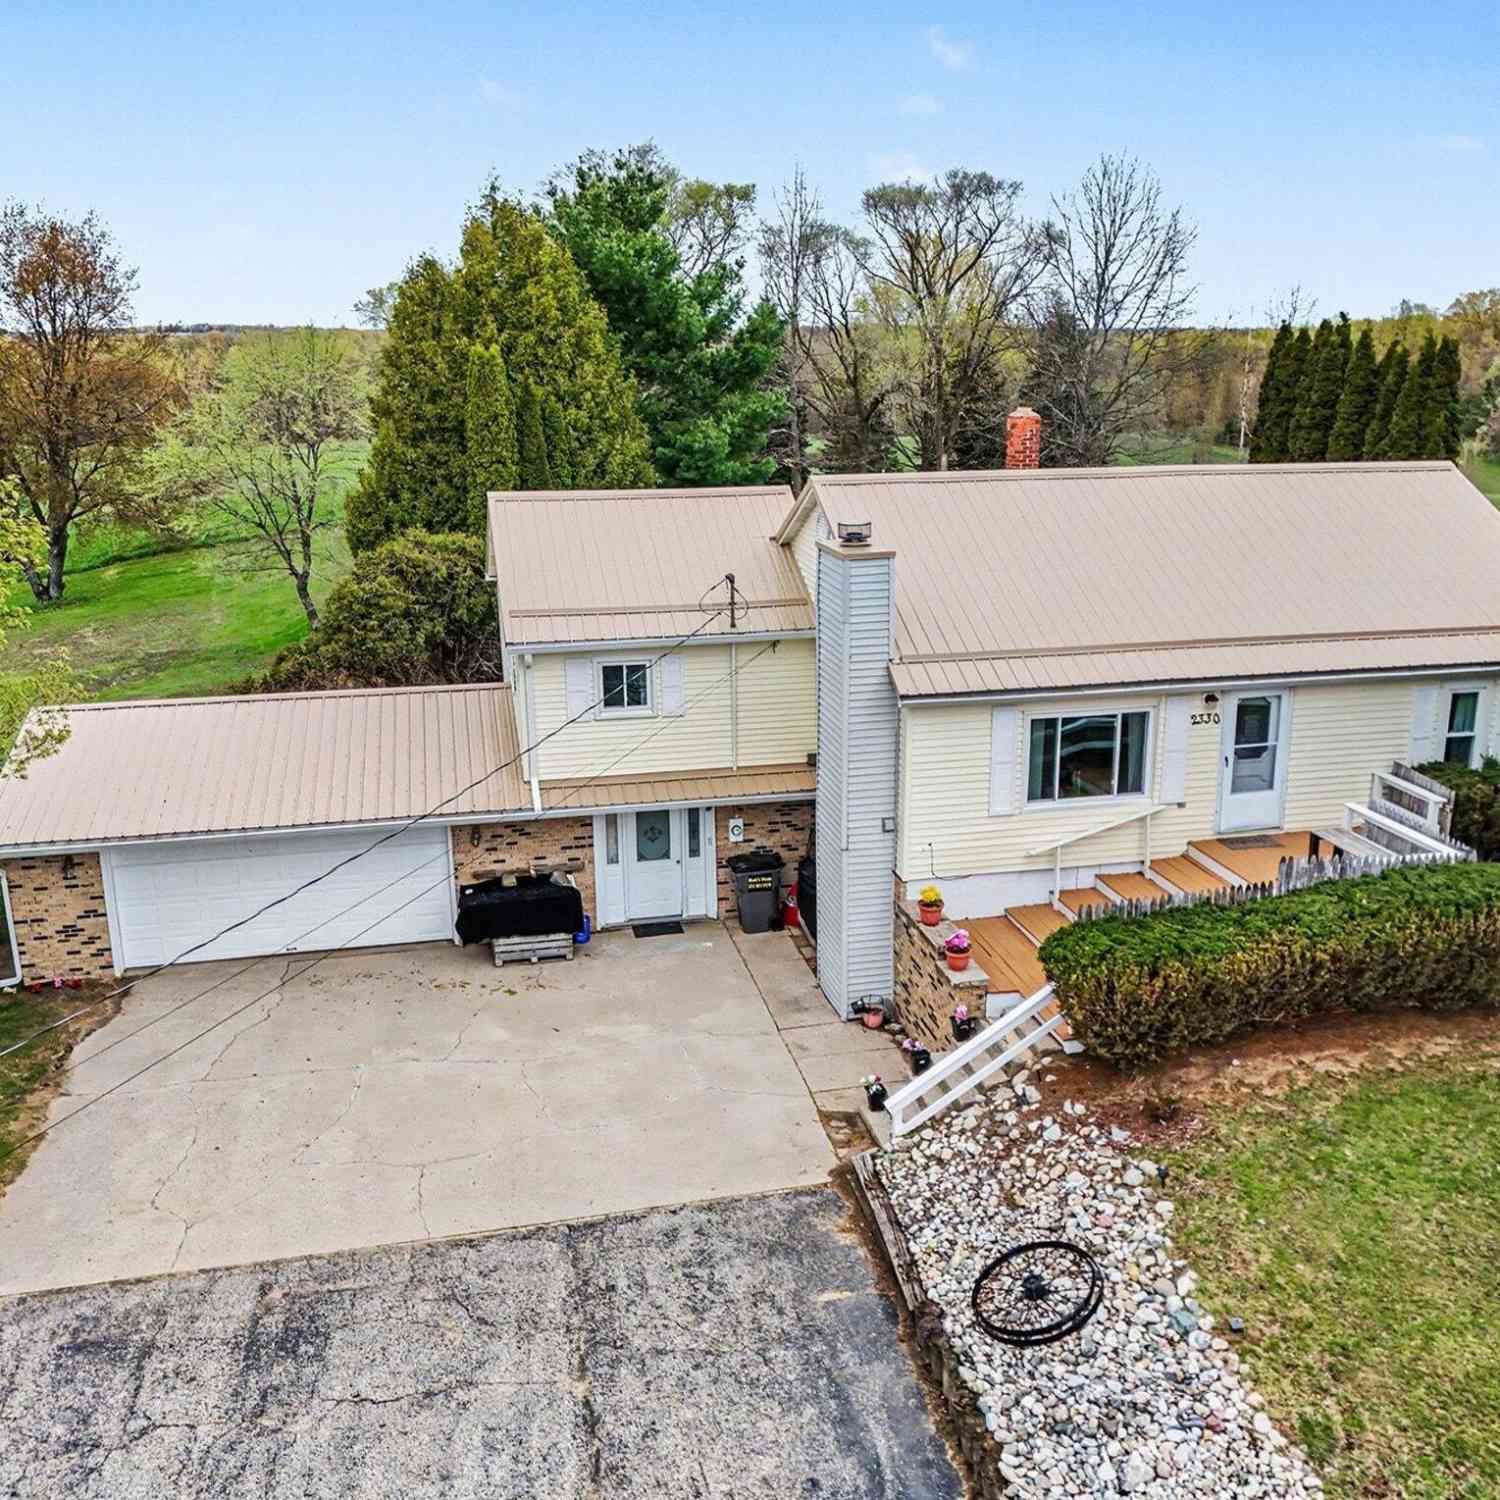
| 2330 W Tyler Road, Hart, MI, 49420 | $288,000 | 3 | 2 | 2,012 | 2.50 Acres |
Similar Homes To 3338 W Abbey Road
Nearby For Sale
ByOwner last updated this listing 09/02/2026 @ 08:49
More Cities with for Sale by Owner Homes
- Hart Homes For Sale By Owner
- Mears Homes For Sale By Owner
- Pentwater Homes For Sale By Owner
- Shelby Homes For Sale By Owner
- New Era Homes For Sale By Owner
- Rothbury Homes For Sale By Owner
- Hesperia Homes For Sale By Owner
- Scottville Homes For Sale By Owner
- Custer Homes For Sale By Owner
- Walkerville Homes For Sale By Owner
- Ludington Homes For Sale By Owner
- Montague Homes For Sale By Owner
- Branch Homes For Sale By Owner
- Whitehall Homes For Sale By Owner
- Holton Homes For Sale By Owner
- Fountain Homes For Sale By Owner
- Bitely Homes For Sale By Owner
- Twin Lake Homes For Sale By Owner
- Fremont Homes For Sale By Owner
- Brohman Homes For Sale By Owner
Homes around $359,000




Verify Your Email
Please enter the 6-digit verification code
sent to your email address.
Verify Your Phone Number
Please enter the 6-digit verification code
sent to your mobile phone.