
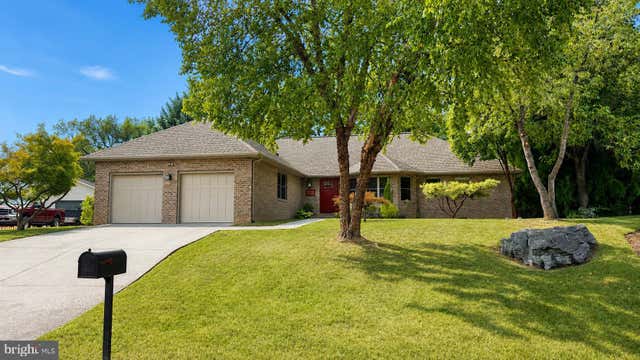
MLS: #VAHC2000656, Listed By: Irene Trivoulides, Samson Properties, Source:Bright MLS
1039 Stuart Street
HARRISONBURG, VA 22802

 3
3
Bed
 2
2
Bath
 2,109
2,109Sqft
 0.44
0.44Acre(Lot)
One-level living at its finest! This gorgeous custom, one-owner home offers exceptional quality, thoughtful design, and beautiful high-end finishes throughout. The open, light-filled floor plan features hardwood floors, Andersen windows and French doors, a skylight, and an inviting electric fireplace with entertainment center and TV that convey. Featuring 3 bedrooms, 2 full baths, a spacious primary suite with a beautiful walk-in closet, and a flexible office that could easily become a 4th bedroom. The owner’s attention to detail shines throughout, from the hidden ironing board behind the primary closet mirror to the cleverly integrated bathroom storage. Enjoy the convenience of a 2-car garage, garden shed, nice-sized backyard, and hard-wired camera system, all designed to make everyday

 Property Details
 Map
Map
 Map
Map
What's Nearby
Nearby Areas
 Features
-
Bedroom Information
Total beds: 3Bathroom Information
Total Baths: 2 Full Baths: 2Room Information
Basement: Crawl Space -
Flooring Information
Wood, Hardwood -
Roofing Information
Asphalt -
Interior Features
Central Vacuum, Kitchen Island, Ceiling Fan(s), Walk-In Closet(s), Open Floorplan Roof: Asphalt Appliances: Electric Water Heater, Washer, Cooktop, Dishwasher, Disposal, Dryer, Exhaust Fan, Refrigerator, Microwave Window Features: Skylight(s), Window Coverings, Window Treatments -
Heating & Cooling
Has Heating: Yes Heating: Exhaust Fan, Electric, Forced Air Has Cooling: Yes Cooling: Central Air, Ceiling Fan(s), Electric
-
Building Information
Year Built: 2004 Building Area Total: 2109 Construction Materials: Brick Veneer Patio And Porch Features: Patio Pool Features: None Private Pool: No -
Exterior Features
Exterior Features: Lighting, Rain Gutters
-
Lot Information
Lot Size Acres: 0.44 Lot Size Source: Estimated Lot Size Square Feet: 19166 Lot Description: Cleared, LevelProperty Information
Subdivision: HOLIDAY HILLS Source Property Type: Residential Postal Code Plus 4: 2437 Property SubType: Single Family Residence Levels: One Property Age: 22
-
Listing Price Information
Listing Price: $529000
-
Tax Information
Parcel Number: 47-G-141 Tax Year: 2024 Annual Tax: $3943
-
Parking Information
Parking Total: 2 Oversized, Concrete, Garage, Inside Entrance, AttachedGarage Information
Has Garage: Yes Has Attached Garage: Yes Garage Space: 2
-
School Information
Elementary School: WATERMANJunior High School: THOMAS HARRISONSenior High School: HARRISONBURG -
Location Information
Direction: FROM CHIGAGO AVE, TURN TO WATERMEN DRIVE, TO STUART STREET AT 1039. SIGN ON THE PROPERTY WaterSource: Public Security Features: Security Lights
How much is this property worth?
Curious about this home's true market value? Use our free Home Evaluation Tool to instantly get a personalized Comparative Market Analysis (CMA) report. Make smarter, data-driven decisions before you buy.

Nearby Home Value
| Address | Estimate | Bed | Bath | Sq. Ft | Lot Size |
|---|---|---|---|---|---|
| 821 Honeysuckle Lane, Harrisonburg, VA, 22802 | $415,000 | 3 | 3 | 1,997 | 0.50 Acre |
| 874 Jefferson Street, Harrisonburg, VA, 22802 | $249,990 | 3 | 1 | 960 | 0.24 Acre |
| 957 Summit Avenue, Harrisonburg, VA, 22802 | $1,300,000 | 6 | 5 | 4,193 | 0.59 Acre |
Similar Homes To 1039 Stuart Street
Nearby For Sale
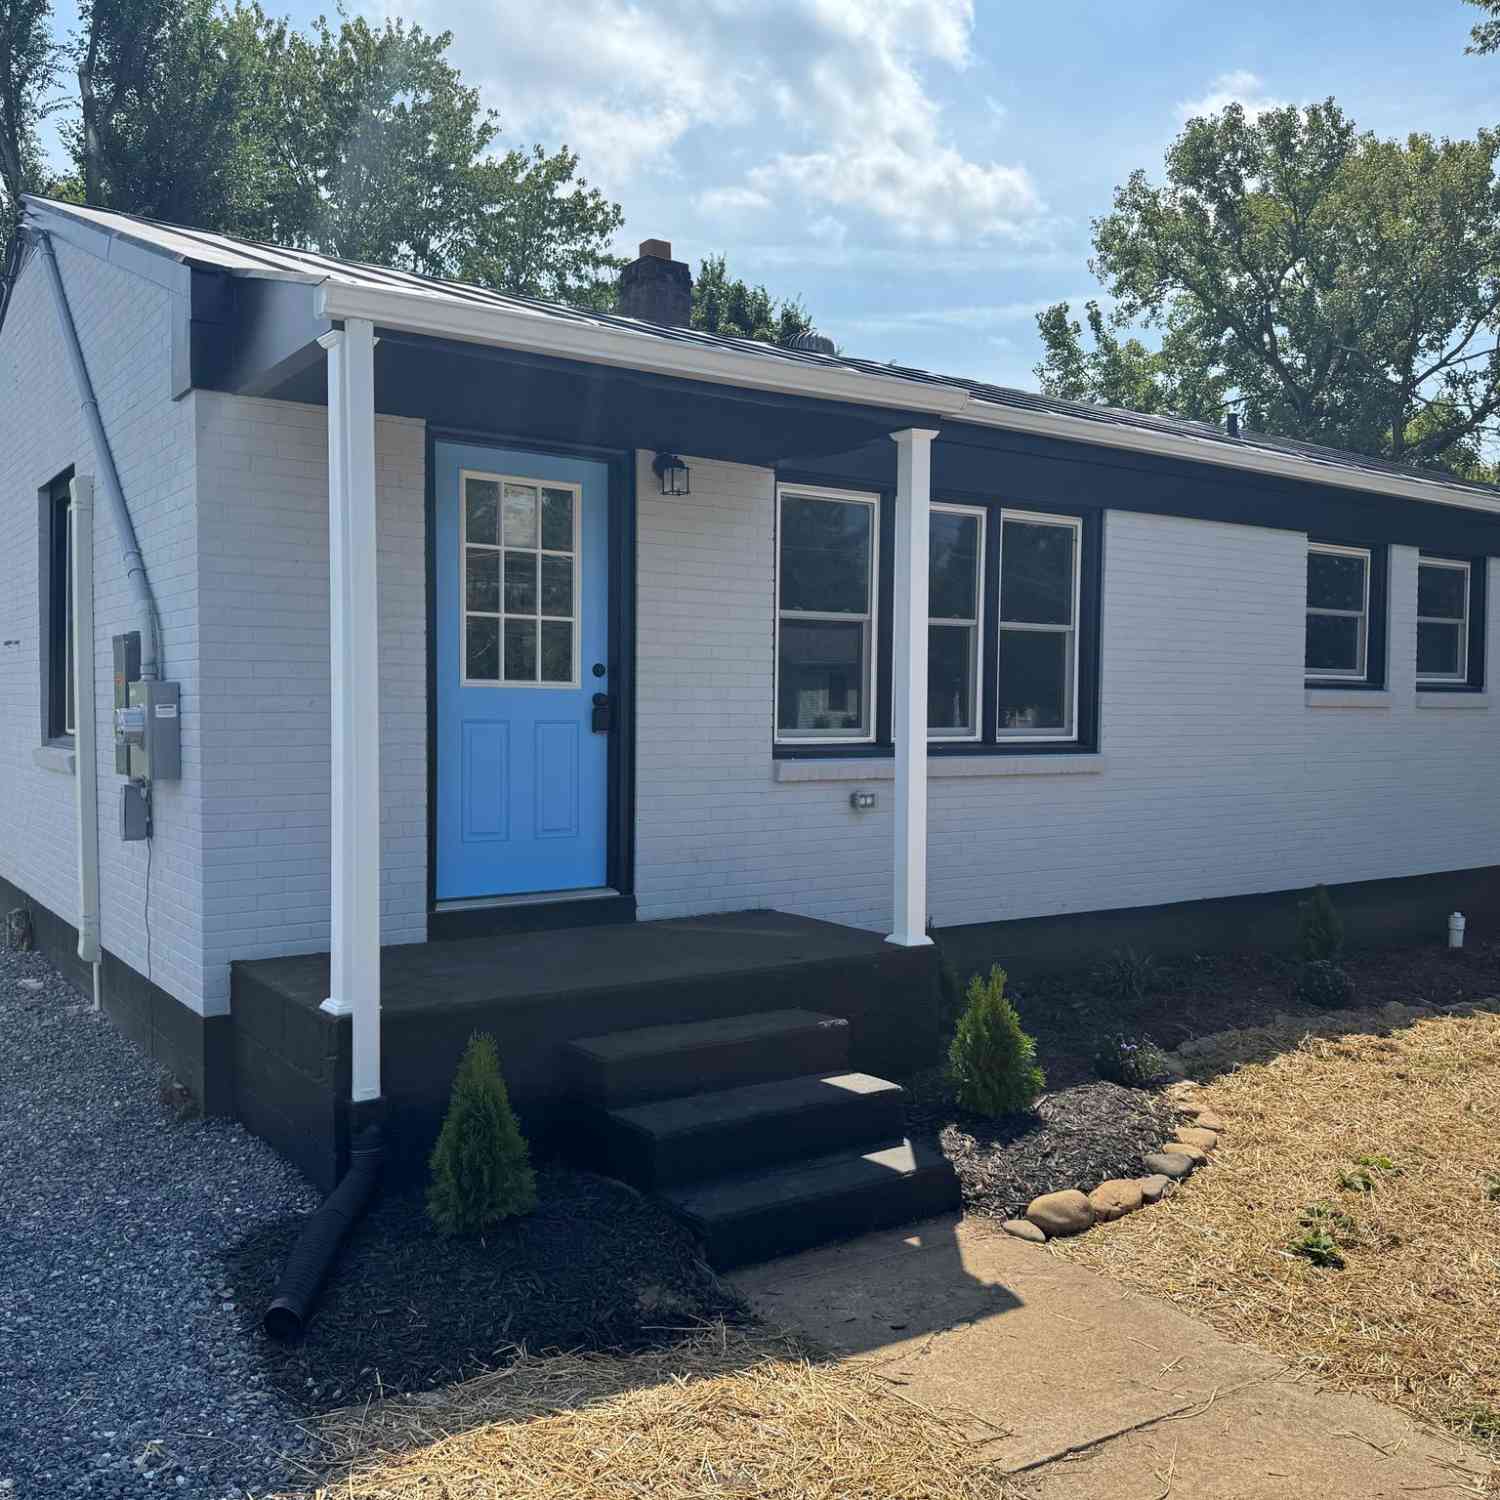
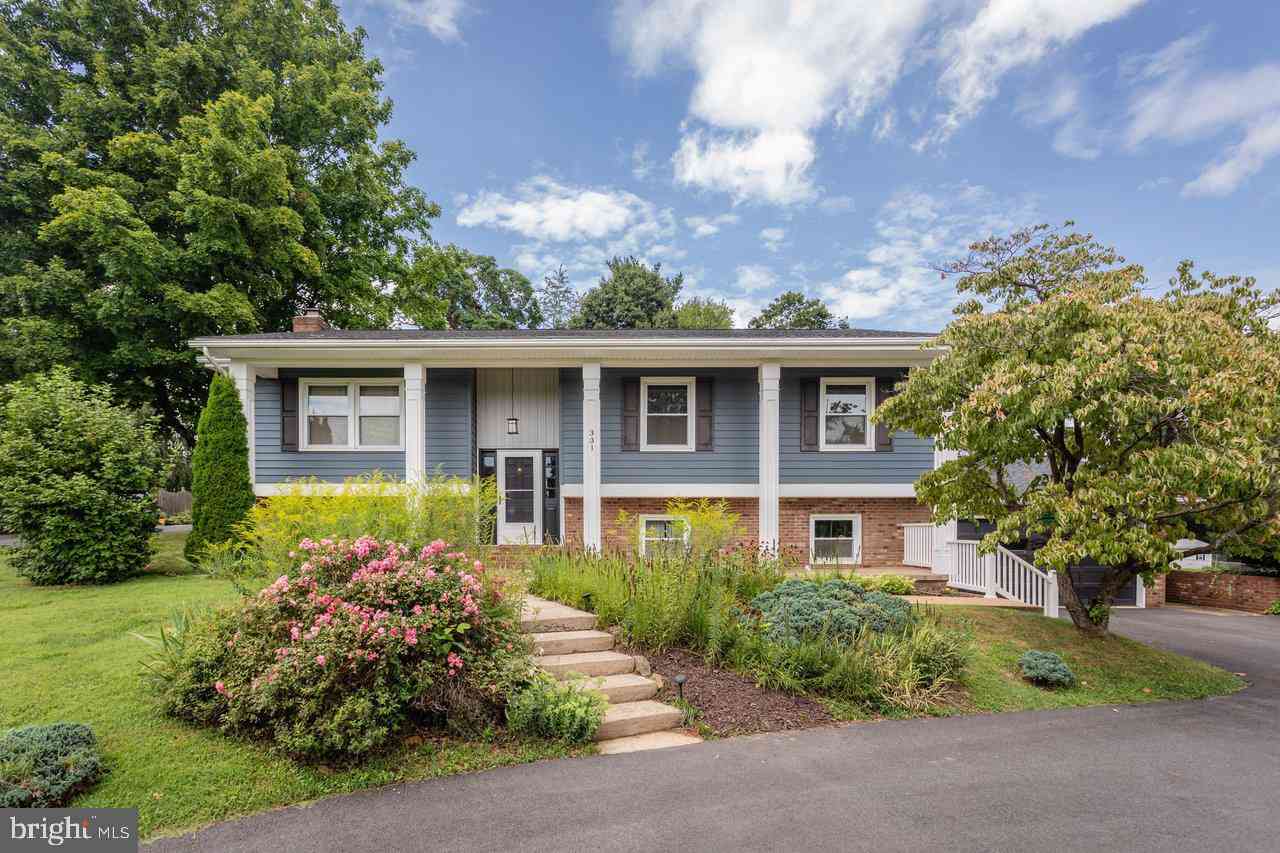
The data relating to real estate for sale on this website appears in part through the BRIGHT Internet Data Exchange program, a voluntary cooperative exchange of property listing data between licensed real estate brokerage firms in which ByOwner participates, and is provided by BRIGHT through a licensing agreement. The information provided by this website is for the personal, non-commercial use of consumers and may not be used for any purpose other than to identify prospective properties consumers may be interested in purchasing. Some properties which appear for sale on this website may no longer be available because they are under contract, have closed or are no longer being offered for sale. Information Deemed Reliable But Not Guaranteed. Copyright © 2026 Bright MLS. All rights reserved.
ByOwner last updated this listing 10/01/2026 @ 12:55
More Cities with for Sale by Owner Homes
- Harrisonburg Homes For Sale By Owner
- Rockingham Homes For Sale By Owner
- Mount Crawford Homes For Sale By Owner
- Broadway Homes For Sale By Owner
- Grottoes Homes For Sale By Owner
- Weyers Cave Homes For Sale By Owner
- Timberville Homes For Sale By Owner
- Elkton Homes For Sale By Owner
- Shenandoah Homes For Sale By Owner
- Fulks Run Homes For Sale By Owner
- New Market Homes For Sale By Owner
- Quicksburg Homes For Sale By Owner
- Stanley Homes For Sale By Owner
- Brandywine Homes For Sale By Owner
- Sugar Grove Homes For Sale By Owner
- Staunton Homes For Sale By Owner
- Basye Homes For Sale By Owner
- Mount Jackson Homes For Sale By Owner
- Stanardsville Homes For Sale By Owner
- Waynesboro Homes For Sale By Owner
Homes around $529,000



Verify Your Email
Please enter the 6-digit verification code
sent to your email address.
Verify Your Phone Number
Please enter the 6-digit verification code
sent to your mobile phone.