
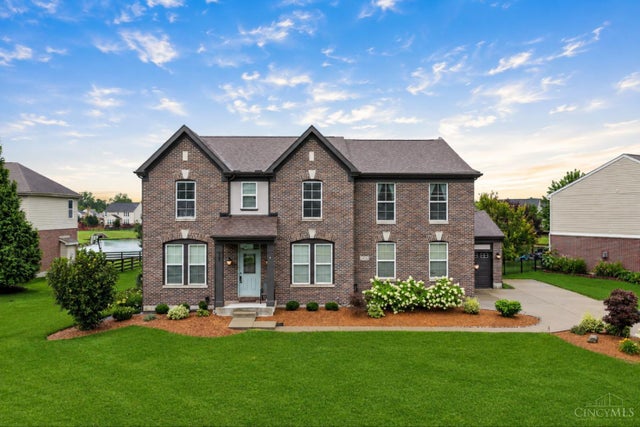
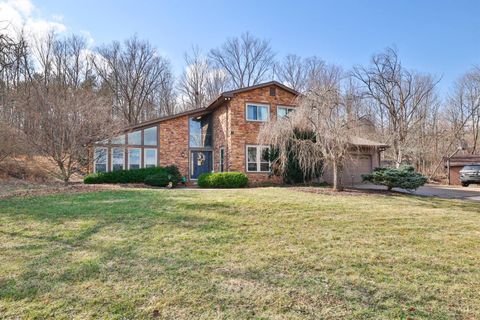
1531 Barben Court
Harrison, OH 45030

 5
5
Bed
 4
4
Bath
 4,570
4,570Sqft
 0.41
0.41Acre(Lot)
Welcome to this beautifully designed 5 bedroom, 3.5 bath home with 4570 sq ft in the desirable Parks of Whitewater. The open-concept floor plan offers comfort, style, and functionality for both everyday living and entertaining. The spacious kitchen flows seamlessly into the inviting living area and opens to a private patio overlooking a peaceful pond. An ideal setting for morning coffee or relaxing evenings! The finished lower level provides exceptional flexibility with a large recreation room and two additional bonus rooms that can serve as guest rooms, home offices, fitness spaces, or hobby rooms. Filled with natural light and enhanced by modern finishes throughout, this home offers plenty of space for everyone. This a $100k premium lot. New Roof 2025. 3 Car Garage. Enjoy the added benef

 Property Details
 Map
Map
 Map
Map
What's Nearby
Nearby Areas
 Features
-
Bedroom Information
Total beds: 5Bathroom Information
Total Baths: 4 Full Baths: 3 Half Baths: 1Room Information
Rooms Total: 12 Has Basement: Yes Basement: Finished, Sump Pump, Full -
Roofing Information
Shingle -
Interior Features
Vaulted Ceiling(s), Eat-in Kitchen, Kitchen Island, Pantry, Walk-In Closet(s), Crown Molding Roof: Shingle Appliances: Disposal, Range, Oven, Water Softener, Gas Water Heater, Dishwasher, Microwave, Refrigerator Window Features: Insulated Windows -
Heating & Cooling
Has Heating: Yes Heating: Forced Air Has Cooling: Yes Cooling: Ceiling Fan(s), Central Air
-
Building Information
Year Built: 2012 Construction Materials: Brick, Vinyl Siding Patio And Porch Features: Patio, Porch Private Pool: No Association Fee Frequency: Annually -
Exterior Features
Exterior Features: Fire Pit, Other
-
Lot Information
Lot Size Acres: 0.4105 Lot Size Square Feet: 17881
-
Listing Price Information
Listing Price: $619900
-
Tax Information
Parcel Number: 561-0027-0095-00
-
Parking Information
Garage Door Opener, On Street, Driveway, AttachedGarage Information
Has Garage: Yes Has Attached Garage: Yes Garage Space: 3Homeowners Association InformationHas Association: Yes Included Fees: Water HOA: $585.00 Association Amenities: Clubhouse, Pool
-
Utility Information
Natural Gas Available -
Location Information
Direction: Dry Ford or New Haven to entrance of Parks of Whitewater then take first Left onto Fairchild and Left onto Barben Ct. Security Features: Smoke Detector(s)
How much is this property worth?
Curious about this home's true market value? Use our free Home Evaluation Tool to instantly get a personalized Comparative Market Analysis (CMA) report. Make smarter, data-driven decisions before you buy.

Nearby Home Value
| Address | Estimate | Bed | Bath | Sq. Ft | Lot Size |
|---|---|---|---|---|---|
| 2463 Bartam Lane, Harrison, OH, 45030 | $349,900 | 2 | 3 | -- | -- |
| 10581 Franklin Drive, Harrison, OH, 45030 | $465,000 | 4 | 3 | 2,220 | 0.17 Acre |
| 1642 Whitewater Trails .., Harrison, OH, 45030 | $459,900 | 4 | 3 | 2,352 | 0.17 Acre |
| 1674 Whitewater Trail, Harrison, OH, 45030 | $489,900 | 4 | 3 | 3,135 | 0.16 Acre |
| 4072 Highland Court, Harrison, OH, 45030 | $554,900 | 4 | 3 | -- | -- |
| 1078 South Branch Br, Harrison, OH, 45030 | $445,000 | 2 | 2 | 2,300 | 0.16 Acre |
| 6041 Foothills Drive, Harrison, OH, 45030 | $499,000 | 4 | 3 | -- | 0.16 Acre |
| 9006 Caprock Court, Harrison, OH, 45030 | $444,900 | 3 | 2 | -- | -- |
| 8070 Rock Island Drive, Harrison, OH, 45030 | $490,000 | 4 | 3 | -- | 0.16 Acre |
| 4021 Highland Court, Harrison, OH, 45030 | $573,900 | 3 | 3 | 2,211 | 0.20 Acre |
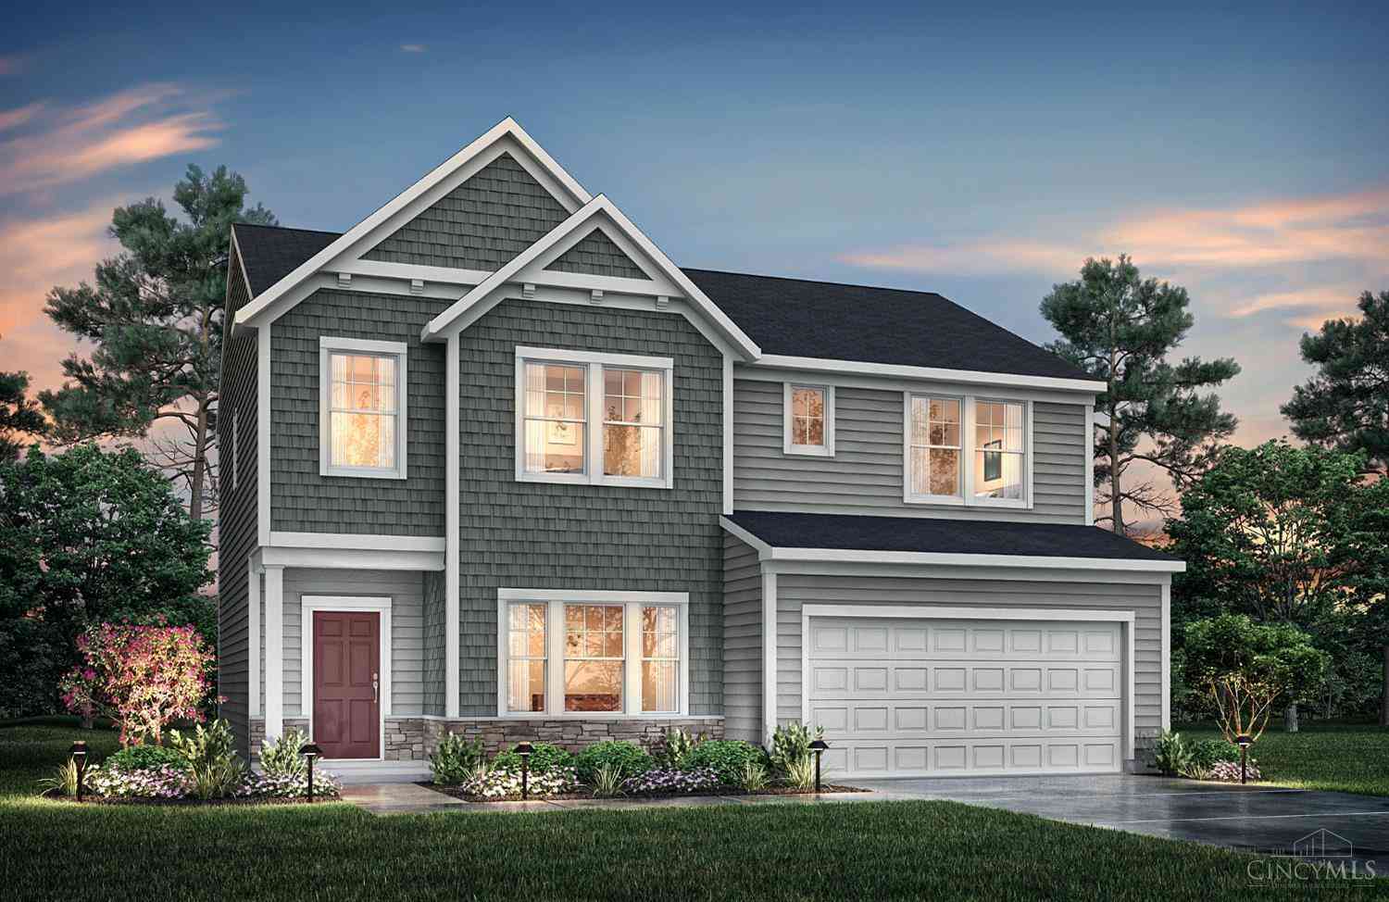
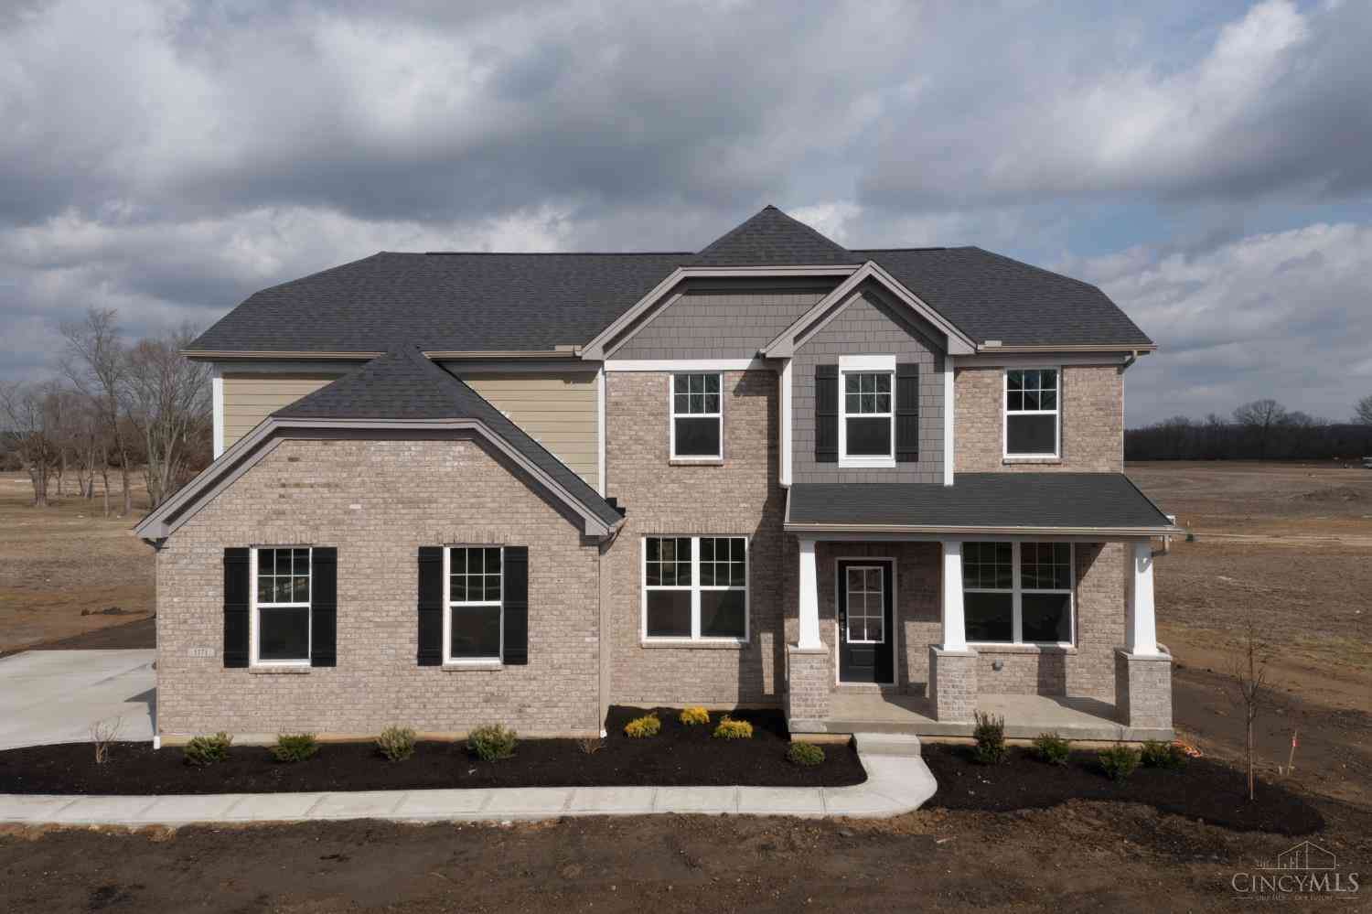
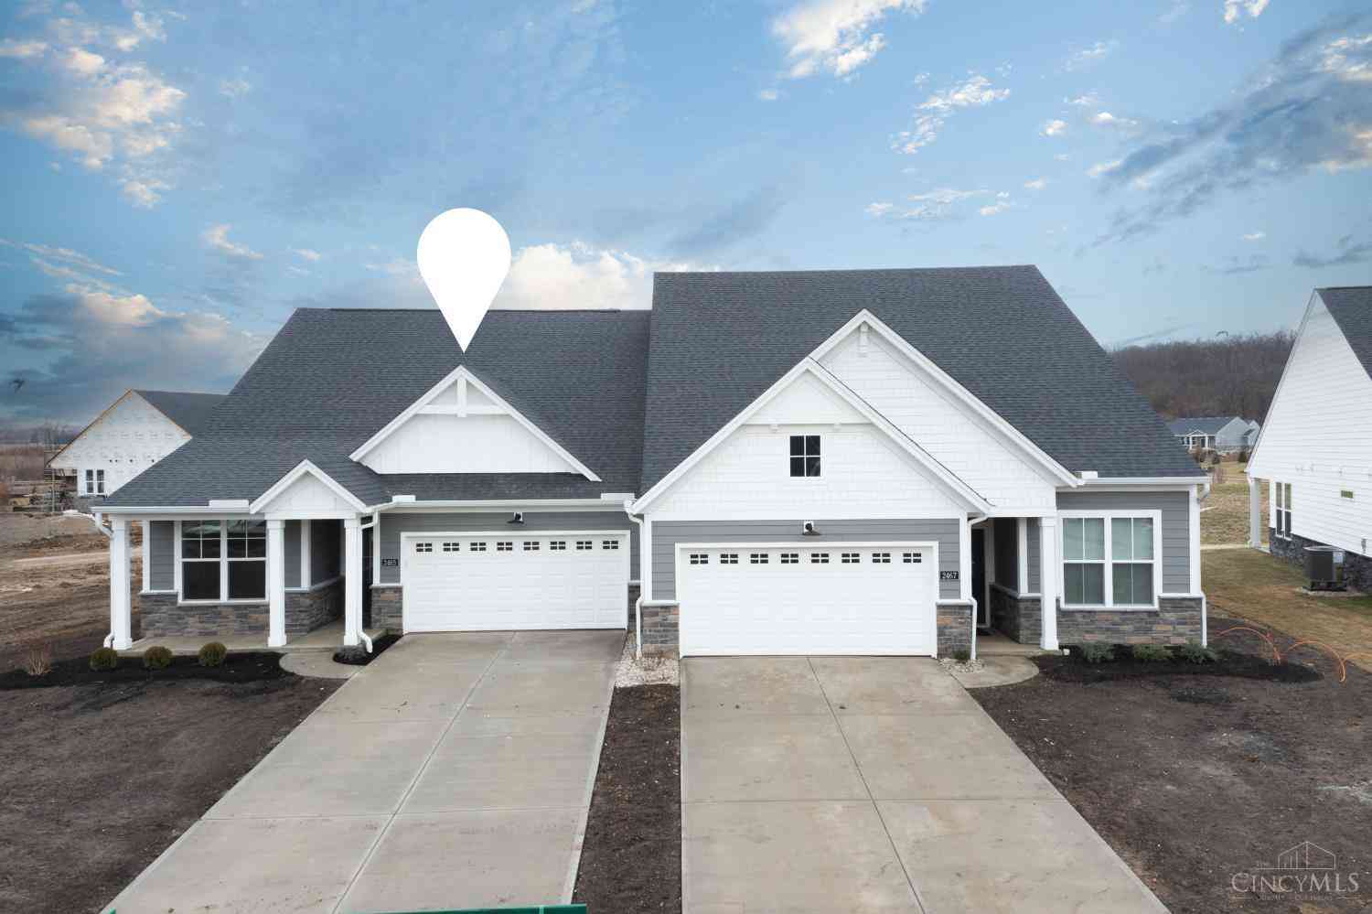
Similar Homes To 1531 Barben Court
Nearby For Sale
The data relating to real estate for sale on this website comes in part from the Broker Reciprocity program of the Multiple Listing Service of Greater Cincinnati. Real estate listings held by brokerage firms other than ByOwner are marked with the Broker Reciprocity logo and detailed information about them includes the name of the listing brokers. The properties displayed may not be all the properties available through Broker Reciprocity. IDX information is provided exclusively for consumers' personal, non-commercial use and may not be used for any purpose other than to identify prospective properties consumers may be interested in purchasing. Data is deemed reliable but is not guaranteed accurate by the MLS. Copyright © 2026 MLS of Greater Cincinnati. All Rights Reserved.
ByOwner last updated this listing 09/29/2026 @ 03:59
More Cities with for Sale by Owner Homes
- Harrison Homes For Sale By Owner
- Cleves Homes For Sale By Owner
- West Harrison Homes For Sale By Owner
- North Bend Homes For Sale By Owner
- Colerain TWP Homes For Sale By Owner
- Lawrenceburg Homes For Sale By Owner
- Fairfield Homes For Sale By Owner
- Hamilton Homes For Sale By Owner
- Cincinnati Homes For Sale By Owner
- Oxford Homes For Sale By Owner
- Norwood Homes For Sale By Owner
- Aurora Homes For Sale By Owner
- Brookville Homes For Sale By Owner
- Blue Ash Homes For Sale By Owner
- West Chester Homes For Sale By Owner
- Montgomery Homes For Sale By Owner
- Trenton Homes For Sale By Owner
- Somerville Homes For Sale By Owner
- Anderson Twp Homes For Sale By Owner
- College Corner Homes For Sale By Owner
Homes around $619,900








Verify Your Email
Please enter the 6-digit verification code
sent to your email address.
Verify Your Phone Number
Please enter the 6-digit verification code
sent to your mobile phone.