
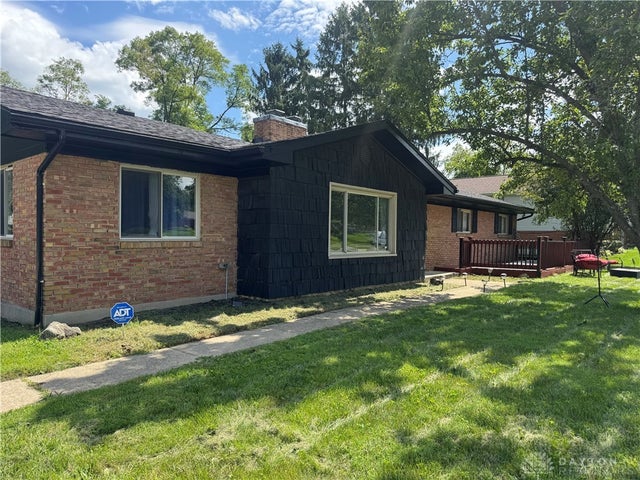
5700 Algoma Street
Harrison Twp, OH 45415

 4
4
Bed
 2
2
Bath
 2,052
2,052Sqft
16,501Sqft(Lot)
Welcome to 5700 Algoma Street! This spacious four-bedroom, two-bath brick ranch with cedar finish is situated on a generous 0.38-acre lot along a lovely residential street. The inviting interior features fresh neutral colors, new laminate flooring, a crystal chandelier, a large living room, and a formal dining room. The remodeled kitchen offers a built-in cooktop, double wall ovens, and an adjoining breakfast room perfect for casual meals. Master suite bedroom includes private bathroom. Relax in the beautifully remodeled family room featuring a charming brick fireplace, or enjoy summer evenings on the 17-by-13-foot screened porch overlooking the fenced backyard. The home also includes a primary bathroom, an updated electrical system, and a finished basement with a spacious recreation room

 Property Details
 Map
Map
 Map
Map
What's Nearby
Nearby Areas
 Features
-
Bedroom Information
Total beds: 4Bathroom Information
Total Baths: 2 Full Baths: 2Room Information
Rooms Total: 13 Has Basement: Yes Basement: Full, Finished -
Interior Features
Appliances: Microwave, Range, Refrigerator -
Heating & Cooling
Has Heating: Yes Heating: Natural Gas Has Cooling: Yes Cooling: Central Air
-
Building Information
Year Built: 1966 Building Area Total: 2052 Construction Materials: Brick, Cedar Stories: 1 Private Pool: No
-
Lot Information
Lot Dimensions: .3788 Main Square Feet: 16501 Square Feet Lot Size Acres: 0.3788 Lot Size Source: Assessor Lot Size Square Feet: 16501Property Information
Subdivision: Panorama Sec 03 Source Property Type: Residential Postal Code Plus 4: 2403 Zoning Description: Residential Property SubType: Single Family Residence Levels: One Property Age: 60
-
Listing Price Information
Listing Price: $285000 Conventional, FHA, VA Loan
-
Tax Information
Parcel Number: H33301319-0005 Tax Legal Desc: 56 PANORAMA 3
-
Parking Information
Attached, GarageGarage Information
Has Garage: Yes Has Attached Garage: Yes Garage Space: 2
How much is this property worth?
Curious about this home's true market value? Use our free Home Evaluation Tool to instantly get a personalized Comparative Market Analysis (CMA) report. Make smarter, data-driven decisions before you buy.

Similar Homes To 5700 Algoma Street
Nearby For Sale
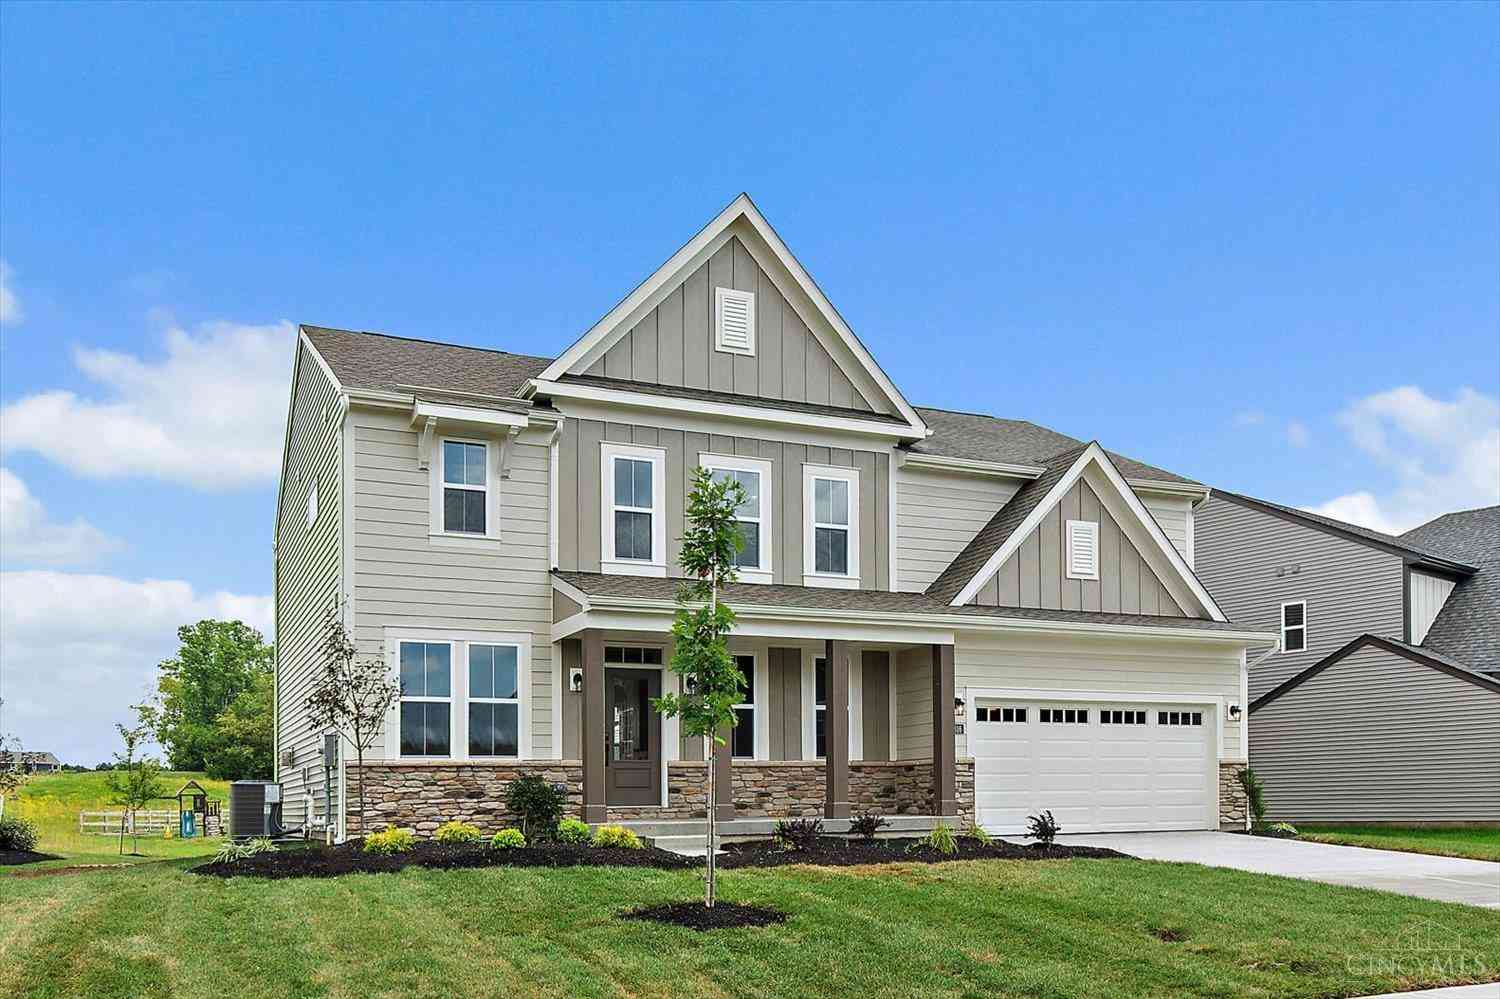

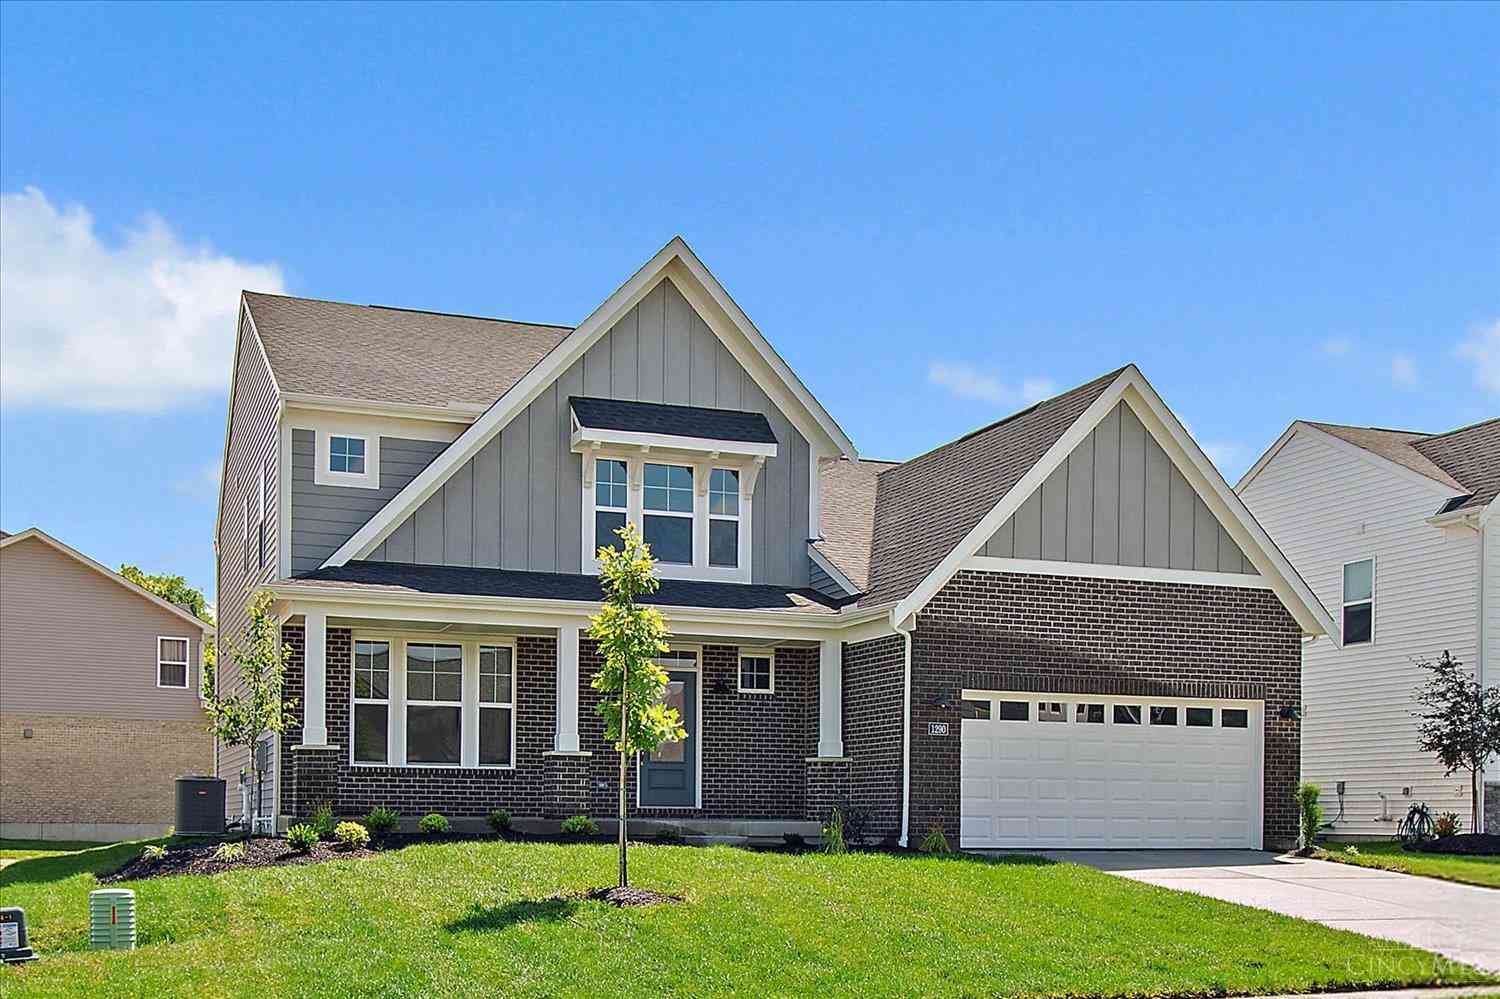
The data relating to real estate for sale on this website comes in part from the Internet Data exchange program of Dayton REALTORS®. IDX information is provided exclusively for consumers' personal, non-commercial use and may not be used for any purpose other than to identify prospective properties consumers may be interested in purchasing. Information deemed reliable but not guaranteed. Copyright © 2026 Dayton REALTORS®. All rights reserved.
ByOwner last updated this listing 10/06/2026 @ 14:29
More Cities with for Sale by Owner Homes
- Harrison Homes For Sale By Owner
- Cleves Homes For Sale By Owner
- Ross Homes For Sale By Owner
- West Harrison Homes For Sale By Owner
- North Bend Homes For Sale By Owner
- Colerain TWP Homes For Sale By Owner
- Lawrenceburg Homes For Sale By Owner
- Fairfield Homes For Sale By Owner
- Forest Park Homes For Sale By Owner
- Saint Bernard Homes For Sale By Owner
- Elmwood Place Homes For Sale By Owner
- Lincoln Heights Homes For Sale By Owner
- Amberley Homes For Sale By Owner
- Hamilton Homes For Sale By Owner
- Cincinnati Homes For Sale By Owner
- Oxford Homes For Sale By Owner
- Norwood Homes For Sale By Owner
- Aurora Homes For Sale By Owner
- Brookville Homes For Sale By Owner
- Sunman Homes For Sale By Owner
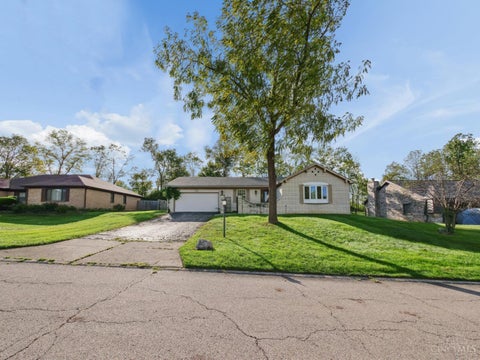
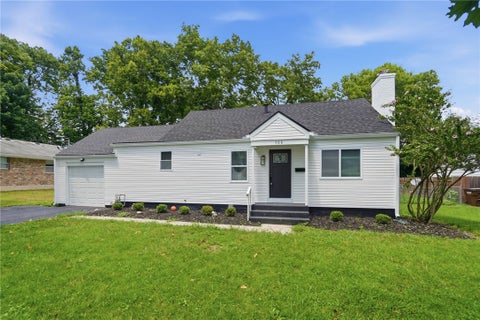
Homes around $285,000





Verify Your Email
Please enter the 6-digit verification code
sent to your email address.
Verify Your Phone Number
Please enter the 6-digit verification code
sent to your mobile phone.