
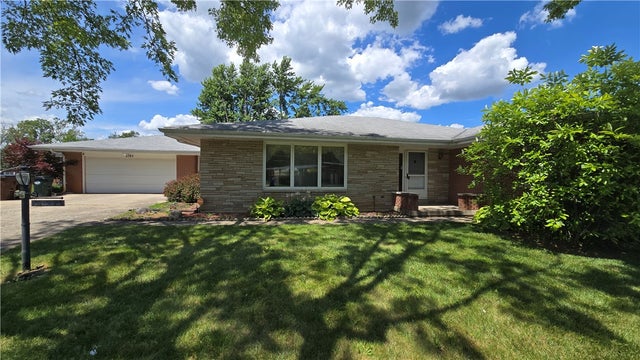
3101 Marlay Road
Harrison Twp, OH 45405

 3
3
Bed
 4
4
Bath
 3,834
3,834Sqft
14,375Sqft(Lot)
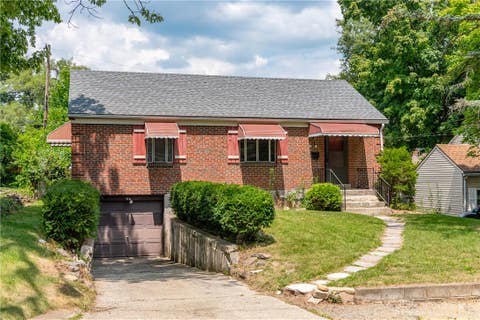
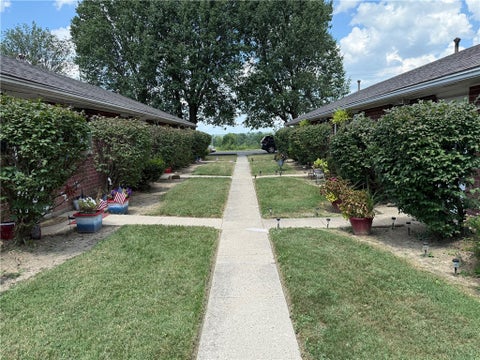
Over 3,800 square feet of living space! This spacious brick ranch in Harrison Township offers 3 bedrooms, 3.5 baths, and a floor plan designed for comfortable everyday living and memorable gatherings. Step inside to discover a distinctive sunken living room, formal dining room, and a welcoming family room centered around a fireplace. The kitchen features a cooktop, built-in wall oven, breakfast bar seating, abundant cabinetry, and an adjoining breakfast area perfect for casual meals. One of the home's most unique features is the enclosed Florida room, complete with a built-in grill, brick accents, and a wall of windows overlooking the backyard—an ideal space for year-round entertaining. Just outside, enjoy the patio and dedicated kennel area for pets. The generously sized primary suite off

 Property Details
 Map
Map
 Map
Map
What's Nearby
Nearby Areas
 Features
-
Bedroom Information
Total beds: 3Bathroom Information
Total Baths: 4 Full Baths: 3 Half Baths: 1Room Information
Rooms Total: 13 Has Basement: Yes Basement: Full -
Interior Features
Wet Bar, Ceiling Fan(s), Granite Counters, Bar, Walk-In Closet(s) Appliances: Oven, Cooktop, Dryer, Dishwasher, Disposal, Microwave, Refrigerator, Washer -
Heating & Cooling
Has Heating: Yes Heating: Forced Air, Hot Water, Natural Gas, Steam Has Cooling: Yes Cooling: Ceiling Fan(s), Central Air
-
Building Information
Year Built: 1965 Building Area Total: 3834 Construction Materials: Brick Stories: 1 Patio And Porch Features: Patio Private Pool: No
-
Lot Information
Lot Dimensions: . Main Square Feet: 14375 Square Feet Lot Size Acres: 0.33 Lot Size Source: Assessor Lot Size Square Feet: 14375Property Information
Subdivision: Valerie Estates Source Property Type: Residential Postal Code Plus 4: 2024 Zoning Description: Residential Property SubType: Single Family Residence Levels: One Property Age: 61
-
Listing Price Information
Listing Price: $274900 Conventional, FHA, VA Loan
-
Tax Information
Parcel Number: E20-24205-0012 Tax Legal Desc: 12 VALERIE EST SEC 1
-
Parking Information
Attached, GarageGarage Information
Has Garage: Yes Has Attached Garage: Yes Garage Space: 2
-
Utility Information
Natural Gas Available -
Location Information
Security Features: Smoke Detector(s)
How much is this property worth?
Curious about this home's true market value? Use our free Home Evaluation Tool to instantly get a personalized Comparative Market Analysis (CMA) report. Make smarter, data-driven decisions before you buy.

Similar Homes To 3101 Marlay Road
Nearby For Sale
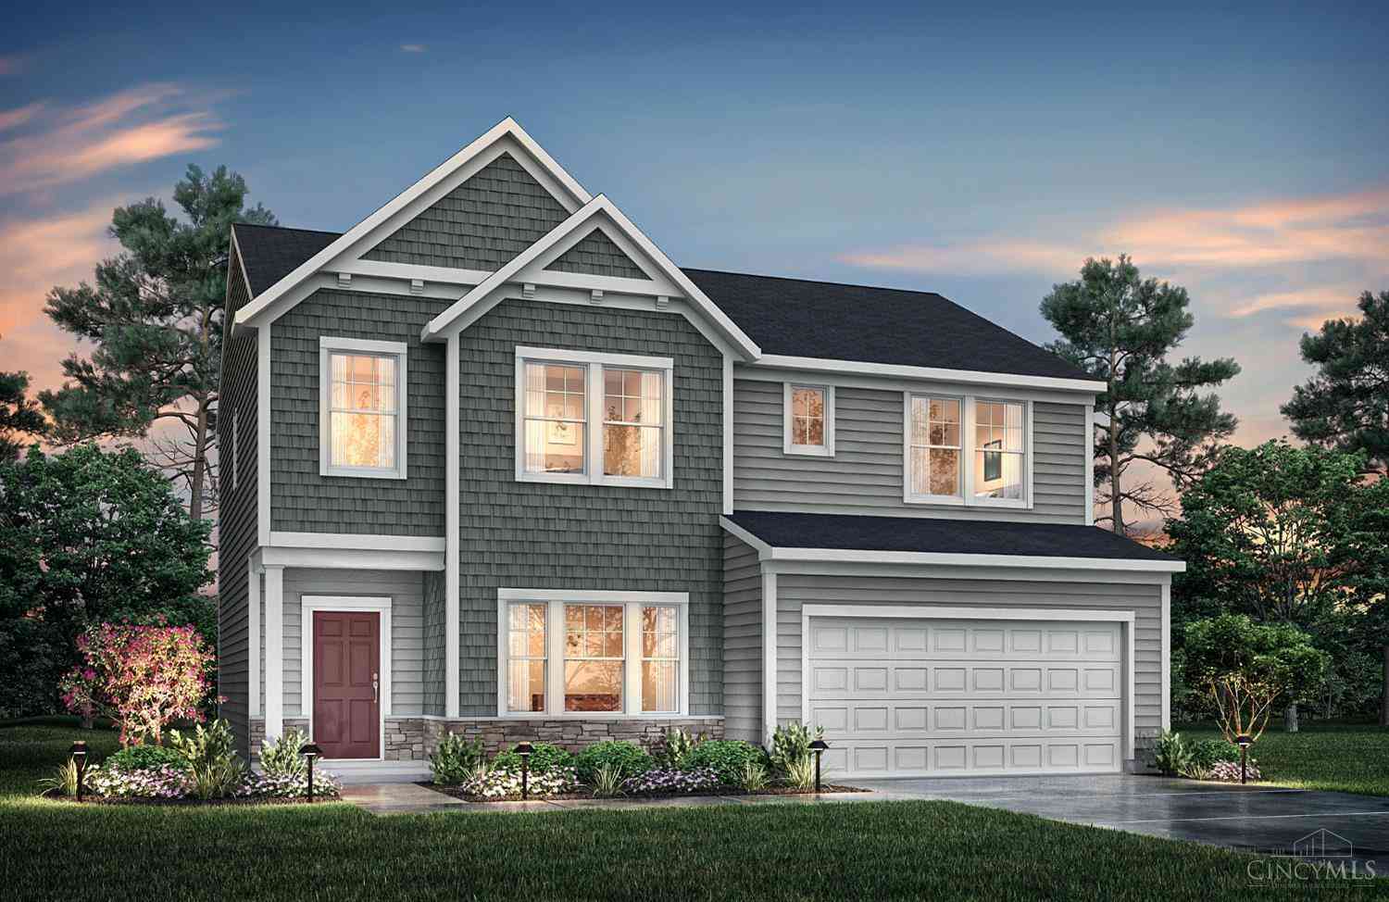
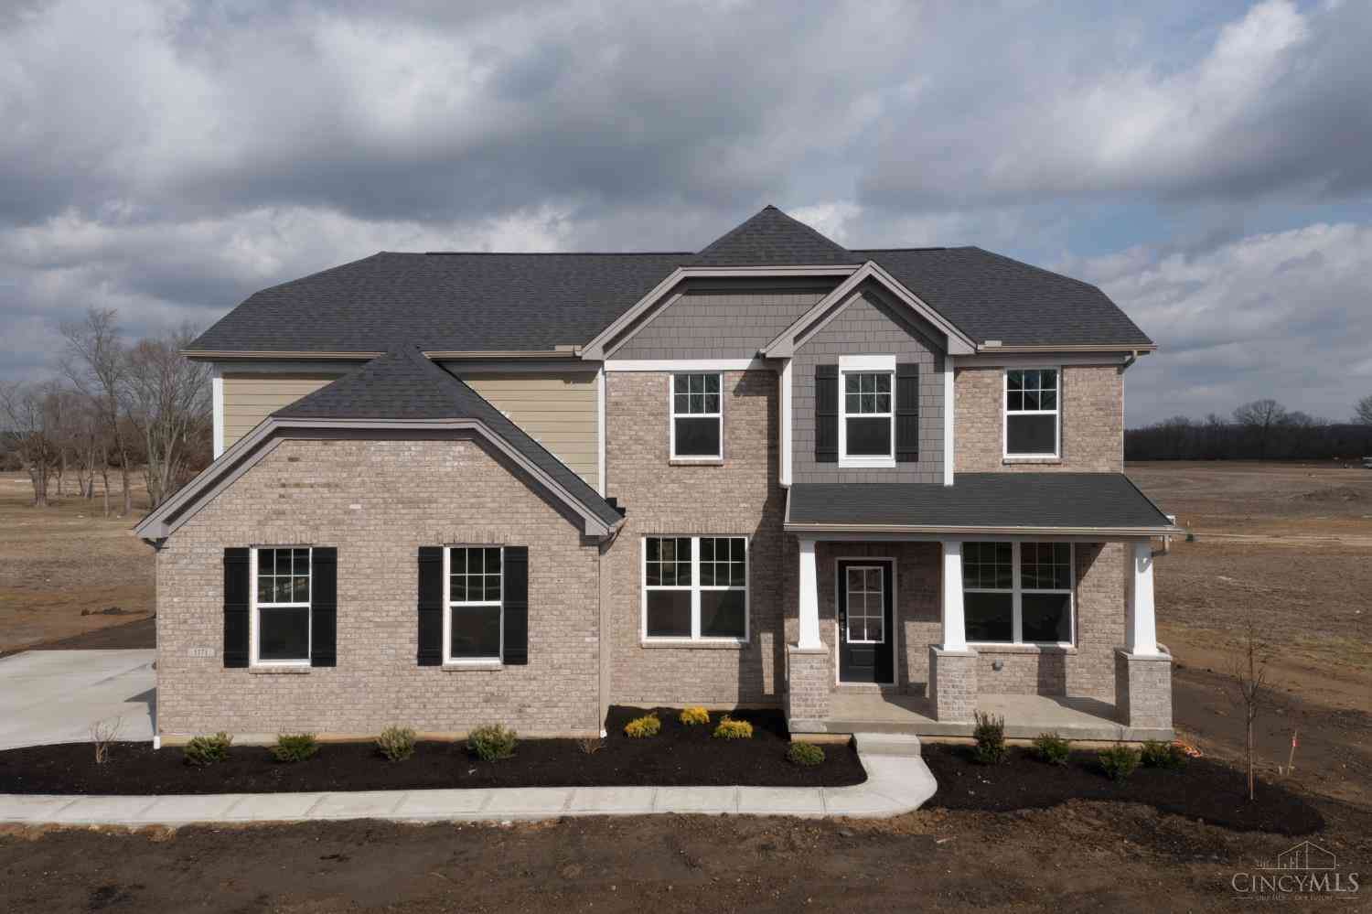
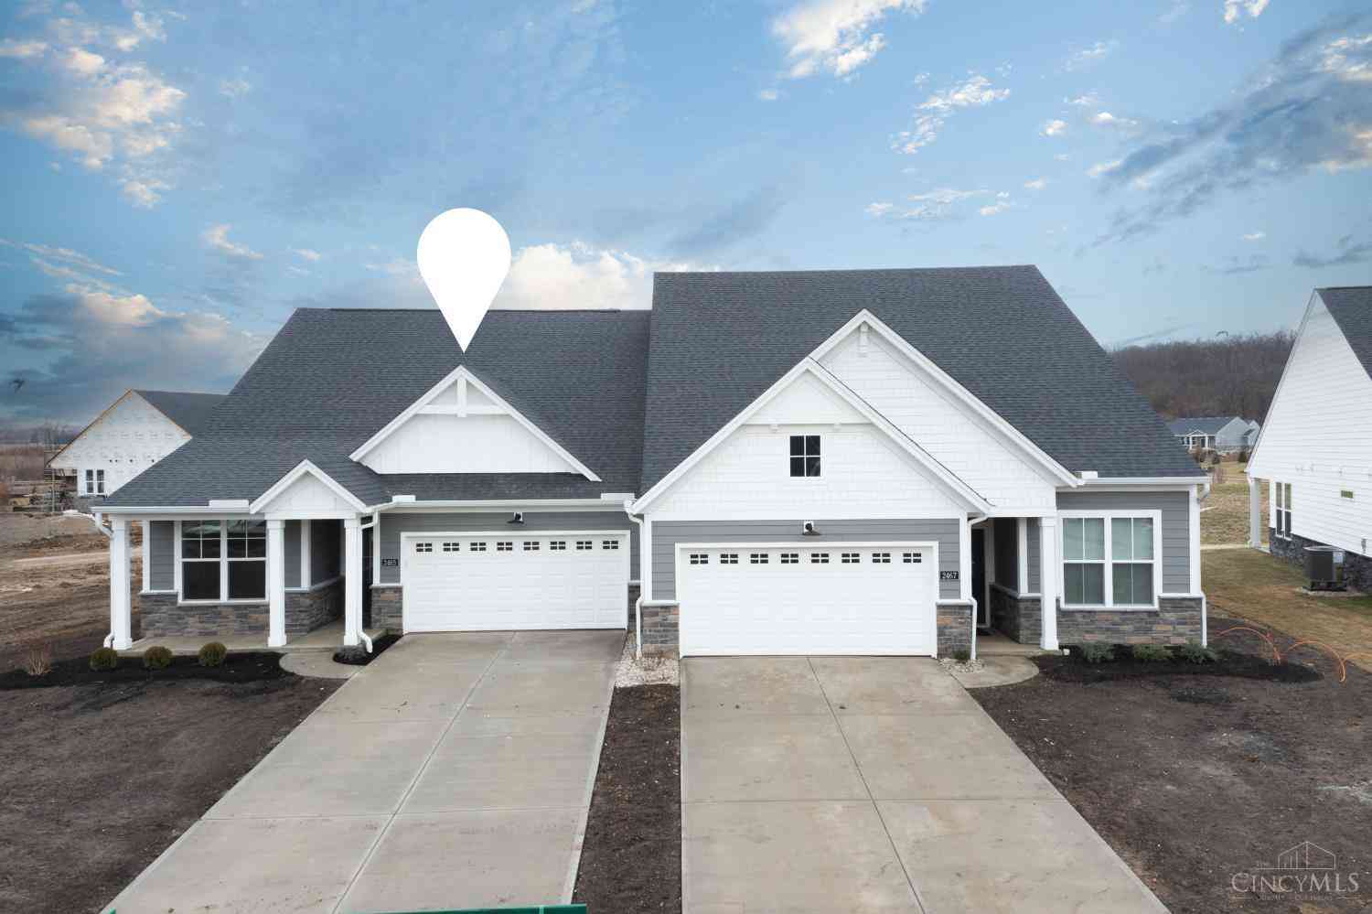

The data relating to real estate for sale on this website comes in part from the Internet Data exchange program of Dayton REALTORS®. IDX information is provided exclusively for consumers' personal, non-commercial use and may not be used for any purpose other than to identify prospective properties consumers may be interested in purchasing. Information deemed reliable but not guaranteed. Copyright © 2026 Dayton REALTORS®. All rights reserved.
ByOwner last updated this listing 10/08/2026 @ 18:14
More Cities with for Sale by Owner Homes
- Harrison Homes For Sale By Owner
- Cleves Homes For Sale By Owner
- Ross Homes For Sale By Owner
- West Harrison Homes For Sale By Owner
- North Bend Homes For Sale By Owner
- Colerain TWP Homes For Sale By Owner
- Lawrenceburg Homes For Sale By Owner
- Fairfield Homes For Sale By Owner
- Forest Park Homes For Sale By Owner
- Saint Bernard Homes For Sale By Owner
- Elmwood Place Homes For Sale By Owner
- Lincoln Heights Homes For Sale By Owner
- Amberley Homes For Sale By Owner
- Hamilton Homes For Sale By Owner
- Cincinnati Homes For Sale By Owner
- Oxford Homes For Sale By Owner
- Norwood Homes For Sale By Owner
- Aurora Homes For Sale By Owner
- Brookville Homes For Sale By Owner
- Sunman Homes For Sale By Owner
Homes around $274,900




Verify Your Email
Please enter the 6-digit verification code
sent to your email address.
Verify Your Phone Number
Please enter the 6-digit verification code
sent to your mobile phone.